Save
Ask
Tour
Hide
Share
$379,000
New Listing

13736 JUDY AVENUE
HUDSON, FL 34667

For Sale|Single Family Residence|Active
3
Beds
2
Total Baths
2
Full Baths
1,152
SqFt
$329
/SqFt
1976
Built
Subdivision:
HUDSON BEACH ESTATES
County:
Pasco
Call Now: 727-595-7295
Is this the listing for you? We can help make it yours.
727-595-7295
13736 JUDY AVENUE13736 JUDY AVENUE13736 JUDY AVENUE13736 JUDY AVENUE
Save
Ask
Tour
Hide
Share

Mortgage Calculator

Monthly Payment (Est.)

Enter an interest rate to see your estimated monthly payment.
Calculator powered by Showcase IDX, a Constellation1 Company. Copyright ©2026 Information is deemed reliable but not guaranteed.

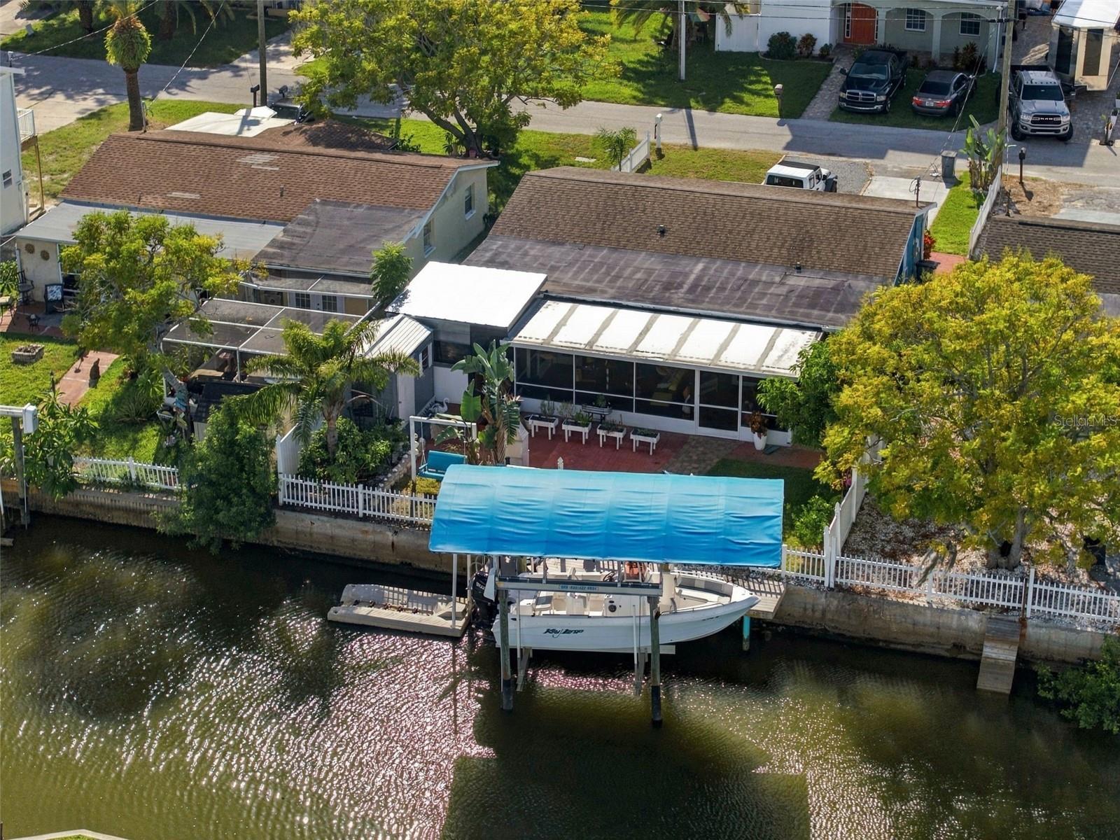
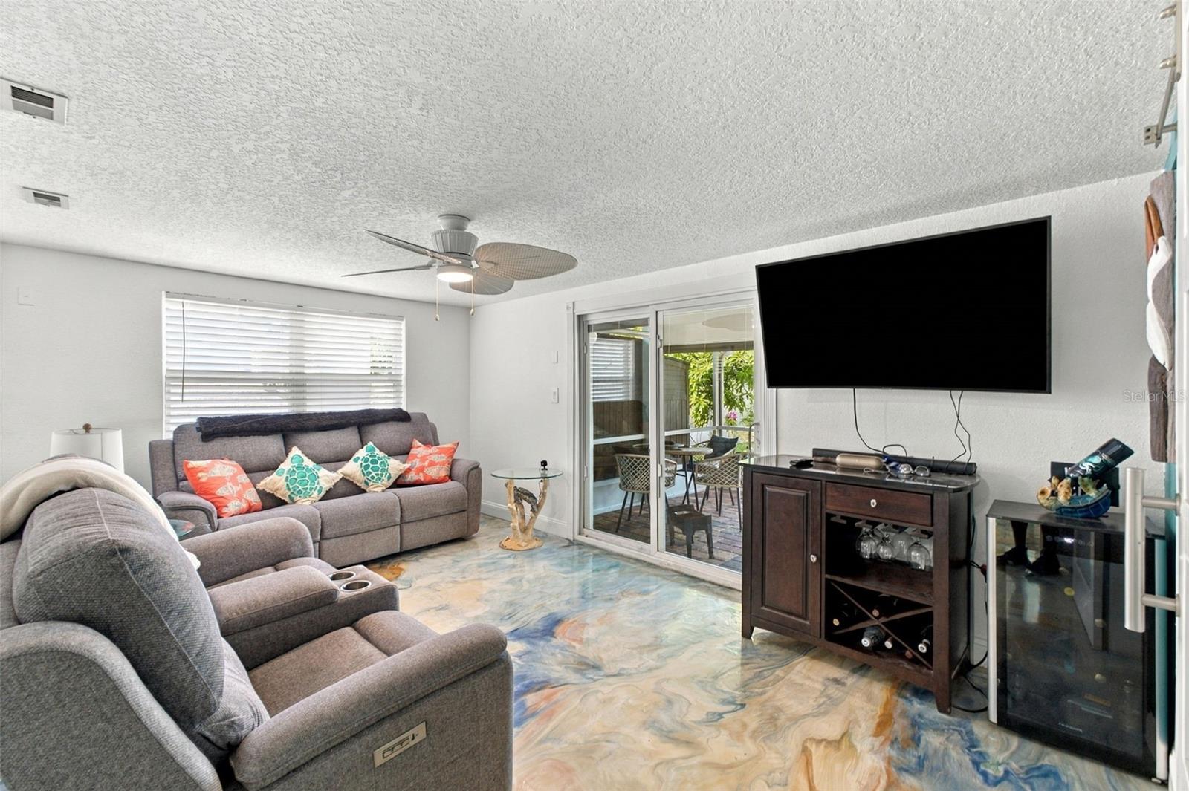
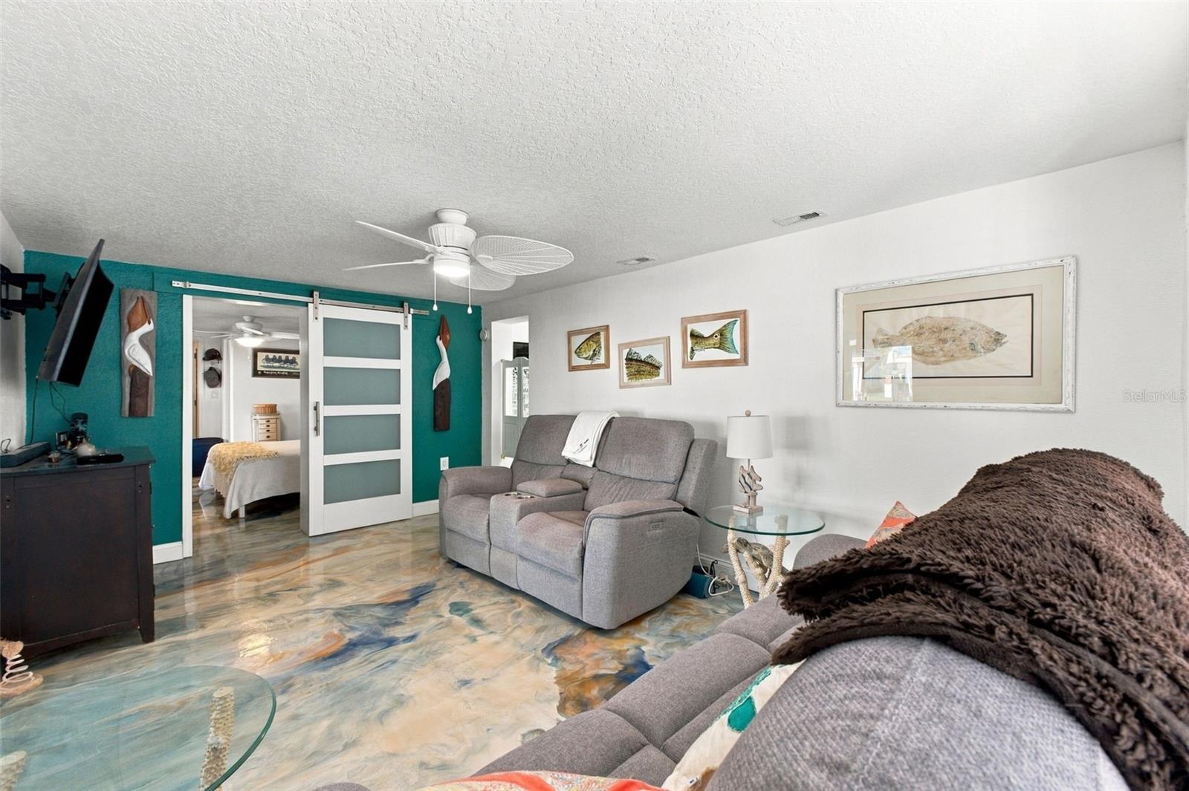
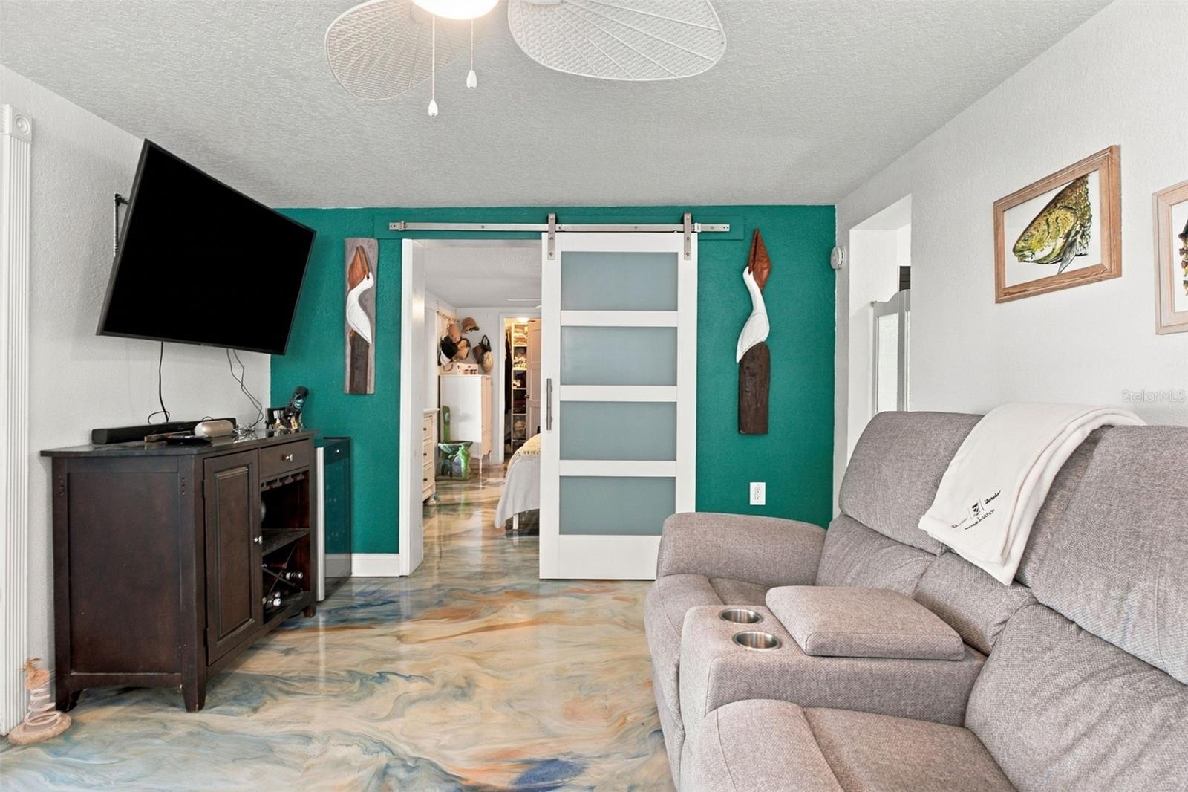
Experience the essence of Florida waterfront living in Hudson Beach Estates, where direct saltwater canal access places the Gulf of Mexico just minutes away by boat. Thoughtfully designed for those who appreciate life on the water, this three-bedroom, two-bath block residence pairs coastal ease with an impressive collection of boating and outdoor amenities.A 50-foot seawall frames the waterfront, complemented by a 2024 composite dock, 10,000-pound covered boat lift, floating dock, and a dedicated fish-cleaning station with water and power—creating an exceptional setup for boating, fishing, and effortless days on the Gulf.Inside, distinctive poured metallic epoxy flooring flows throughout the home, lending a polished, contemporary character. The kitchen features crisp white shaker cabinetry, quartz countertops, a mosaic tile backsplash, stainless steel appliances, and a generous breakfast bar. An inviting living area with a dry bar opens through sliding glass doors to an expansive screened lanai with ceiling fans, seamlessly extending the living space outdoors.The primary suite offers a walk-in closet and private bath with a bidet and striking tiled vanity wall. A beautifully appointed secondary bath features a glass-enclosed shower and vessel sink.Outdoors, the home truly embraces the Florida lifestyle. A covered outdoor kitchen with a stacked-stone bar and masonry grill overlooks a paver courtyard surrounded by raised garden beds and fruit trees. An outdoor shower, porch swing, and storage shed complete this private waterfront retreat.Additional improvements include a 200-amp electrical panel and tankless water heater, both added in 2022, along with a one-car garage with laundry hookups.Ideally positioned near Hudson’s waterfront restaurants and marinas with convenient access to US-19, this is more than a home—it is an invitation to experience Florida’s Gulf Coast from the water’s edge.

Save
Ask
Tour
Hide
Share
Listing Snapshot
Price 
$379,000
Days On Site 
0 Days
Bedrooms 
3
Inside Area (SqFt) 
1,152 sqft
Total Baths 
2
Full Baths 
2
Partial Baths 
N/A
Lot Size 
0.13 Acres
Year Built 
1976
MLS® Number 
W7889825
Status 
Active
Property Tax 
$3,211
HOA/Condo/Coop Fees 
N/A
Sq Ft Source 
Owner
Friends & Family
Recent Activity
2 hours agoListing updated with changes from the MLS®
8 hours agoListing first seen on site
General Features
Acres 
0.13
Attached Garage 
Yes
Direction Faces 
West
Foundation 
Slab
Garage 
Yes
Garage Spaces 
1
Levels 
One
Parking 
DrivewayAttached
Property Sub Type 
Single Family Residence
Security 
Smoke Detector(s)
Sewer 
Public Sewer
SqFt Total 
1737
Style 
CoastalRanch
Utilities 
Cable AvailableCable ConnectedElectricity AvailableElectricity ConnectedPhone AvailableSewer ConnectedWater AvailableWater Connected
Water Source 
Public
Zoning 
R4
Interior Features
Appliances 
DisposalElectric Water HeaterExhaust FanFreezerMicrowaveRangeRefrigeratorTankless Water HeaterWater Softener
Cooling 
Central Air
Flooring 
Ceramic Tile
Furnished 
Unfurnished
Heating 
CentralElectric
Interior 
Dry BarEat-in KitchenStone CountersWalk-In Closet(s)
Laundry Features 
Electric Dryer HookupIn GarageWasher Hookup
Window Features 
Blinds
Bathroom 2 
Dimensions - 7x9Level - FirstDescription - Room8
Bedroom 2 
Dimensions - 9x13Level - FirstDescription - Room6
Bedroom 3 
Dimensions - 10x11Level - FirstDescription - Room7
Family Room 
Dimensions - 17x11Level - FirstDescription - Room2
Kitchen 
Dimensions - 12x11Level - FirstDescription - Room3
Living Room 
Dimensions - 13x14Level - FirstDescription - Room1
Master Bathroom 
Dimensions - 4x9Level - FirstDescription - Room5
Master Bedroom 
Dimensions - 12x13Level - FirstDescription - Room4
Save
Ask
Tour
Hide
Share
Exterior Features
Construction Details 
BlockStucco
Exterior 
Awning(s)CourtyardGardenLightingOutdoor GrillOutdoor KitchenOutdoor ShowerPrivate YardRain GuttersStorageDock
Fencing 
FencedVinyl
Lot Features 
LandscapedLevelPavedWaterfront
Other Structures 
Outdoor KitchenShed(s)
Patio And Porch 
CoveredFront PorchPatioRear PorchScreened
Roof 
Shingle
View 
CanalWater
Waterfront 
Yes
Waterfront Features 
Canal Front
Waterview 
CanalWater
Windows/Doors 
Blinds
Community Features
MLS Area 
34667 - Hudson/Bayonet Point/Port Richey
Township 
24S
Financing Terms Available 
CashConventionalVA Loan
Roads 
AsphaltPaved
Schools
School District
Unknown
Elementary School
Hudson Elementary-PO
Middle School
Bayonet Point Middle-PO
High School
Fivay High-PO
Listing courtesy of FLORIDAS A TEAM REALTY (352) 238-2360


Listing information is provided by Participants of the Stellar MLS. IDX information is provided exclusively for personal, non-commercial use, and may not be used for any purpose other than to identify prospective properties consumers may be interested in purchasing. Information is deemed reliable but not guaranteed. Properties displayed may be listed or sold by various participants in the MLS Copyright 2026, Stellar MLS.
Last checked: 2026-09-26 12:54 AM EDT

Neighborhood & Commute
Source: Walkscore
Disclosure: Community information and market data powered by Constellation Data Labs. Information is deemed reliable but not guaranteed.
Save
Ask
Tour
Hide
Share