
Save
Ask
Tour
Hide
$75,000
New Listing
400 GLENNES LANE 206DUNEDIN, FL 34698
For Sale|Condominium|Active
2
Beds
1
Total Bath
1
Full Bath
965
SqFt
$78
/SqFt
1969
Built
Subdivision:
DOUGLAS ARMS
County:
Pinellas
Call Now: 727-595-7295
Is this the listing for you? We can help make it yours.
727-595-7295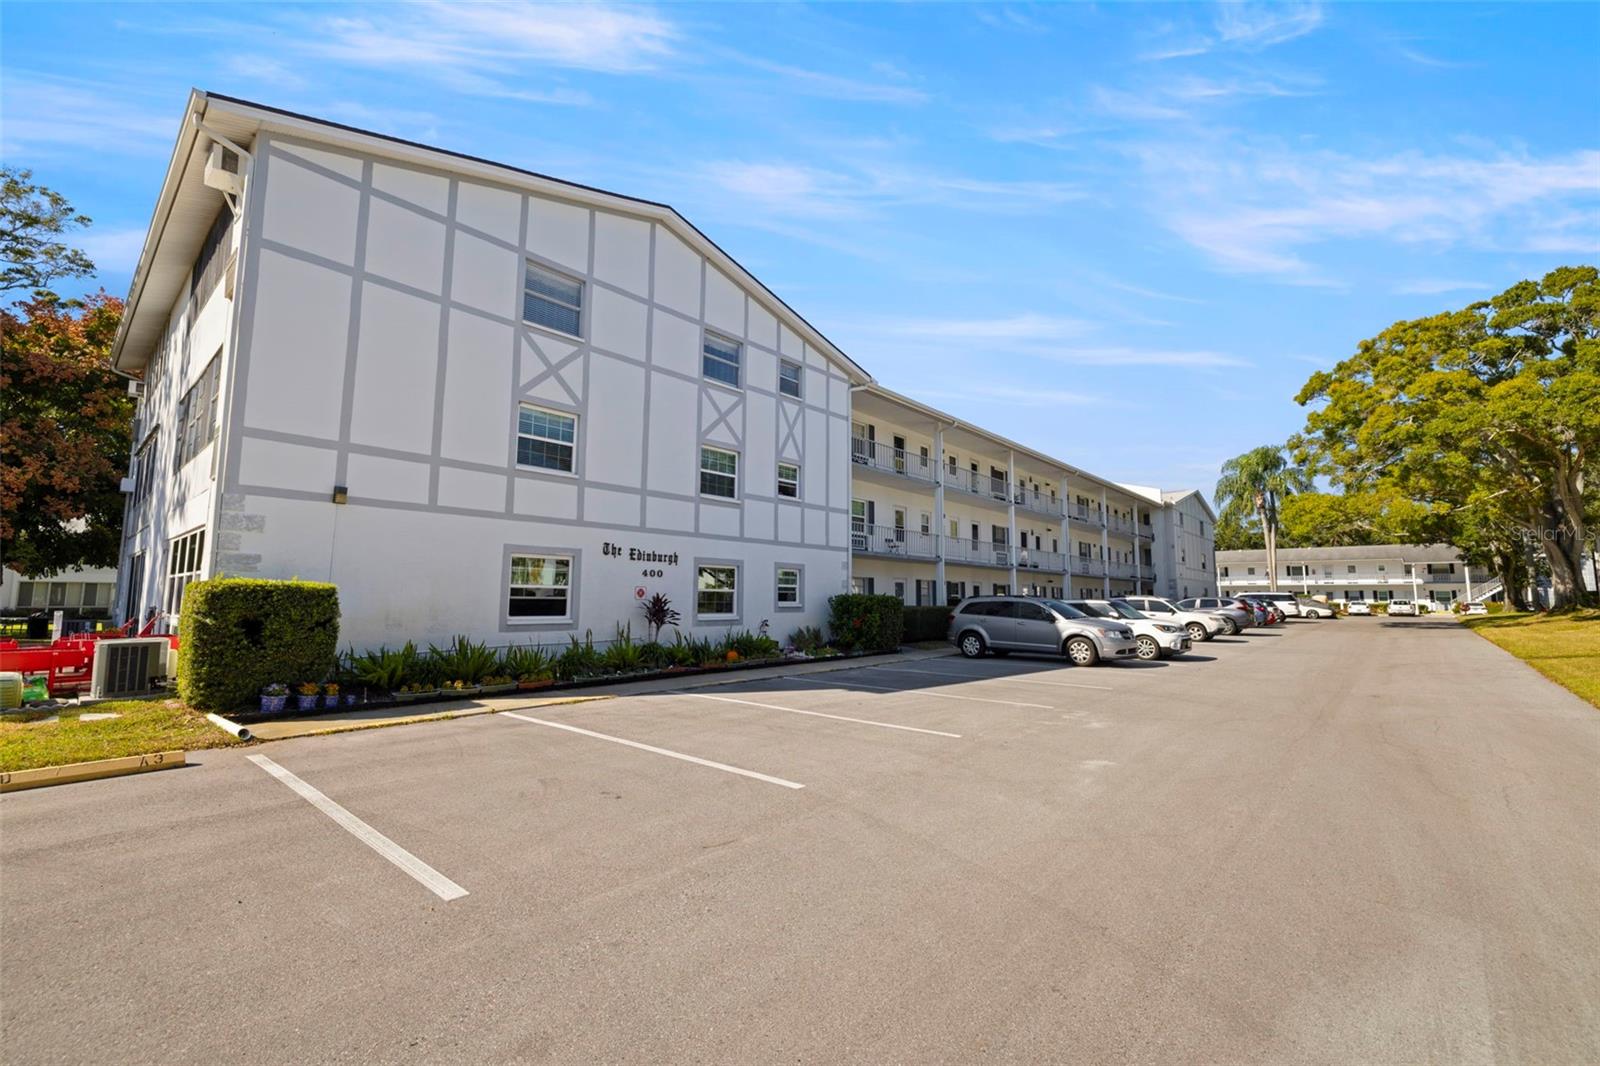
Save
Ask
Tour
Hide
Mortgage Calculator
Monthly Payment (Est.)
Enter an interest rate to see your estimated monthly payment.Calculator powered by Showcase IDX, a Constellation1 Company. Copyright ©2026 Information is deemed reliable but not guaranteed.
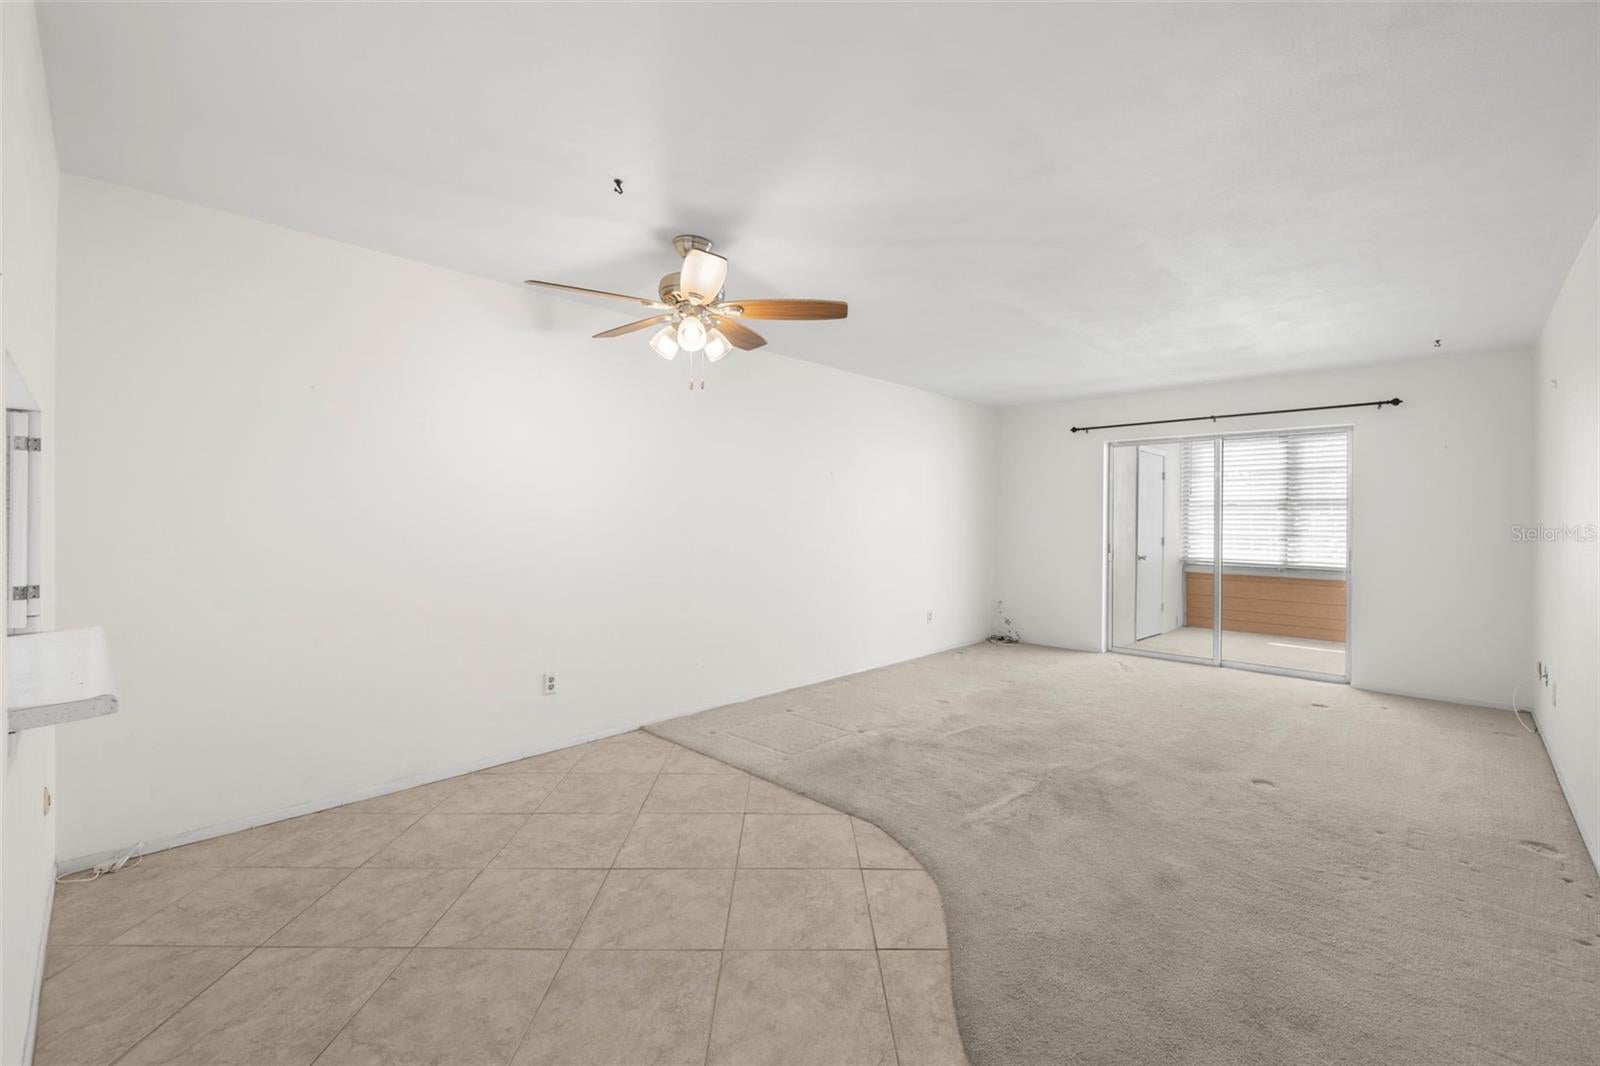
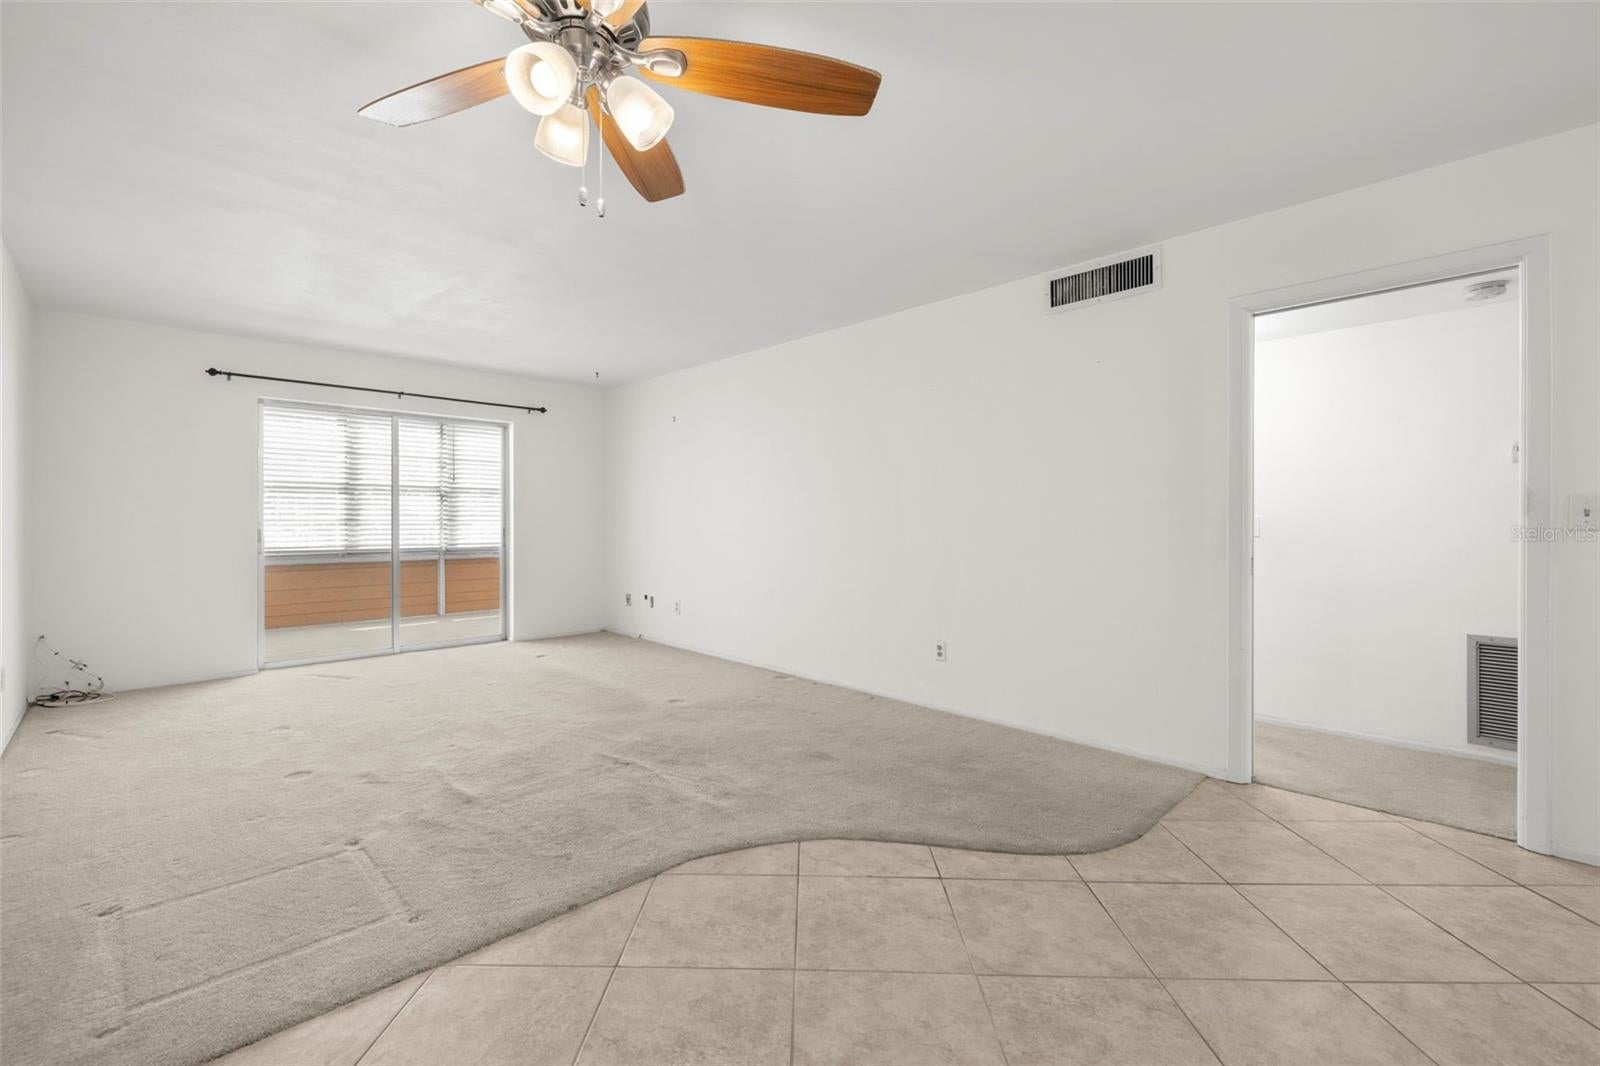
2/1 in the 55+ community of Douglas Arms! Many amenities on site as well as walking distance to downtown Dunedin! The enclosed porch brings you over 1000 square feet of living room! Laundry facilities on the same level. Enjoy the heated pool, shuffleboard, and a club house for social activities! Enjoy walking or biking on the nearby Pinellas Trail, and for the sports enthusiast we have the Toronto Blue Jays Spring Training stadium near by! Schedule your showing today!
Save
Ask
Tour
Hide
Listing Snapshot
Price
$75,000
Days On Site
0 Days
Bedrooms
2
Inside Area (SqFt)
965 sqft
Total Baths
1
Full Baths
1
Partial Baths
N/A
Lot Size
N/A
Year Built
1969
MLS® Number
W7889695
Status
Active
Property Tax
$1,836.44
HOA/Condo/Coop Fees
$941
Sq Ft Source
Public Records
Friends & Family
Recent Activity
| 7 hours ago | Listing updated with changes from the MLS® | |
| 22 hours ago | Listing first seen on site |
General Features
Direction Faces
East
Foundation
Block
Lease Amount
$131.0
Levels
One
Number Of Stories
3
Pets
No
Property Sub Type
Condominium
Sewer
Public Sewer
SqFt Total
965
Utilities
Cable AvailableElectricity AvailableSewer ConnectedWater Connected
Water Source
Public
Interior Features
Appliances
DishwasherDisposalElectric Water HeaterRangeRange HoodRefrigerator
Cooling
Central Air
Flooring
CarpetCeramic Tile
Furnished
Unfurnished
Heating
Central
Interior
Elevator
Laundry Features
Common Area
Kitchen
Dimensions - 12x8Level - First
Living Room
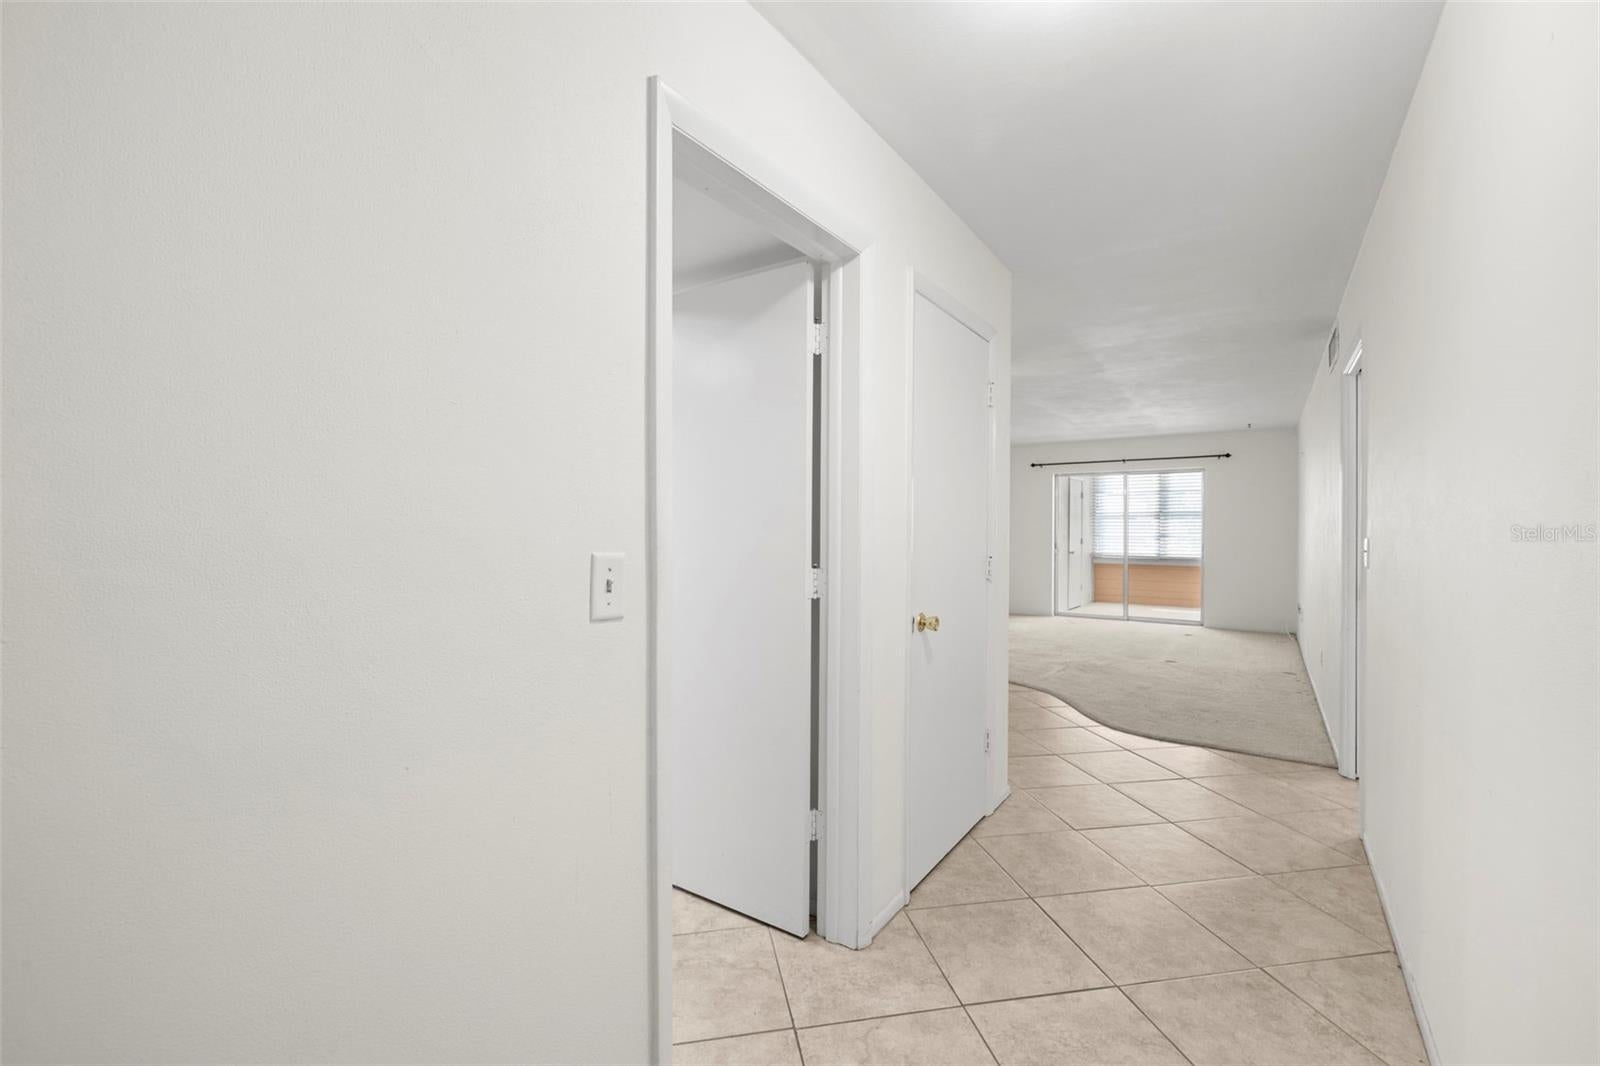
Dimensions - 21x12.6Level - First
Master Bedroom
Dimensions - 12.7x11.7Level - First
Save
Ask
Tour
Hide
Exterior Features
Construction Details
Frame
Exterior
Outdoor Grill
Roof
Shingle
Community Features
Association Amenities
ClubhouseElevator(s)MaintenancePoolShuffleboard Court
Community Features
ClubhousePoolSidewalks
MLS Area
34698 - Dunedin
Senior Community
Yes
Township
28
Financing Terms Available
Cash
Roads
Asphalt
Listing courtesy of F I GREY & SON RESIDENTIAL (727) 776-4638

Listing information is provided by Participants of the Stellar MLS. IDX information is provided exclusively for personal, non-commercial use, and may not be used for any purpose other than to identify prospective properties consumers may be interested in purchasing. Information is deemed reliable but not guaranteed. Properties displayed may be listed or sold by various participants in the MLS Copyright 2026, Stellar MLS.
Last checked: 2026-09-22 01:16 PM EDT
Listing information is provided by Participants of the Stellar MLS. IDX information is provided exclusively for personal, non-commercial use, and may not be used for any purpose other than to identify prospective properties consumers may be interested in purchasing. Information is deemed reliable but not guaranteed. Properties displayed may be listed or sold by various participants in the MLS Copyright 2026, Stellar MLS.
Last checked: 2026-09-22 01:16 PM EDT
Neighborhood & Commute
Source: Walkscore
Disclosure: Community information and market data powered by Constellation Data Labs. Information is deemed reliable but not guaranteed.
Save
Ask
Tour
Hide
Did you know? You can invite friends and family to your search. They can join your search, rate and discuss listings with you.