
5268 SOUTHERN VALLEY LOOPBROOKSVILLE, FL 34601
Mortgage Calculator
Monthly Payment (Est.)
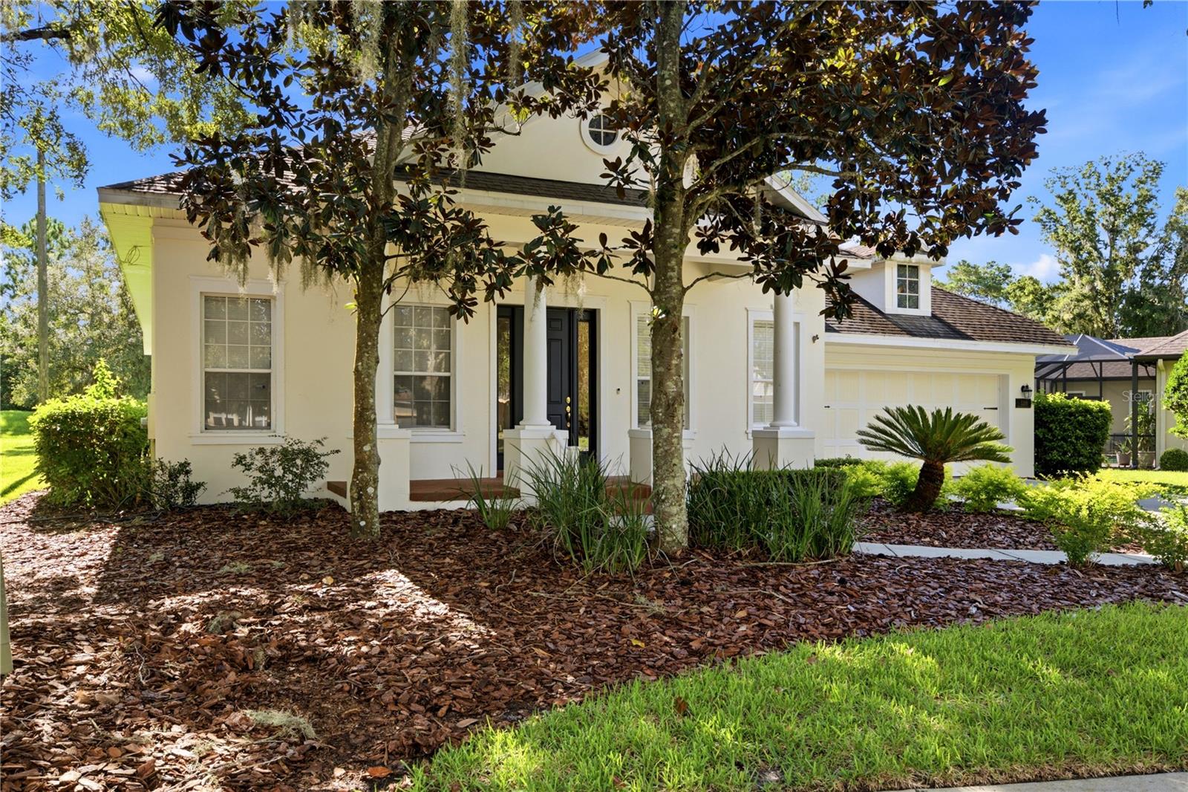
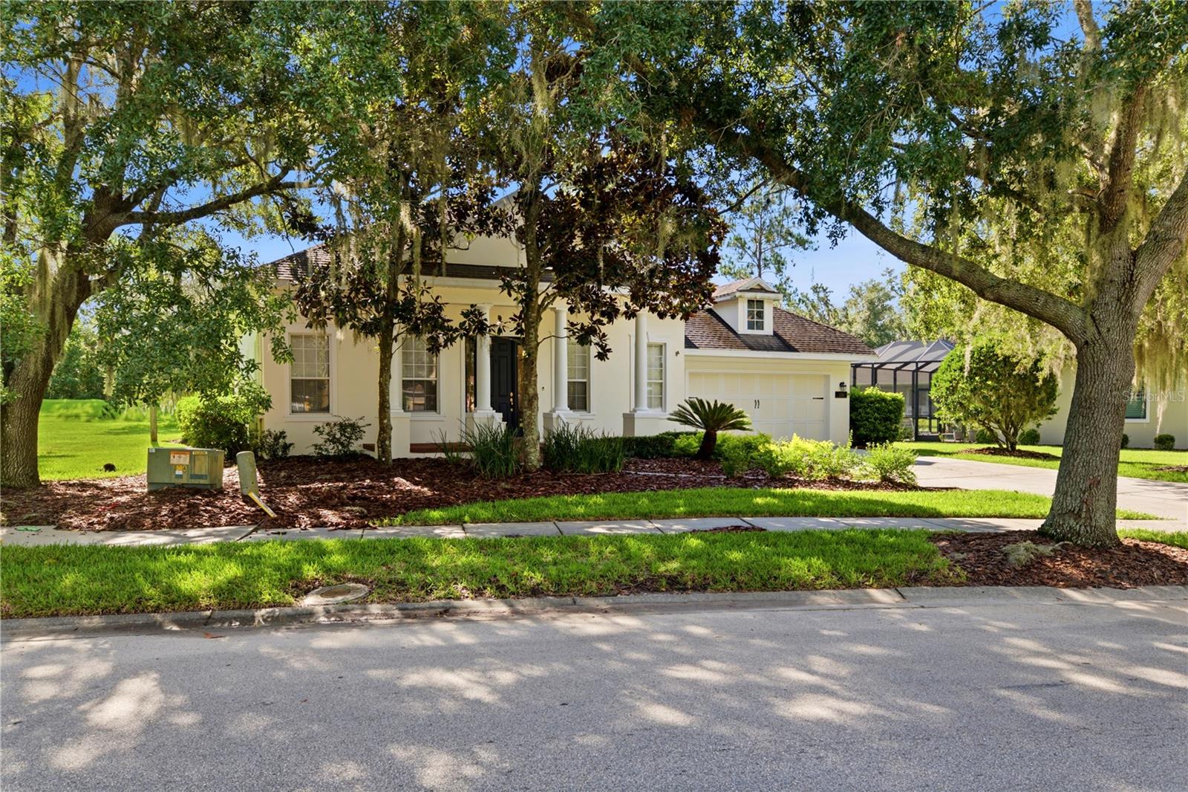
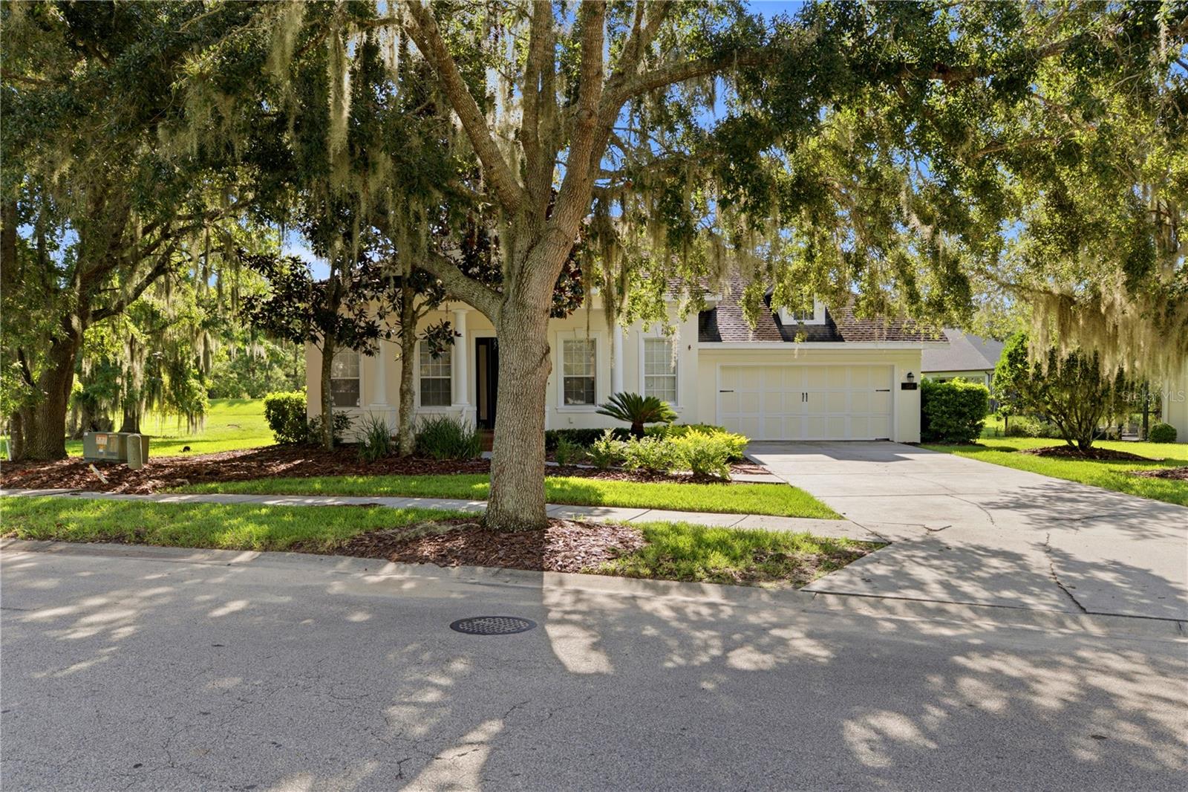
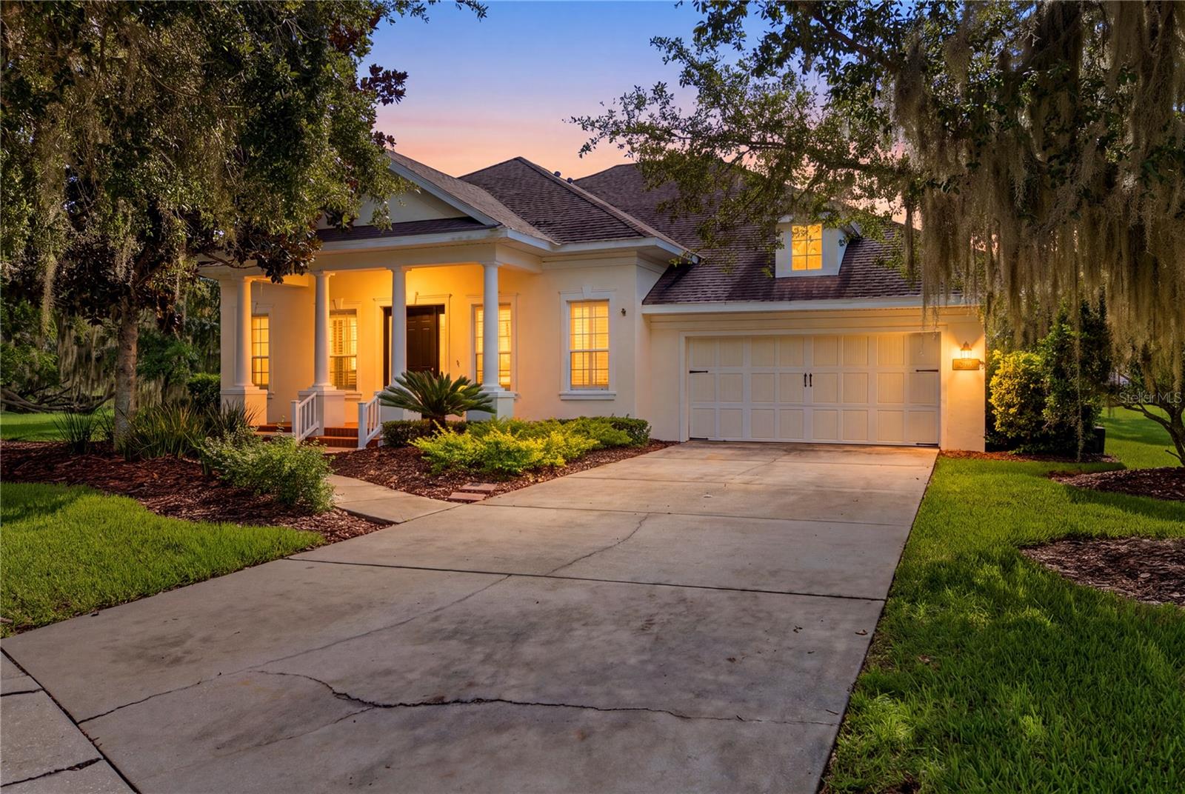
Enter an interest rate to see your estimated monthly payment.Majestic Oaks, Classic Southern Architecture, and room to live Beautifully--Welcome to 5268 Southern Valley Loop in Southern Hills Plantation, Brooksville's premier golf course community. A columned front porch and mature landscaping create an inviting arrival, while the thoughtfully arranged interior offers open gathering spaces and separate retreats for work, relaxation, and entertaining. An elegant foyer opens to a dedicated dining room accented by a tray ceiling, crown molding, and tall windows. Beyond, the spacious kitchen connects seamlessly with the main living area and breakfast nook, keeping everyone together whether you're preparing a quiet dinner or hosting a crowd. Stainless steel appliances, a gas range, center prep island, abundant cabinetry, pantry storage, and a raised breakfast bar provide both everyday convenience and generous workspace. Expansive sliding glass doors fill the living room with natural light and frame views of the lawn and mature trees. Tucked into its own wing, the first-floor primary suite offers an especially generous retreat with a tray ceiling, a separate sitting area, and direct access to the covered lanai--the perfect arrangement for a private reading lounge and relaxed mornings outdoors. The spacious primary bath features dual sinks, an extended vanity, a soaking tub, a separate shower, and a large walk-in closet. Across the home, two additional bedrooms are complemented by a separate flex room, creating a versatile arrangement for a home office, hobby space, or additional lounge. Upstairs, an expansive loft with a full bathroom adds another dimension to the floor plan, offering ample room for a media room, game room, or spacious guest retreat. Outdoor living is equally inviting, with a broad covered lanai accessible from multiple areas of the home and plenty of space for dining and lounging overlooking the green backyard. An indoor laundry room and attached two-car garage complete the layout. Southern Hills Plantation pairs its rolling landscape with a private club lifestyle featuring a Pete Dye Signature championship golf course, clubhouse dining, resort-style pool, fitness facilities, tennis, pickleball, and social activities, with access subject to membership terms. From the welcoming front porch to the expansive upstairs retreat, this home offers the space and flexibility to make Southern Hills living your own.
| 3 hours ago | Listing updated with changes from the MLS® | |
| 23 hours ago | Listing first seen on site |

Listing information is provided by Participants of the Stellar MLS. IDX information is provided exclusively for personal, non-commercial use, and may not be used for any purpose other than to identify prospective properties consumers may be interested in purchasing. Information is deemed reliable but not guaranteed. Properties displayed may be listed or sold by various participants in the MLS Copyright 2026, Stellar MLS.
Last checked: 2026-09-22 09:24 AM EDT