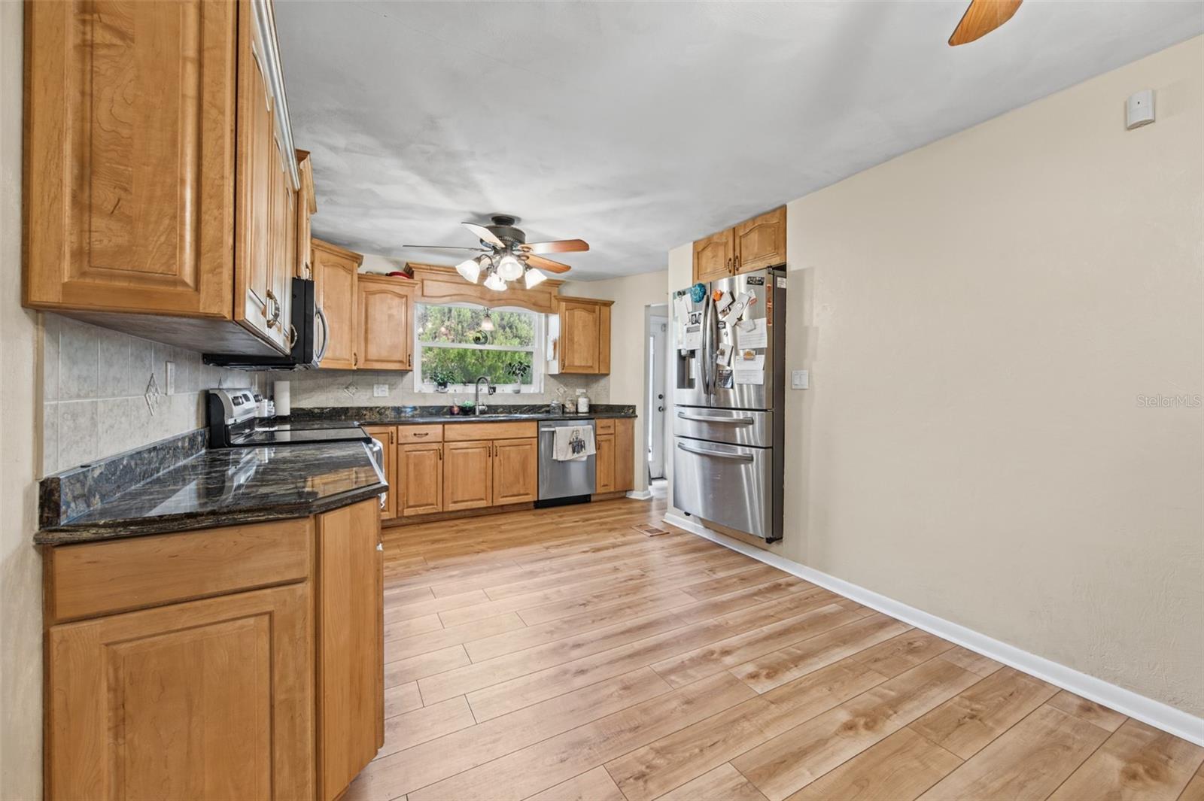
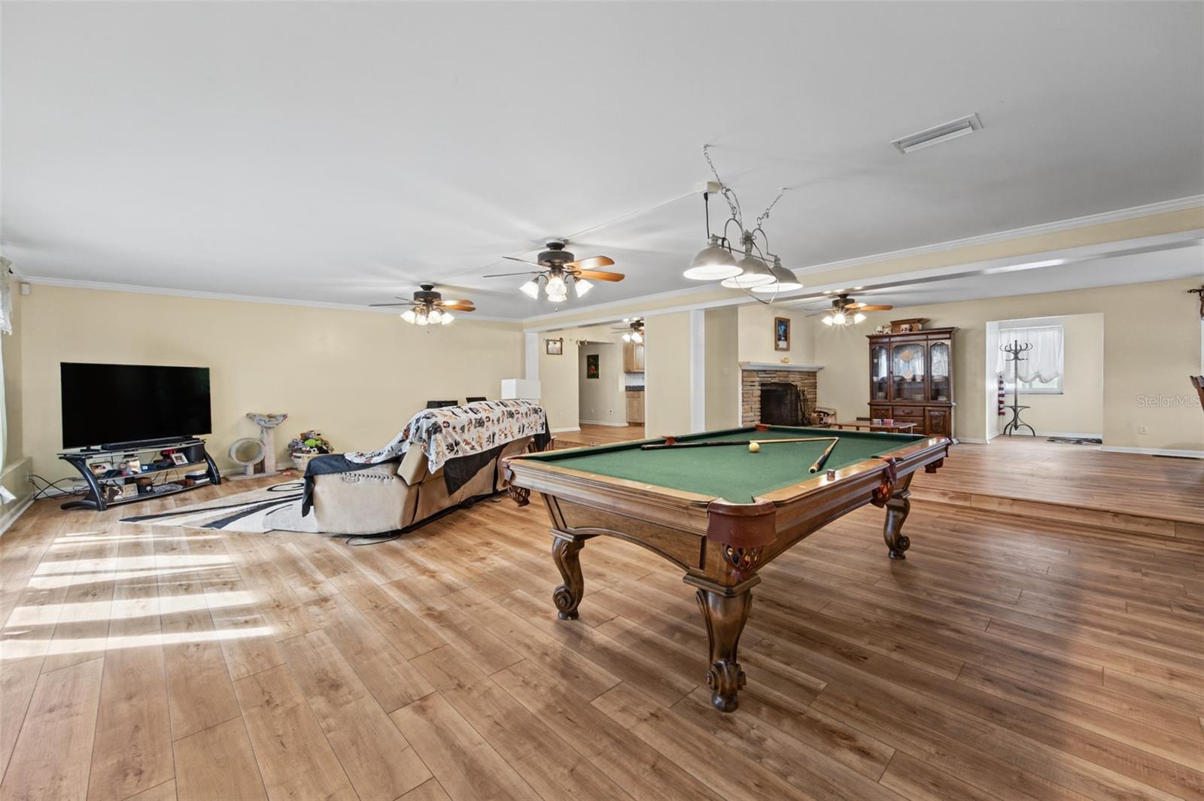
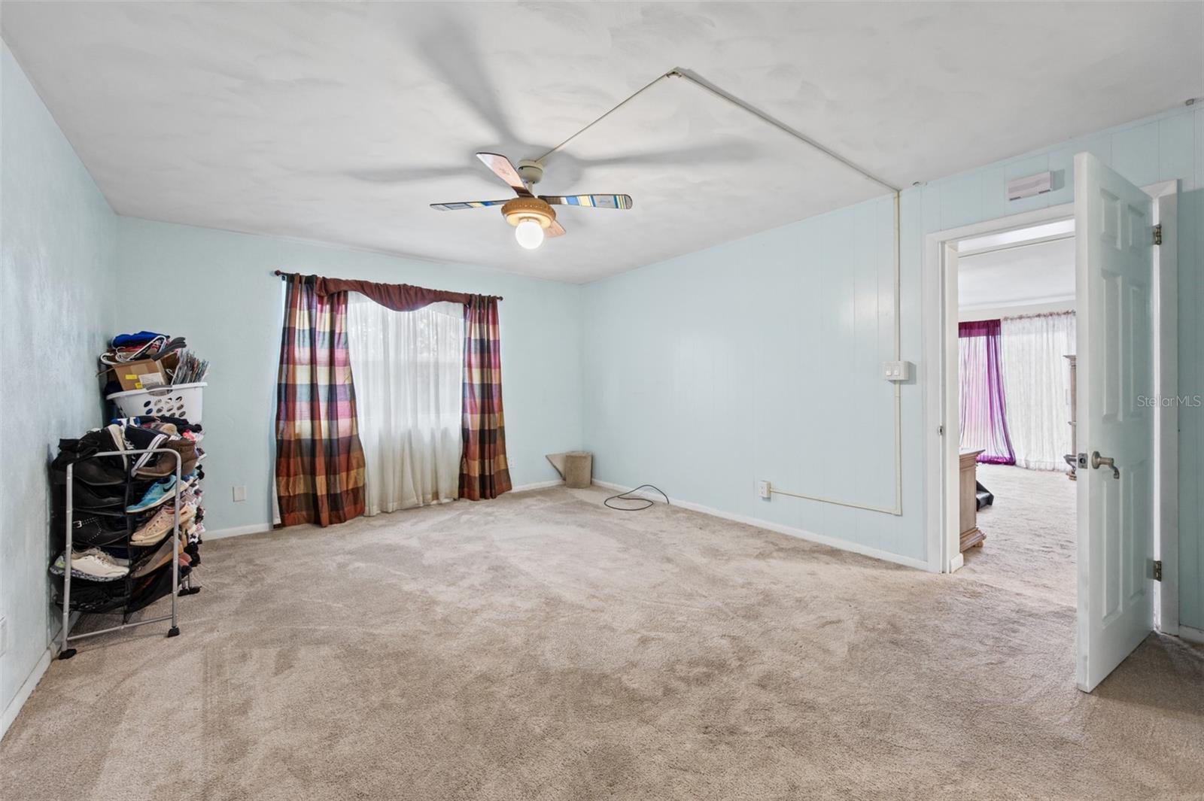
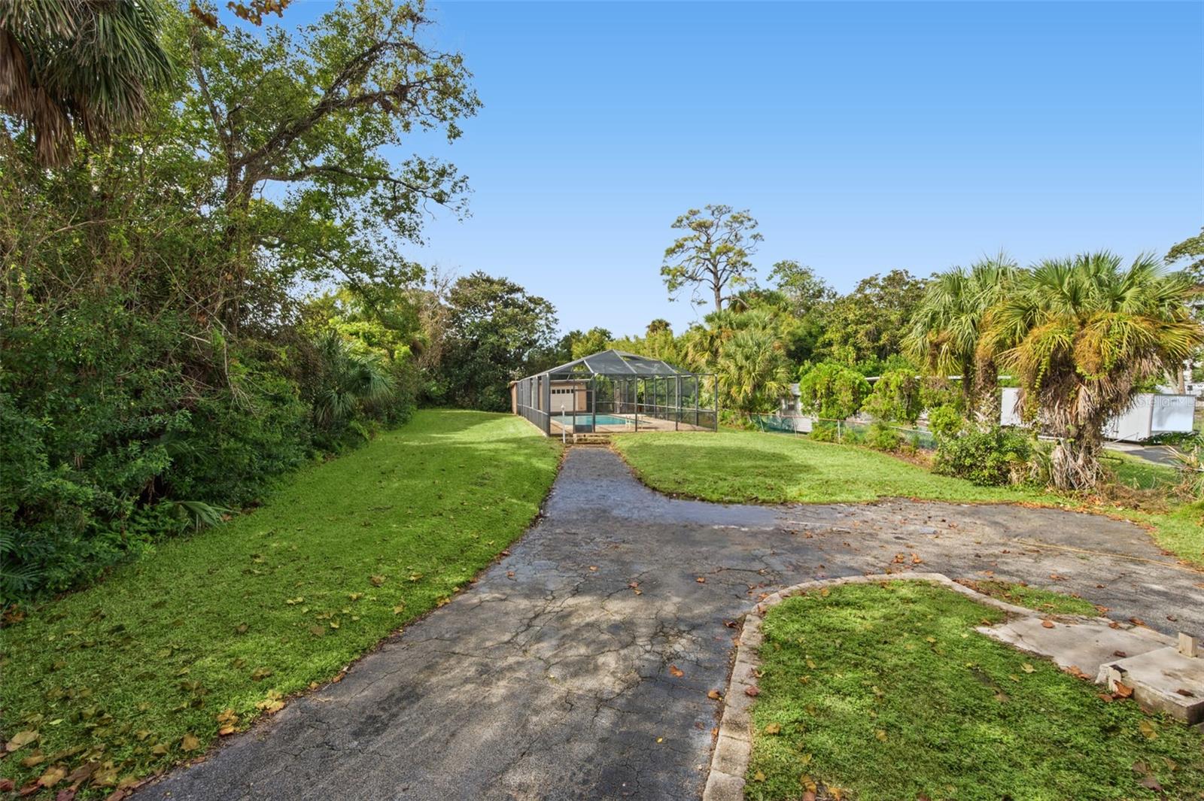
Welcome to coastal living at its finest! This beautiful and spacious 5-bedroom, 3-bathroom property offers incredible versatility with a private-entry in-law suite, perfect for extended family, guests, or additional living space. Inside, you'll find fresh new flooring, a beautifully remodeled kitchen, two updated bathrooms, and a fantastic full bar area ideal for entertaining. Step outside to enjoy the gorgeous private pool, oversized lot, and plenty of parking for family and guests. All of this in an unbeatable location, just a five-minute walk to the beautiful Ormond Beach coastline! With plenty of room to spread out, entertain, and enjoy the Florida lifestyle, this property is a must-see! Roof age- 2025, A/C age - 2019, Water Heater age- 2023
Bar FridgeConvection OvenDishwasherDisposalDryerElectric Water HeaterExhaust FanRangeRefrigeratorWasher
Basement
Exterior EntryFullUnfinished
Cooling
Central Air
Fireplace
Yes
Fireplace Features
Family Room
Flooring
CarpetLaminateTile
Furnished
Negotiable
Heating
Central
Interior
Open FloorplanStone CountersWalk-In Closet(s)In-Law Floorplan
Laundry Features
Electric Dryer HookupInsideLaundry RoomWasher Hookup
Window Features
Aluminum Frames
Bedroom 1
Dimensions - 15.9x19.1Level - First
Bedroom 2
Dimensions - 12x12.11Level - First
Bedroom 3
Dimensions - 25.2x13.1Level - First
Bedroom 4
Dimensions - 14x10.1Level - First
Family Room
Dimensions - 20.1x28.5Level - First
Kitchen
Dimensions - 20.9x11.8Level - First
Living Room
Dimensions - 14.2x26.5Level - First
Master Bedroom
Dimensions - 16.1x16.8Level - First
Save
Ask
Tour
Hide
Share
Exterior Features
Construction Details
BlockConcrete
Exterior
Outdoor ShowerPrivate Yard
Fencing
Wire
Lot Features
ClearedNear Golf CourseNear Public TransitPaved
Patio And Porch
CoveredFront PorchWrap Around
Pool Features
In GroundGuniteScreen EnclosureTilePrivate
Private Pool
Yes
Roof
Shingle
Windows/Doors
Aluminum Frames
Community Features
Community Features
Street Lights
MLS Area
32176 - Ormond Beach
Township
14S
Financing Terms Available
CashConventionalFHAVA Loan
Roads
Asphalt
Schools
School District
Unknown
Elementary School
Beachside Elementary School
Middle School
Ormond Beach Middle
High School
Seabreeze High School
Listing courtesy of RE/MAX FLOREALTY (386) 846-1515
Listing information is provided by Participants of the Stellar MLS. IDX information is provided exclusively for personal, non-commercial use, and may not be used for any purpose other than to identify prospective properties consumers may be interested in purchasing. Information is deemed reliable but not guaranteed. Properties displayed may be listed or sold by various participants in the MLS Copyright 2026, Stellar MLS.
Last checked: 2026-11-10 01:13 PM EST
Neighborhood & Commute
Source: Walkscore
Disclosure: Community information and market data powered by Constellation Data Labs. Information is deemed reliable but not guaranteed.