Save
Ask
Tour
Hide
Share
$325,000
New Listing

1639 11TH AVENUE
DELAND, FL 32724

For Sale|Single Family Residence|Active
3
Beds
2
Total Baths
2
Full Baths
1,285
SqFt
$253
/SqFt
2022
Built
Subdivision:
DAYTONA PARK ESTATES
County:
Volusia
Call Now: 727-595-7295
Is this the listing for you? We can help make it yours.
727-595-7295
1639 11TH AVENUE1639 11TH AVENUE1639 11TH AVENUE1639 11TH AVENUE
Save
Ask
Tour
Hide
Share

Mortgage Calculator

Monthly Payment (Est.)

Enter an interest rate to see your estimated monthly payment.
Calculator powered by Showcase IDX, a Constellation1 Company. Copyright ©2026 Information is deemed reliable but not guaranteed.

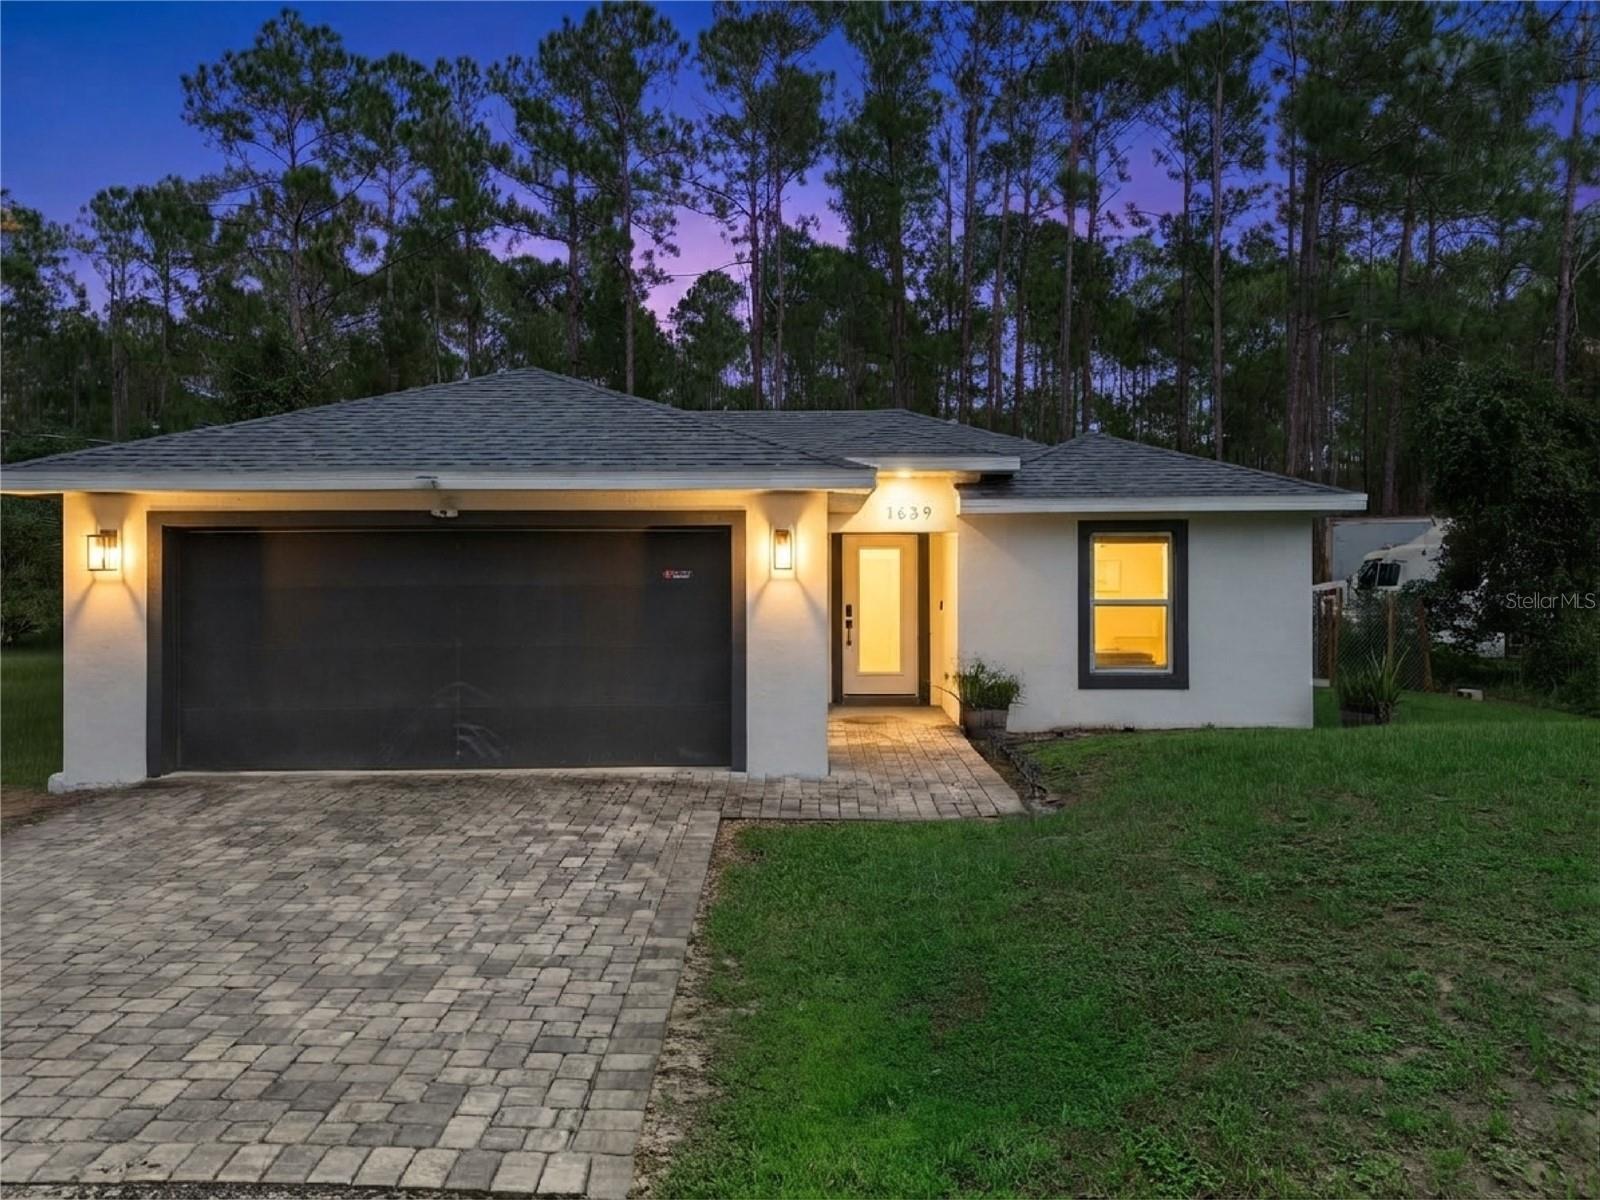
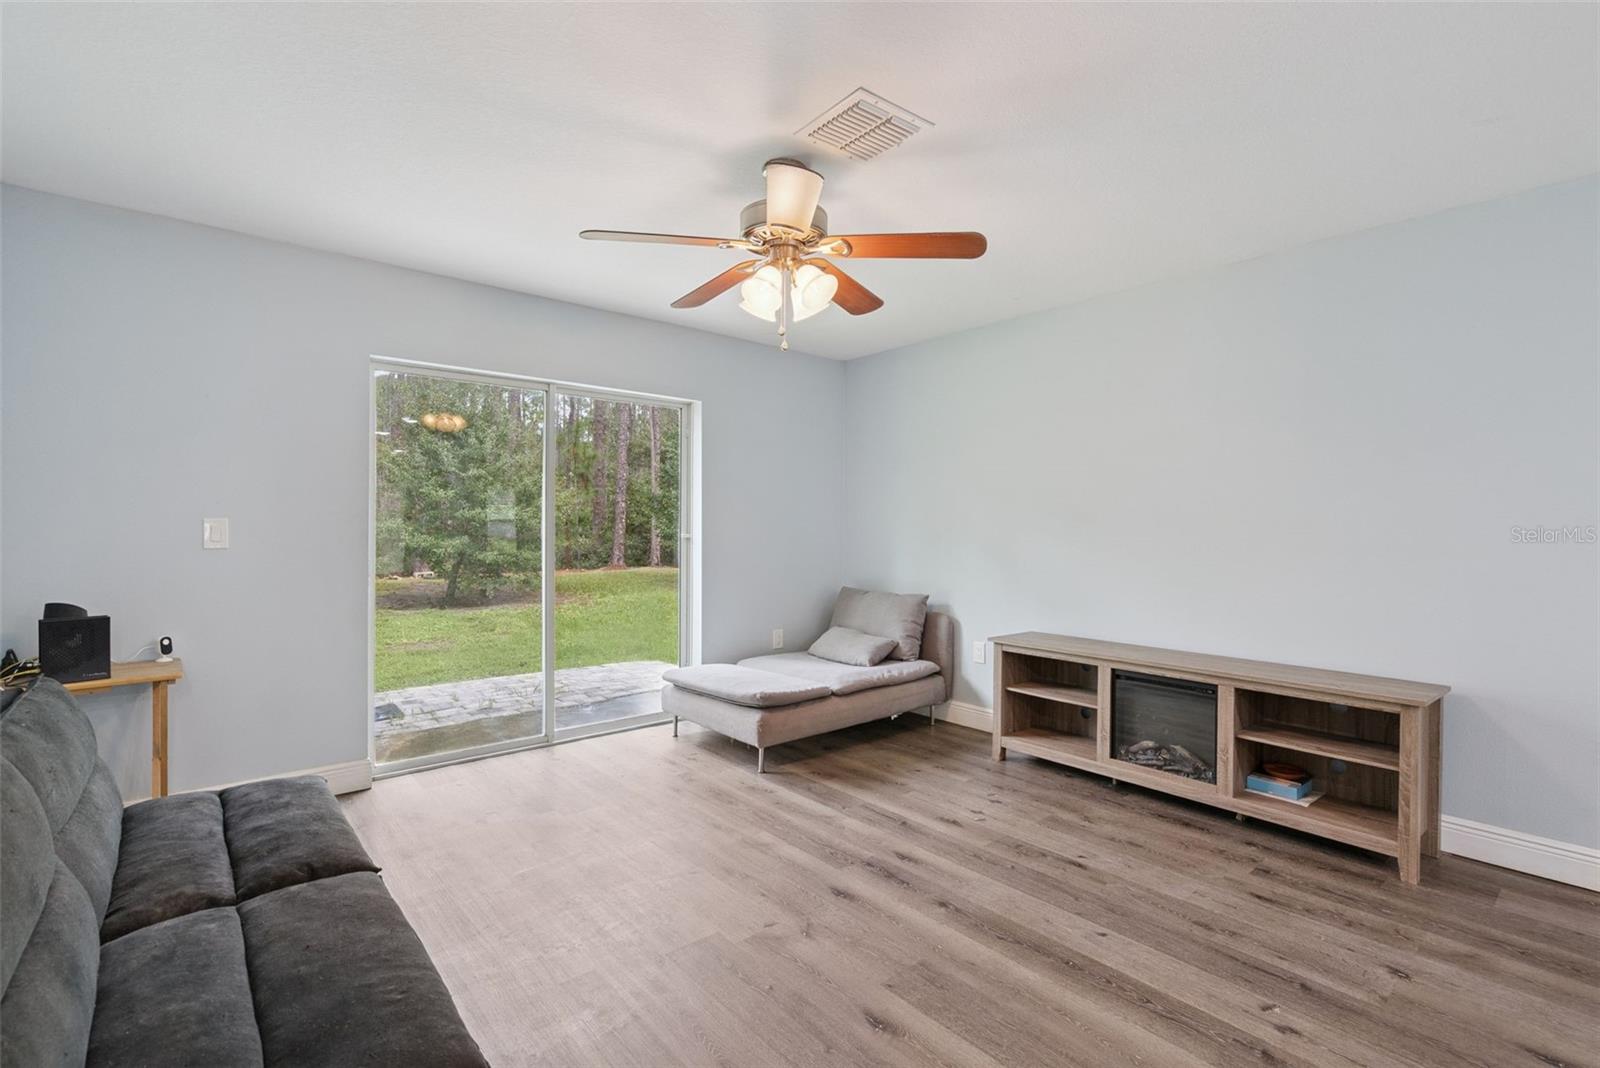
2022-built 3-bedroom, 2-bath DeLand home with NO HOA and NO REAR NEIGHBORS! Located in Daytona Park Estates, this concrete-block home offers an open floor plan, split bedrooms, and a bright interior filled with natural light. The kitchen features white cabinetry, stainless steel appliances, and an open design that flows seamlessly into the living and dining areas. A paver driveway and front walkway provide great curb appeal, while protected land behind the property offers additional privacy with no rear neighbors. Enjoy everything DeLand has to offer, including historic Downtown DeLand, Stetson University, locally owned coffee shops, restaurants, shopping, nightlife, and community events. Centrally located between Orlando and Daytona Beach, this home provides convenient access to the beaches, Orlando attractions, and everything Central Florida has to offer.

Save
Ask
Tour
Hide
Share
Listing Snapshot
Price 
$325,000
Days On Site 
0 Days
Bedrooms 
3
Inside Area (SqFt) 
1,285 sqft
Total Baths 
2
Full Baths 
2
Partial Baths 
N/A
Lot Size 
0.26 Acres
Year Built 
2022
MLS® Number 
V4951506
Status 
Active
Property Tax 
$4,550.83
HOA/Condo/Coop Fees 
N/A
Sq Ft Source 
Public Records
Friends & Family
Recent Activity
an hour agoListing updated with changes from the MLS®
4 hours agoListing first seen on site
General Features
Acres 
0.26
Attached Garage 
Yes
Direction Faces 
West
Foundation 
Slab
Garage 
Yes
Garage Spaces 
2
Levels 
One
Parking 
Attached
Pets 
Cats OKDogs OK
Property Sub Type 
Single Family Residence
Security 
Closed Circuit Camera(s)
Sewer 
Septic Tank
SqFt Total 
1772
Style 
Craftsman
Utilities 
Cable AvailableCable ConnectedElectricity ConnectedSewer ConnectedWater Connected
Water Source 
PrivateWell
Zoning 
RES
Interior Features
Appliances 
DishwasherDryerMicrowaveRangeRefrigeratorWasher
Cooling 
Central Air
Flooring 
Laminate
Furnished 
Unfurnished
Heating 
Central
Interior 
Open FloorplanWalk-In Closet(s)
Laundry Features 
Laundry Room
Kitchen 
Dimensions - 16x16Level - First
Laundry 
Dimensions - 8x5Level - First
Living Room 
Dimensions - 13x12Level - First
Master Bathroom 
Dimensions - 8x12Level - First
Master Bedroom 
Dimensions - 12x12Level - First
Save
Ask
Tour
Hide
Share
Exterior Features
Construction Details 
Block
Exterior 
Storage
Fencing 
Chain Link
Other Structures 
Shed(s)
Roof 
Shingle
View 
CityTrees/Woods
Waterview 
CityTrees/Woods
Community Features
MLS Area 
32724 - Deland
Township 
17
Financing Terms Available 
CashConventionalFHAVA Loan
Roads 
Other
Listing courtesy of LPT REALTY LLC (386) 479-6555


Listing information is provided by Participants of the Stellar MLS. IDX information is provided exclusively for personal, non-commercial use, and may not be used for any purpose other than to identify prospective properties consumers may be interested in purchasing. Information is deemed reliable but not guaranteed. Properties displayed may be listed or sold by various participants in the MLS Copyright 2026, Stellar MLS.
Last checked: 2026-09-25 10:19 PM EDT

Neighborhood & Commute
Source: Walkscore
Disclosure: Community information and market data powered by Constellation Data Labs. Information is deemed reliable but not guaranteed.
Save
Ask
Tour
Hide
Share