Save
Ask
Tour
Hide
Share
$590,000
New Listing

1308 AZORA DRIVE
DELTONA, FL 32725

Single Family Residence|Coming Soon
4
Beds
4
Total Baths
3
Full Baths
1
Partial Bath
2,998
SqFt
$197
/SqFt
2006
Built
Subdivision:
DELTONA LAKES UNIT 07
County:
Volusia
Call Now: 727-595-7295
Is this the listing for you? We can help make it yours.
727-595-7295
Upcoming Open Houses
Sun, Sep 27, 12:00 PM - 3:00 PM
Sat, Oct 10, 12:00 PM - 3:00 PM
1308 AZORA DRIVE1308 AZORA DRIVE1308 AZORA DRIVE1308 AZORA DRIVE
Save
Ask
Tour
Hide
Share

Mortgage Calculator

Monthly Payment (Est.)

Enter an interest rate to see your estimated monthly payment.
Calculator powered by Showcase IDX, a Constellation1 Company. Copyright ©2026 Information is deemed reliable but not guaranteed.

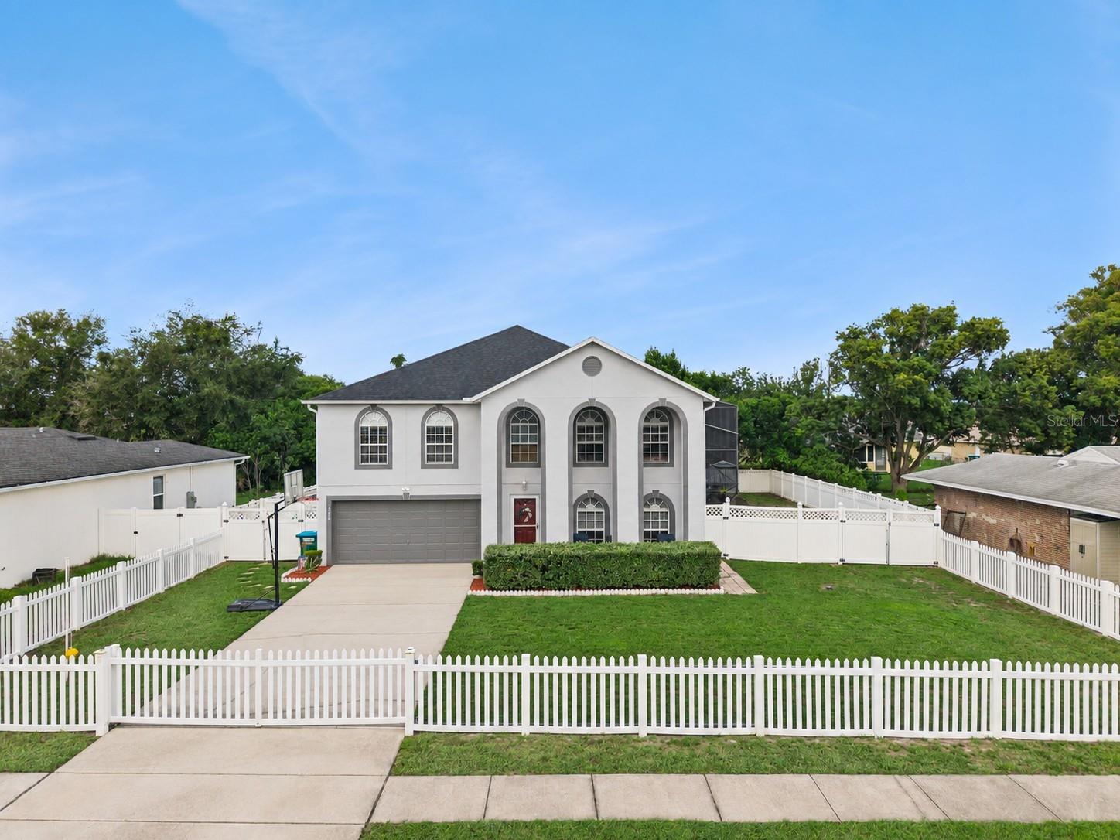
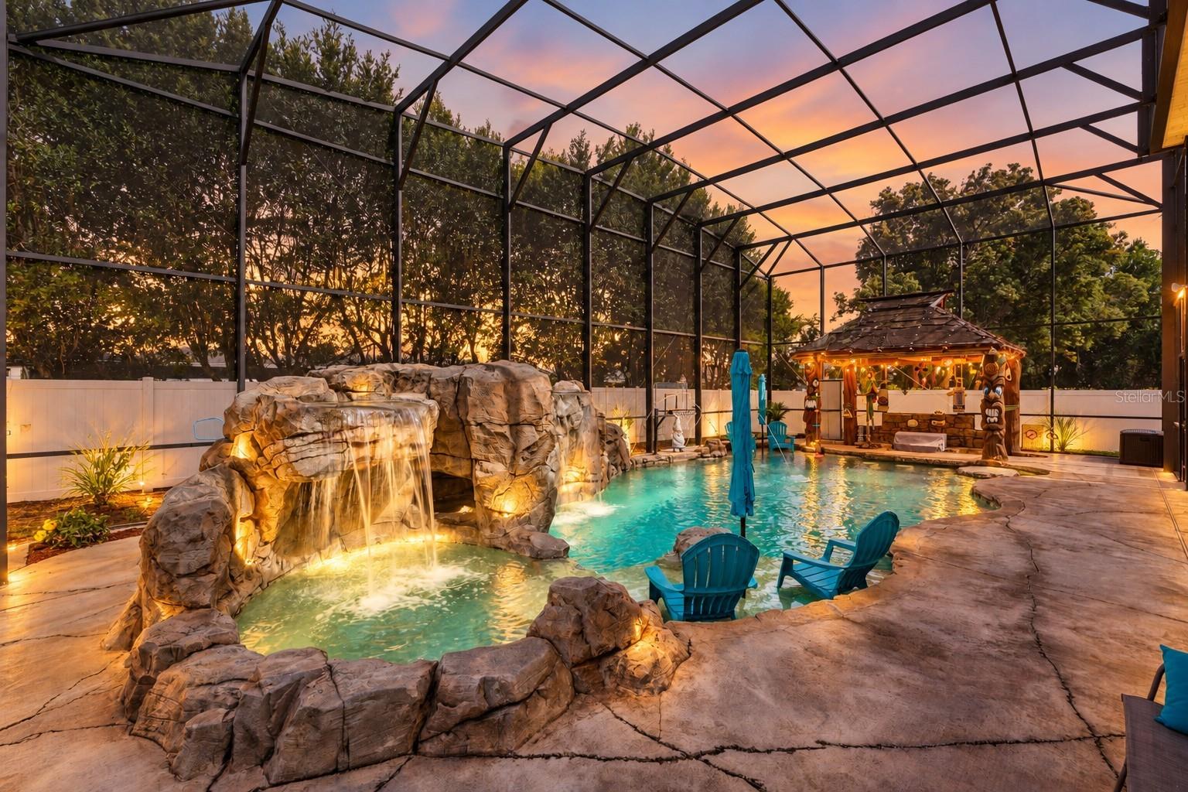
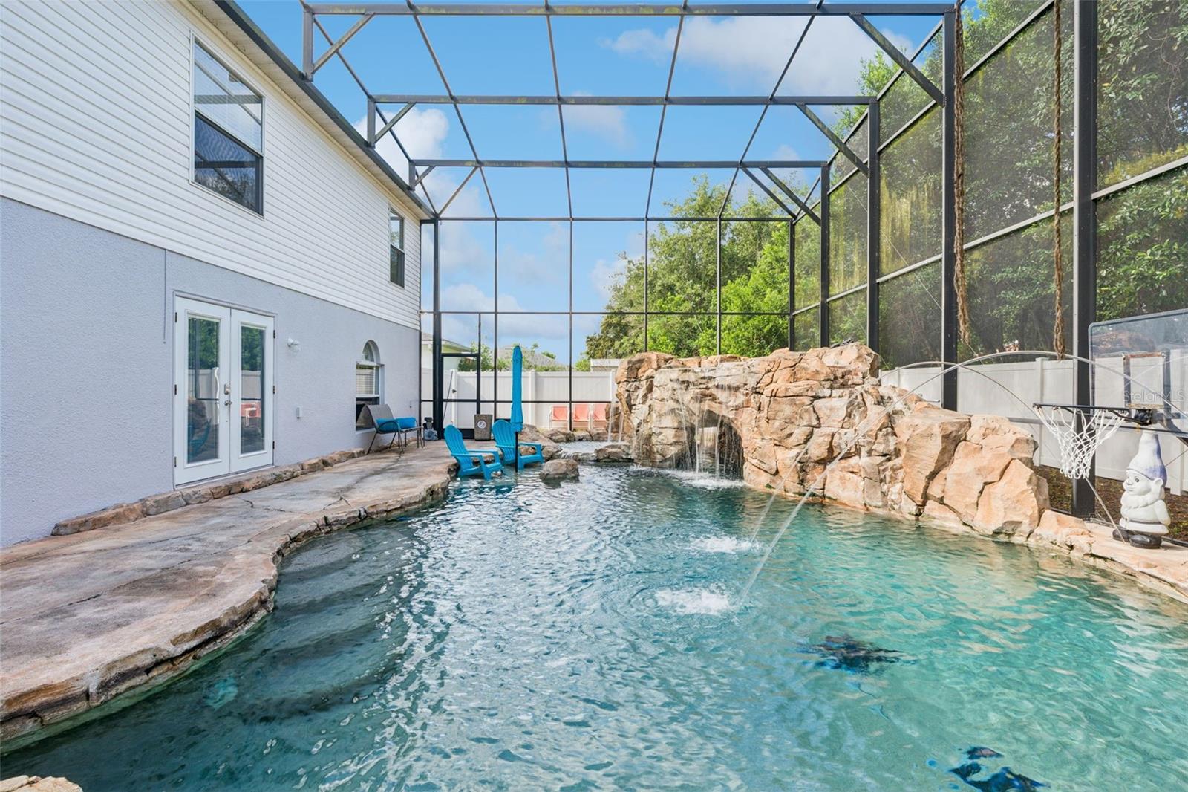
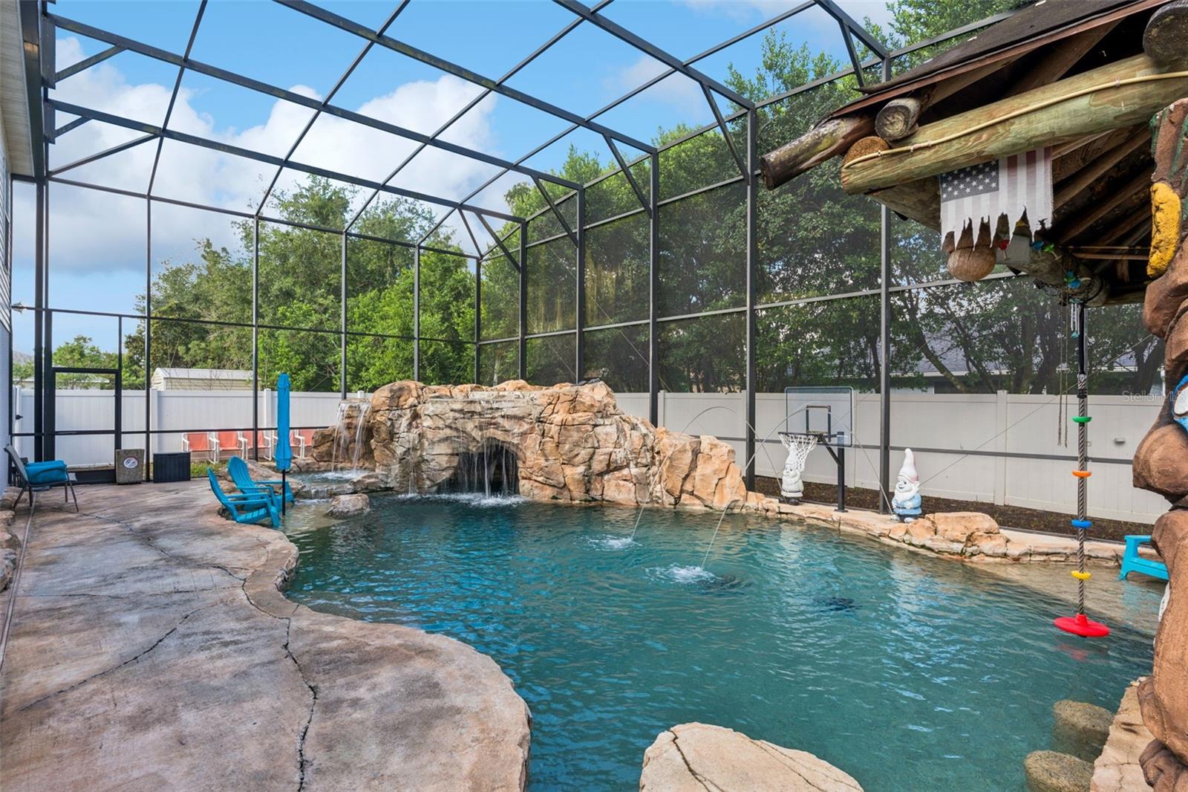
MUST SEE OUTDOOR OASIS!! - ROOF 2024 - NEW FLOORS 2025 - NEW PAINT 2025 - 30 AMP RV HOOKUP - PRIVATE GATED ENTERANCE - OFFERING RATE BUY DOWN when using preferred lender!! Welcome to 1308 Azora Drive, where spacious living meets a truly one-of-a-kind backyard retreat! This 4-bedroom, 3.5-bath home offers multiple living spaces, a versatile floor plan, and an incredible resort-style pool designed for entertaining. The main level features two large, separate living areas, a half bath, laundry room, oversized walk-in pantry, and a spacious kitchen with an island, dual sinks, and plenty of room to gather. The kitchen flows into the dining area, where French doors open directly to the pool deck and outdoor living space. Upstairs, all four bedrooms offer privacy from the main living areas. The spacious primary suite features TWO walk-in closets and an ensuite bath with dual sinks, a soaking tub, and separate shower. Bedroom 2 also includes its own private ensuite bathroom, creating a second-primary setup. Two additional bedrooms share a third full bathroom. An upstairs loft provides even more flexibility and can be used as a home office, playroom, media space, or potentially converted into a 5th bedroom. But the true SHOWSTOPPER is outside. This extraordinary custom pool was constructed in 2014 at a cost exceeding $250,000 ($450,000 in today's pricing) creating a backyard experience unlike anything you'll find in a typical home. Multiple rock waterfall features surround the pool, along with a grotto featuring fiber-optic lighting designed to create a star-like effect at night. The pool also includes a spa area, in-water sitting table, lounge area, and swim-up bar with built-in barstools. Directly adjoining the swim-up bar is a covered outdoor kitchen and bar area, allowing guests to enjoy food and drinks without ever leaving the pool. The entire pool area is screened, creating an incredible space for year-round Florida entertaining. Beyond the pool, the fully fenced backyard offers even more outdoor space with a storage shed and a separate fire pit area beneath a gazebo. With generous indoor living space and a backyard designed to feel like your own private resort, 1308 Azora Drive is much more than a home—it’s an experience you have to see in person.

Save
Ask
Tour
Hide
Share
Listing Snapshot
Price 
$590,000
Days On Site 
0 Days
Bedrooms 
4
Inside Area (SqFt) 
2,998 sqft
Total Baths 
4
Full Baths 
3
Partial Baths 
1
Lot Size 
0.23 Acres
Year Built 
2006
MLS® Number 
V4951258
Status 
Coming Soon
Property Tax 
$3,389
HOA/Condo/Coop Fees 
N/A
Sq Ft Source 
Public Records
Friends & Family
Recent Activity
7 hours agoListing updated with changes from the MLS®
8 hours agoListing first seen on site
General Features
Acres 
0.23
Attached Garage 
Yes
Direction Faces 
Southeast
Foundation 
Slab
Garage 
Yes
Garage Spaces 
2
Levels 
Two
Parking 
Attached
Pets 
Yes
Property Sub Type 
Single Family Residence
Sewer 
Septic Tank
SqFt Total 
3526
Utilities 
Cable AvailableCable ConnectedElectricity ConnectedPhone AvailableUnderground UtilitiesWater Connected
Water Source 
Public
Zoning 
R-1
Interior Features
Appliances 
DishwasherDisposalMicrowaveRangeRefrigerator
Cooling 
Central Air
Flooring 
CarpetVinyl
Furnished 
Negotiable
Heating 
CentralElectric
Interior 
High CeilingsWalk-In Closet(s)
Laundry Features 
InsideLaundry Room
Spa 
Yes
Bedroom 2 
Dimensions - 14x11Level - SecondFeatures - Ceiling Fan(s)
Bedroom 3 
Dimensions - 14x10Level - SecondFeatures - Ceiling Fan(s)
Bedroom 4 
Dimensions - 10x10Level - Second
Dining Room 
Dimensions - 13x8Level - First
Family Room 
Dimensions - 21x17Level - First
Kitchen 
Dimensions - 13x12Level - FirstFeatures - Kitchen Island, Pantry
Living Room 
Dimensions - 21x21Level - First
Loft 
Dimensions - 18x14Level - Second
Master Bedroom 
Dimensions - 21x17Level - SecondFeatures - Ceiling Fan(s), Double Vanity
Save
Ask
Tour
Hide
Share
Exterior Features
Construction Details 
BlockStucco
Exterior 
Fire PitLightingOutdoor GrillOutdoor KitchenOutdoor ShowerPrivate YardRain GuttersRV HookupStorage
Patio And Porch 
Front PorchPatio
Pool Features 
GuniteIn GroundOtherPool SweepSalt WaterScreen EnclosurePrivate
Private Pool 
Yes
Roof 
Shingle
Spa 
Yes
Spa Features 
In Ground
Community Features
MLS Area 
32725 - Deltona / Enterprise
Township 
18
Financing Terms Available 
CashConventionalFHAVA Loan
Roads 
AsphaltPaved
Schools
School District
Unknown
Elementary School
Discovery Elem
Middle School
Deltona Middle
High School
University High School-VOL
Listing courtesy of LPT REALTY LLC (407) 927-5303


Listing information is provided by Participants of the Stellar MLS. IDX information is provided exclusively for personal, non-commercial use, and may not be used for any purpose other than to identify prospective properties consumers may be interested in purchasing. Information is deemed reliable but not guaranteed. Properties displayed may be listed or sold by various participants in the MLS Copyright 2026, Stellar MLS.
Last checked: 2026-09-22 02:47 PM EDT

Neighborhood & Commute
Source: Walkscore
Disclosure: Community information and market data powered by Constellation Data Labs. Information is deemed reliable but not guaranteed.
Save
Ask
Tour
Hide
Share