
Save
Ask
Tour
Hide
$259,900
New Listing
10016 N JASMINE AVENUETAMPA, FL 33612
For Sale|Single Family Residence|Active
2
Beds
1
Total Bath
1
Full Bath
864
SqFt
$301
/SqFt
1948
Built
Subdivision:
CASTLE HEIGHTS MAP
County:
Hillsborough
Call Now: 727-595-7295
Is this the listing for you? We can help make it yours.
727-595-7295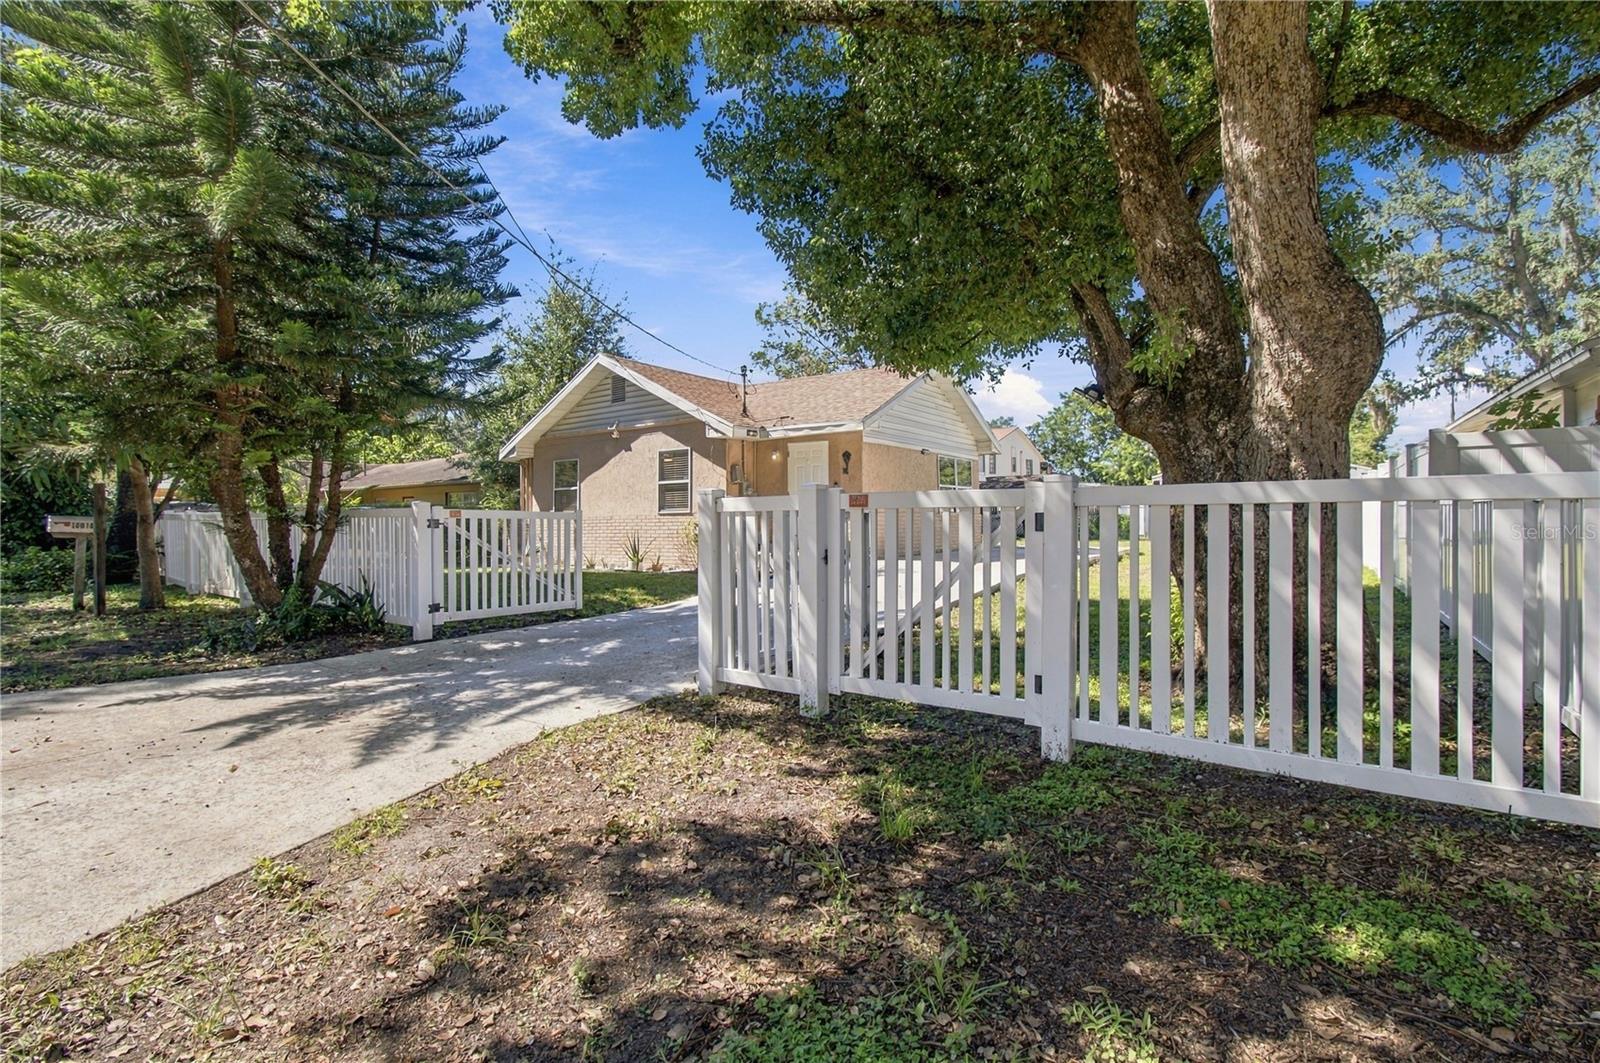
Save
Ask
Tour
Hide
Mortgage Calculator
Monthly Payment (Est.)
Enter an interest rate to see your estimated monthly payment.Calculator powered by Showcase IDX, a Constellation1 Company. Copyright ©2026 Information is deemed reliable but not guaranteed.
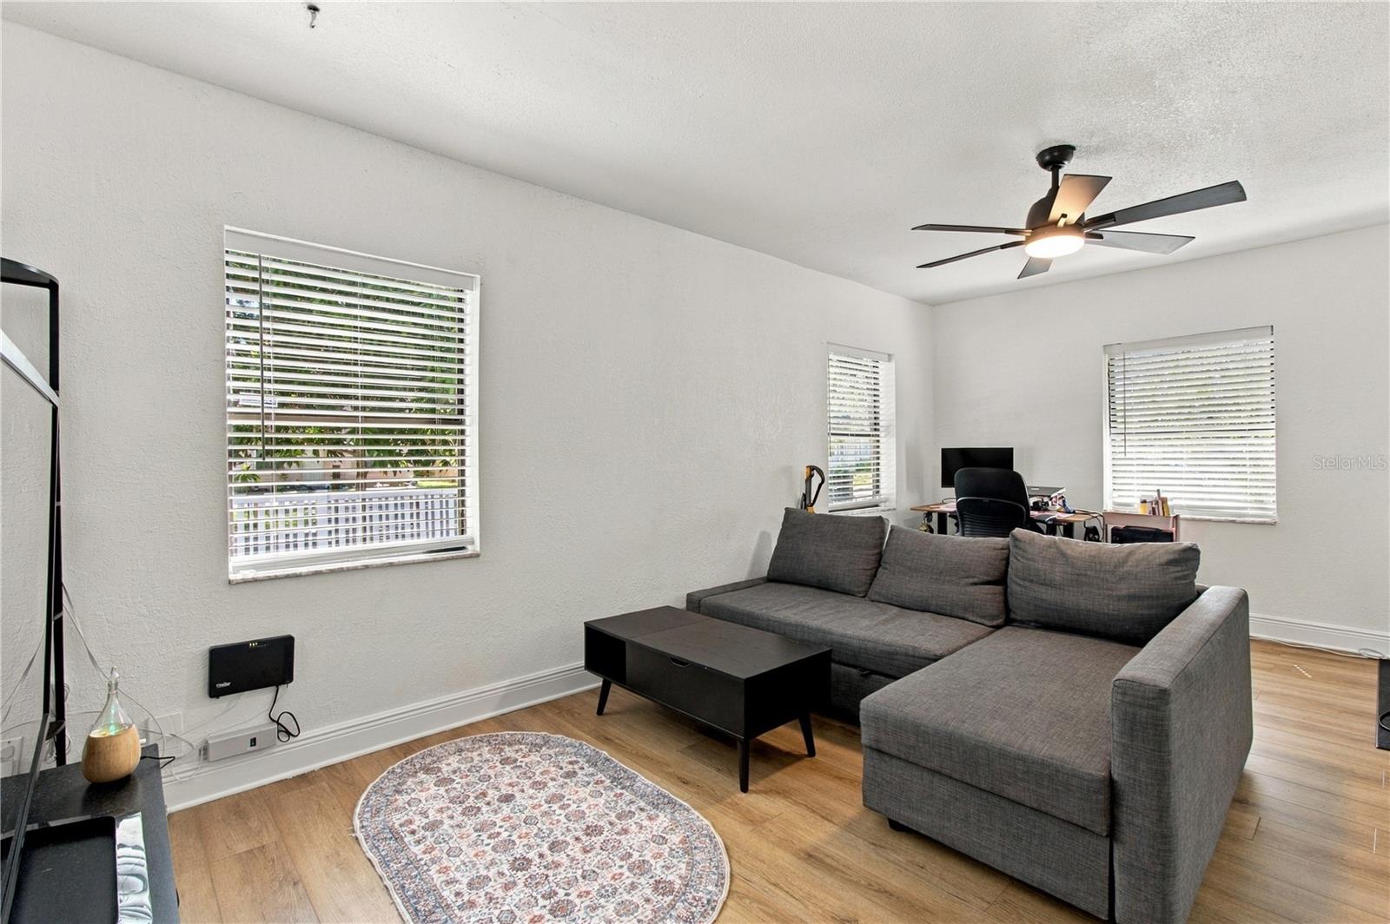
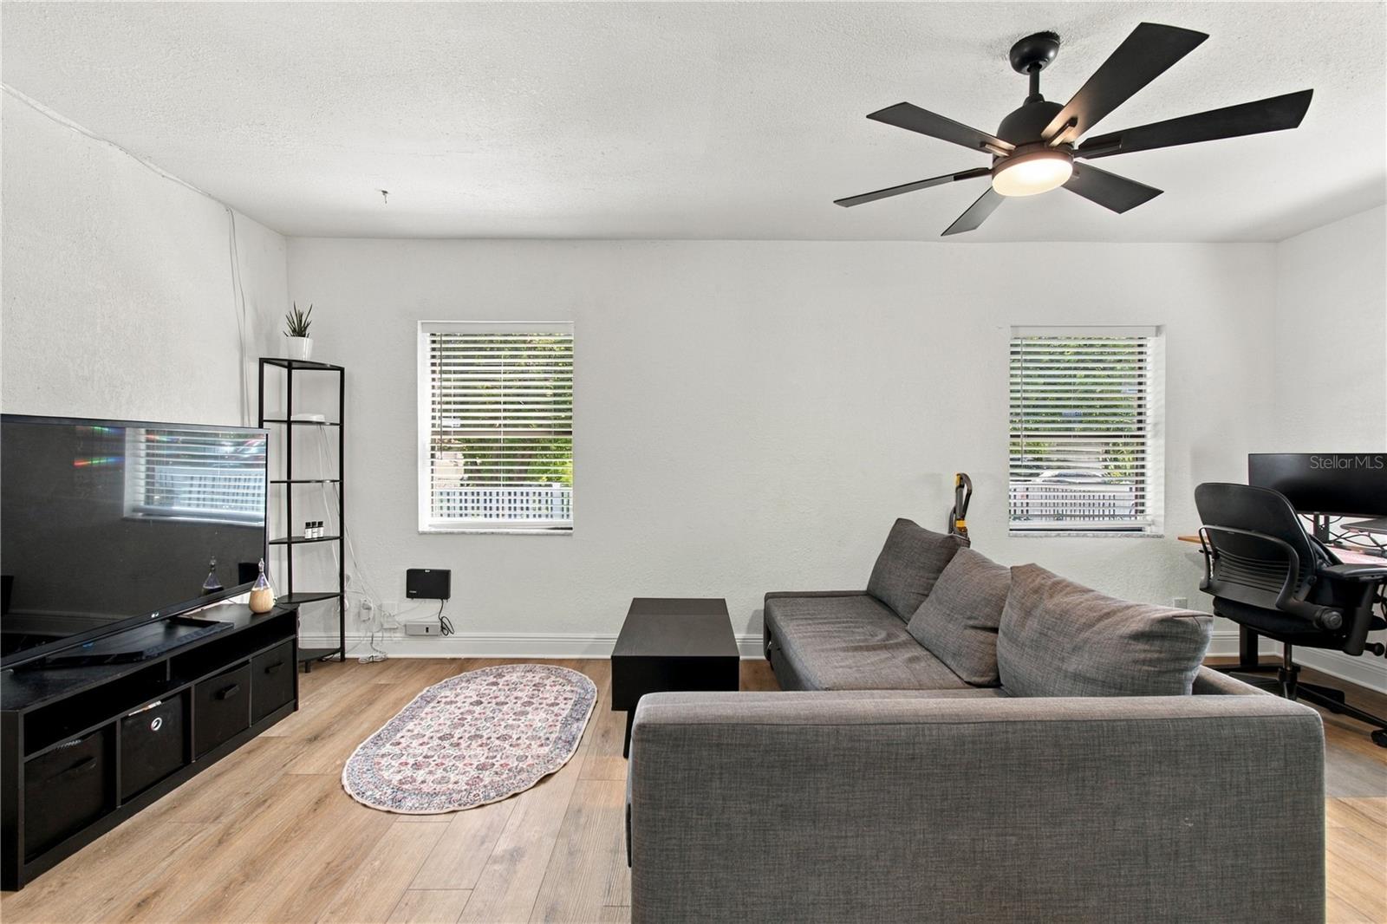
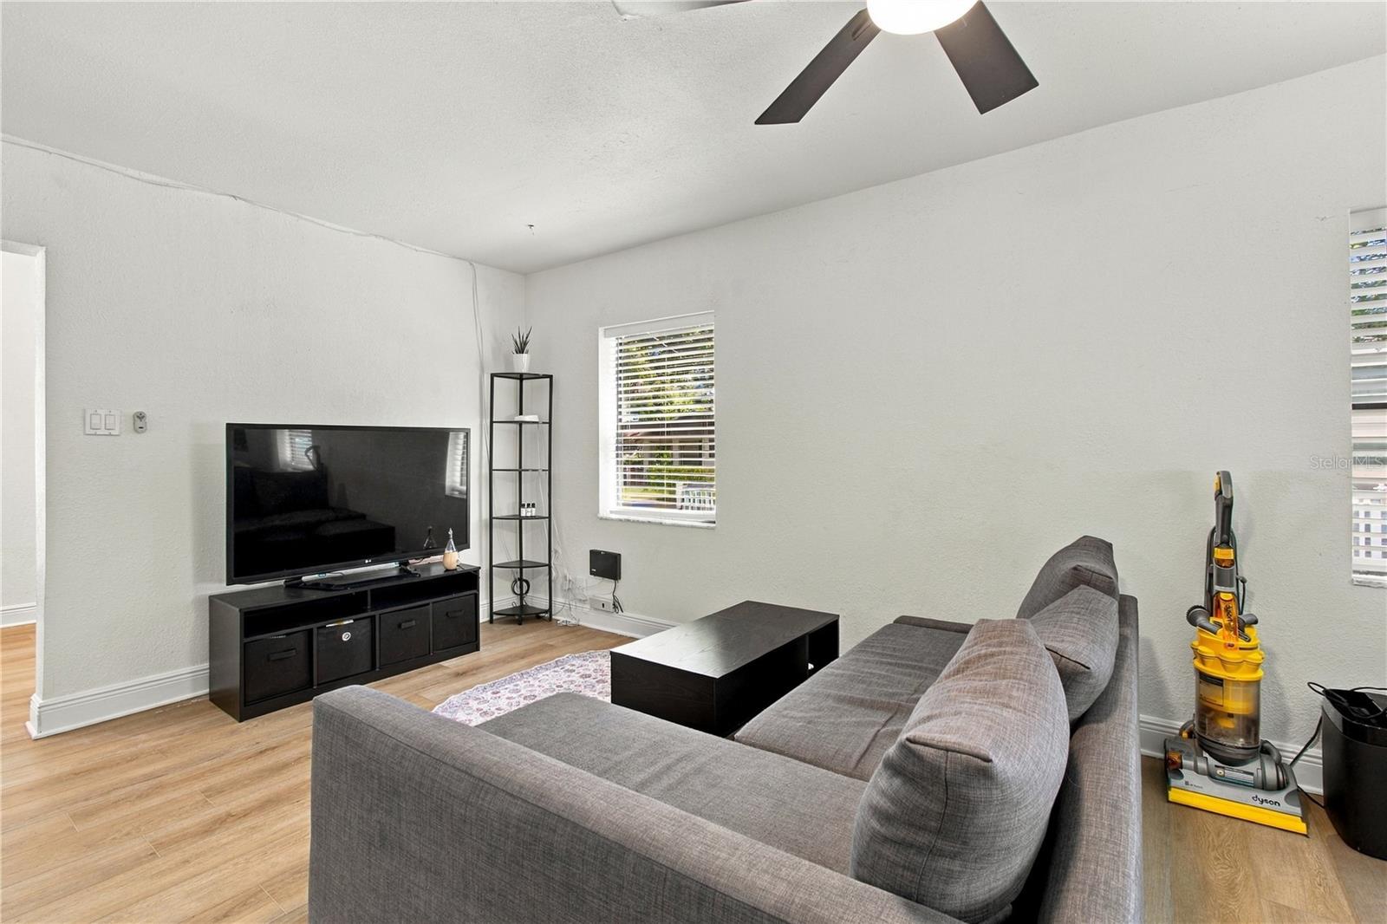
A gated driveway and a spacious backyard frame this 2-bedroom, 1-bath bungalow in Tampa’s Castle Heights neighborhood. Inside, vaulted ceilings and wood-look flooring give the living and dining spaces an airy feel. The kitchen features dark cabinetry, a mosaic tile backsplash, and a deep single-basin sink, with a dining nook just beyond. An indoor laundry area adds everyday convenience. Out back, there’s plenty of lawn for gardening, grilling, or relaxing outdoors, plus a storage shed for tools and gear. Enjoy easy access to Busch Boulevard, I-275, and nearby shopping and dining.
Save
Ask
Tour
Hide
Listing Snapshot
Price
$259,900
Days On Site
0 Days
Bedrooms
2
Inside Area (SqFt)
864 sqft
Total Baths
1
Full Baths
1
Partial Baths
N/A
Lot Size
0.14 Acres
Year Built
1948
MLS Number
TB8566823
Status
Active
Property Tax
$1,998.3
HOA/Condo/Coop Fees
N/A
Sq Ft Source
Public Records
Friends & Family
Recent Activity
| 3 hours ago | Listing updated with changes from the MLS | |
| 3 hours ago | Listing first seen on site |
General Features
Acres
0.14
Direction Faces
East
Levels
One
Number Of Stories
1
Parking
DrivewayOff StreetOversizedParking Pad
Pets
Yes
Property Sub Type
Single Family Residence
Security
Smoke Detector(s)
Sewer
Public Sewer
SqFt Total
964
Style
BungalowFloridaTraditional
Utilities
Electricity ConnectedSewer ConnectedWater Connected
Water Source
Public
Zoning
RS-50
Interior Features
Appliances
MicrowaveRangeRange HoodRefrigerator
Basement
Crawl Space
Cooling
Central Air
Flooring
Vinyl
Furnished
Unfurnished
Heating
Central
Interior
Built-in FeaturesLaminate CountersTray Ceiling(s)
Laundry Features
Inside
Window Features
Blinds
Bathroom 1
Dimensions - 9x13Level - First
Kitchen
Dimensions - 9x10Level - First
Living Room
Level - First
Master Bedroom
Dimensions - 18x8Level - First
Save
Ask
Tour
Hide
Exterior Features
Construction Details
BrickStucco
Exterior
OtherStorage
Fencing
Vinyl
Lot Features
ClearedPaved
Other Structures
Shed(s)
Patio And Porch
Front Porch
Roof
Shingle
View
Garden
Waterview
Garden
Windows/Doors
Blinds
Community Features
MLS Area
33612 - Tampa / Forest Hills
Township
28
Financing Terms Available
CashConventionalFHAVA Loan
Roads
Paved
Schools
School District
Unknown
Elementary School
Forest Hills-HB
Middle School
Memorial-HB
High School
Wharton-HB
Listing courtesy of REALTY BLU (813) 260-0587

Listing information is provided by Participants of the Stellar MLS. IDX information is provided exclusively for personal, non-commercial use, and may not be used for any purpose other than to identify prospective properties consumers may be interested in purchasing. Information is deemed reliable but not guaranteed. Properties displayed may be listed or sold by various participants in the MLS Copyright 2026, Stellar MLS.
Last checked: 2026-11-11 05:35 PM EST
Listing information is provided by Participants of the Stellar MLS. IDX information is provided exclusively for personal, non-commercial use, and may not be used for any purpose other than to identify prospective properties consumers may be interested in purchasing. Information is deemed reliable but not guaranteed. Properties displayed may be listed or sold by various participants in the MLS Copyright 2026, Stellar MLS.
Last checked: 2026-11-11 05:35 PM EST
Neighborhood & Commute
Source: Walkscore
Disclosure: Community information and market data powered by Constellation Data Labs. Information is deemed reliable but not guaranteed.
Save
Ask
Tour
Hide
Did you know? You can invite friends and family to your search. They can join your search, rate and discuss listings with you.