Save
Ask
Tour
Hide
Share
$550,000
New Listing

814 CALLISTA CAY LOOP
TARPON SPRINGS, FL 34689

For Sale|Townhouse|Active
3
Beds
3
Total Baths
2
Full Baths
1
Partial Bath
1,802
SqFt
$305
/SqFt
2014
Built
Subdivision:
CALLISTA CAY
County:
Pinellas
Call Now: 727-595-7295
Is this the listing for you? We can help make it yours.
727-595-7295
814 CALLISTA CAY LOOP814 CALLISTA CAY LOOP814 CALLISTA CAY LOOP814 CALLISTA CAY LOOP
Save
Ask
Tour
Hide
Share

Mortgage Calculator

Monthly Payment (Est.)

Enter an interest rate to see your estimated monthly payment.
Calculator powered by Showcase IDX, a Constellation1 Company. Copyright ©2026 Information is deemed reliable but not guaranteed.

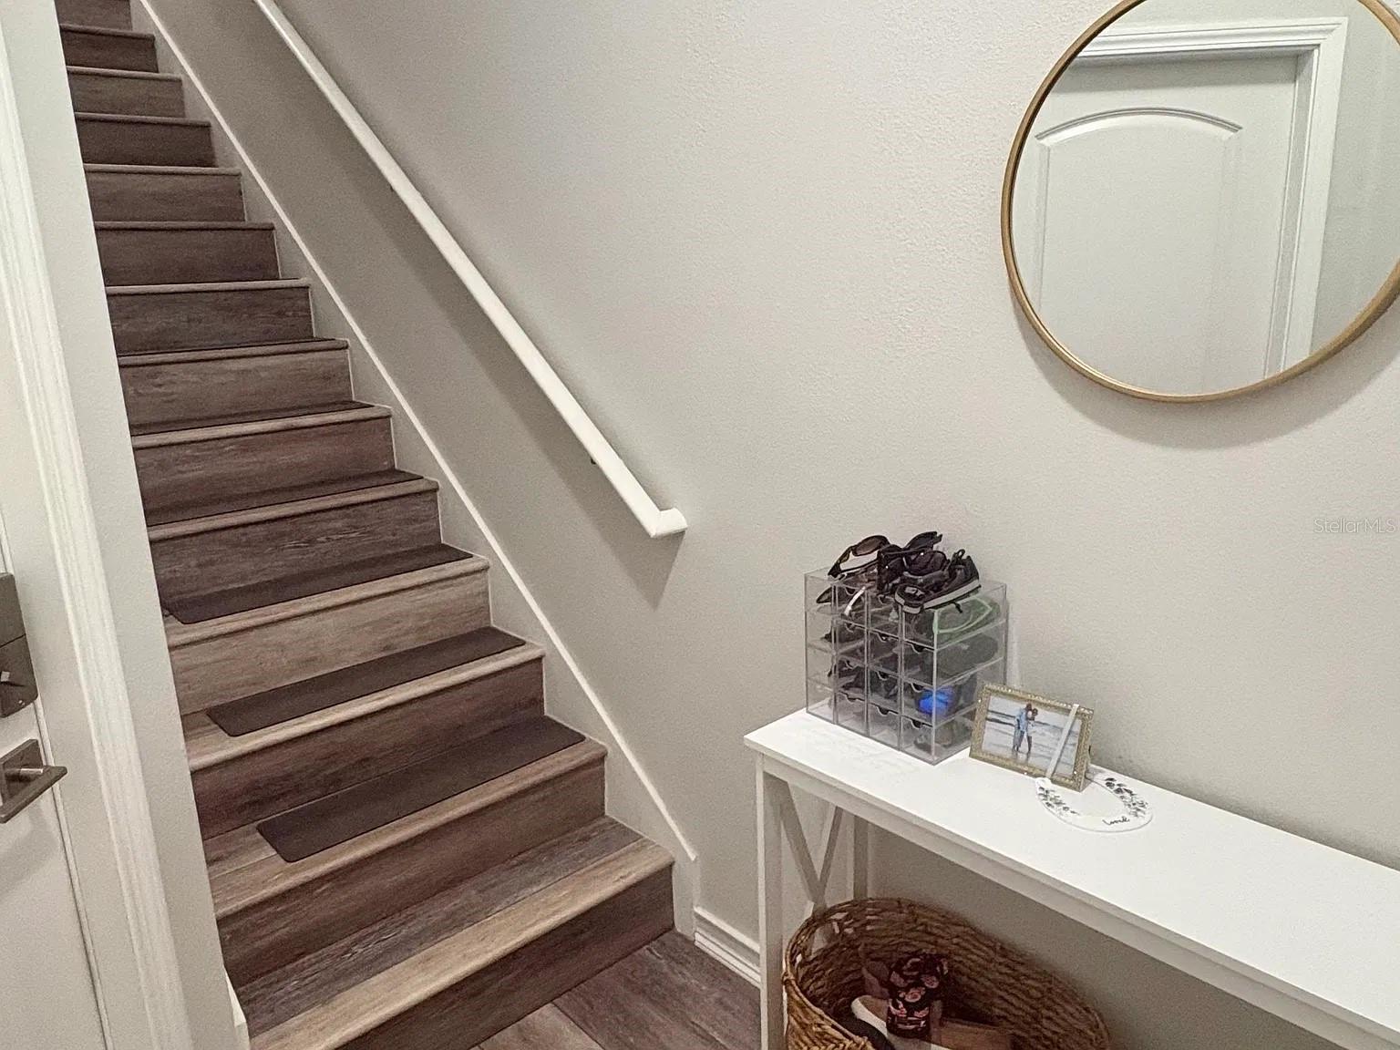
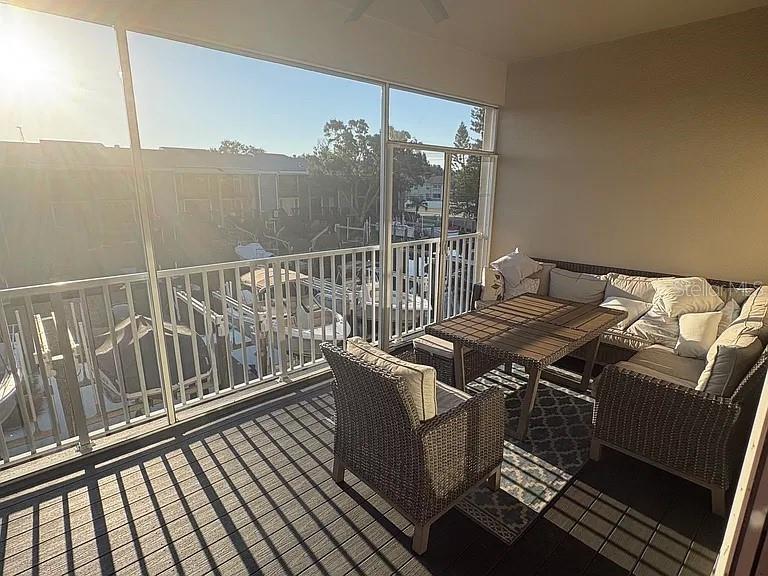
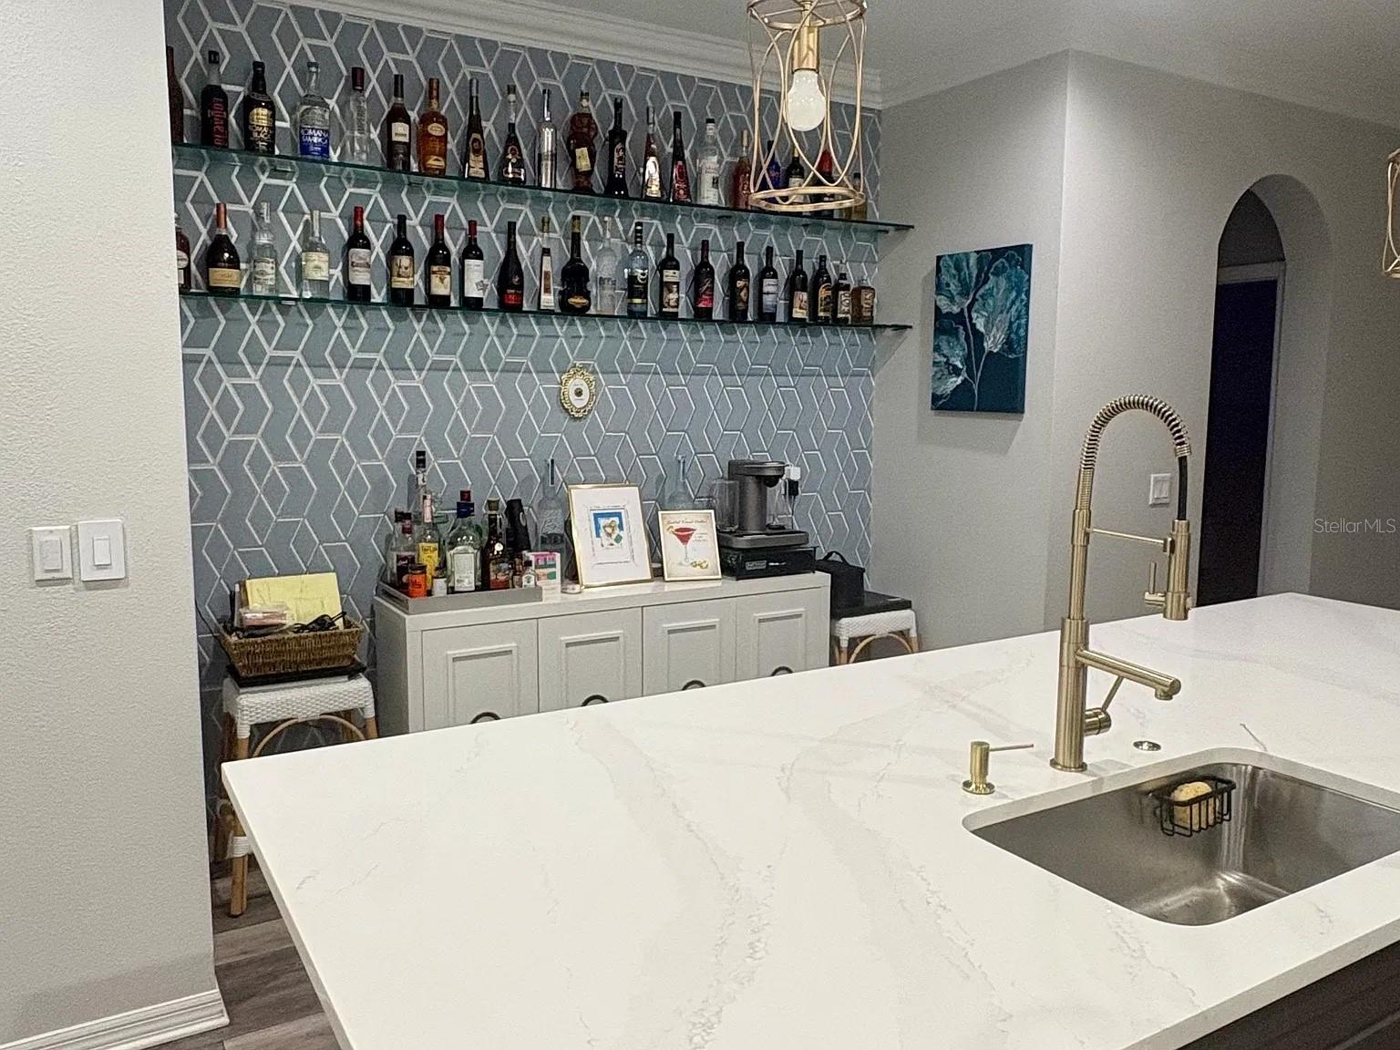
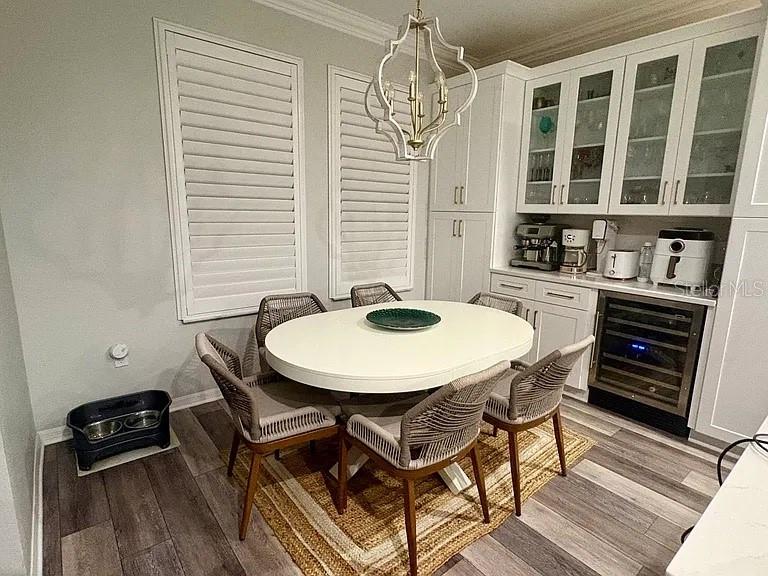
Welcome to 814 Callista Cay Loop and Dock Lot #48. This beautiful 1802 square foot, 3 bedrooms, 2 and ½ bathrooms, 2+ car garage, built in 2014 townhome offers an exceptional combination of modern interior renovations, thoughtfully designed living spaces, and desirable waterfront boating amenities. This property has undergone extensive improvements, transforming the residence into an updated, move-in-ready home with new finishes and features throughout. Renovations include a beautiful custom kitchen with high end cabinetry, oversized island with quartz counters and backsplash, wine cooler, microwave drawer and touchless faucet. New Luxury Vinyl flooring and baseboards throughout including the stairs. Professional garage epoxy flooring, climate controlled bonus room on first floor, additional storage racks, and screened in 1st and 2nd floor patios. Bring your boat, this home includes a Deeded Boat Slip and 10,000 lb Boat Lift with running water. Low HOA is only $450 a month, making this perfect maintenance free living!

Save
Ask
Tour
Hide
Share
Listing Snapshot
Price 
$550,000
Days On Site 
0 Days
Bedrooms 
3
Inside Area (SqFt) 
1,802 sqft
Total Baths 
3
Full Baths 
2
Partial Baths 
1
Lot Size 
0.05 Acres
Year Built 
2014
MLS Number 
TB8566741
Status 
Active
Property Tax 
$5,897.93
HOA/Condo/Coop Fees 
$450 monthly
Sq Ft Source 
Public Records
Friends & Family
Recent Activity
12 minutes agoListing updated with changes from the MLS
6 hours agoListing first seen on site
General Features
Acres 
0.05
Attached Garage 
Yes
Direction Faces 
West
Foundation 
Slab
Garage 
Yes
Levels 
Three Or More
Number Of Stories 
2
Parking 
DrivewayGarage Door OpenerOversizedTandemAttached
Pets 
Breed RestrictionsCats OKDogs OK
Property Sub Type 
Townhouse
Security 
Gated Community
Sewer 
Public Sewer
SqFt Total 
1802
Utilities 
Cable AvailableCable Connected
Water Source 
Public
Interior Features
Appliances 
Bar FridgeCooktopDishwasherDisposalElectric Water HeaterIce MakerMicrowaveRangeRange HoodRefrigerator
Cooling 
Central Air
Flooring 
Vinyl
Furnished 
Unfurnished
Heating 
Electric
Interior 
Crown MoldingStone CountersWalk-In Closet(s)
Laundry Features 
InsideLaundry ClosetUpper Level
Balcony/Porch/Lanai 
Dimensions - 20x10Level - Second
Kitchen 
Level - Second
Living Room 
Dimensions - 20x15Level - Second
Master Bedroom 
Dimensions - 13x14Level - Third
Save
Ask
Tour
Hide
Share
Exterior Features
Construction Details 
BlockFrame
Exterior 
Dock
Lot Features 
Waterfront
Patio And Porch 
CoveredEnclosedFront PorchRear PorchScreened
Roof 
Shingle
View 
CanalWater
Waterfront 
Yes
Waterfront Features 
Canal Front
Waterview 
CanalWater
Windows/Doors 
Sliding Doors
Community Features
Association Amenities 
Cable TVGatedPoolSpa/Hot Tub
Association Fee 
$450.0
Association Fee Frequency 
Monthly
Community Features 
GatedSidewalks
MLS Area 
34689 - Tarpon Springs
Township 
27
Financing Terms Available 
CashConventionalFHAVA Loan
Roads 
Asphalt
Listing courtesy of FLORIDA REALTY INVESTMENTS (727) 647-8234


Listing information is provided by Participants of the Stellar MLS. IDX information is provided exclusively for personal, non-commercial use, and may not be used for any purpose other than to identify prospective properties consumers may be interested in purchasing. Information is deemed reliable but not guaranteed. Properties displayed may be listed or sold by various participants in the MLS Copyright 2026, Stellar MLS.
Last checked: 2026-11-11 05:40 PM EST

Neighborhood & Commute
Source: Walkscore
Disclosure: Community information and market data powered by Constellation Data Labs. Information is deemed reliable but not guaranteed.
Save
Ask
Tour
Hide
Share