Save
Ask
Tour
Hide
Share
$449,000
New Listing

2940 47TH AVENUE S
ST PETERSBURG, FL 33712

Single Family Residence|Coming Soon
3
Beds
2
Total Baths
2
Full Baths
1,210
SqFt
$371
/SqFt
1981
Built
Subdivision:
LAKEWOOD ESTATES SPIEWAK ADD
County:
Pinellas
Call Now: 727-595-7295
Is this the listing for you? We can help make it yours.
727-595-7295
Upcoming Open Houses
Sun, Nov 15, 12:00 PM - 2:00 PM
2940 47TH AVENUE S2940 47TH AVENUE S2940 47TH AVENUE S2940 47TH AVENUE S
Save
Ask
Tour
Hide
Share

Mortgage Calculator

Monthly Payment (Est.)

Enter an interest rate to see your estimated monthly payment.
Calculator powered by Showcase IDX, a Constellation1 Company. Copyright ©2026 Information is deemed reliable but not guaranteed.

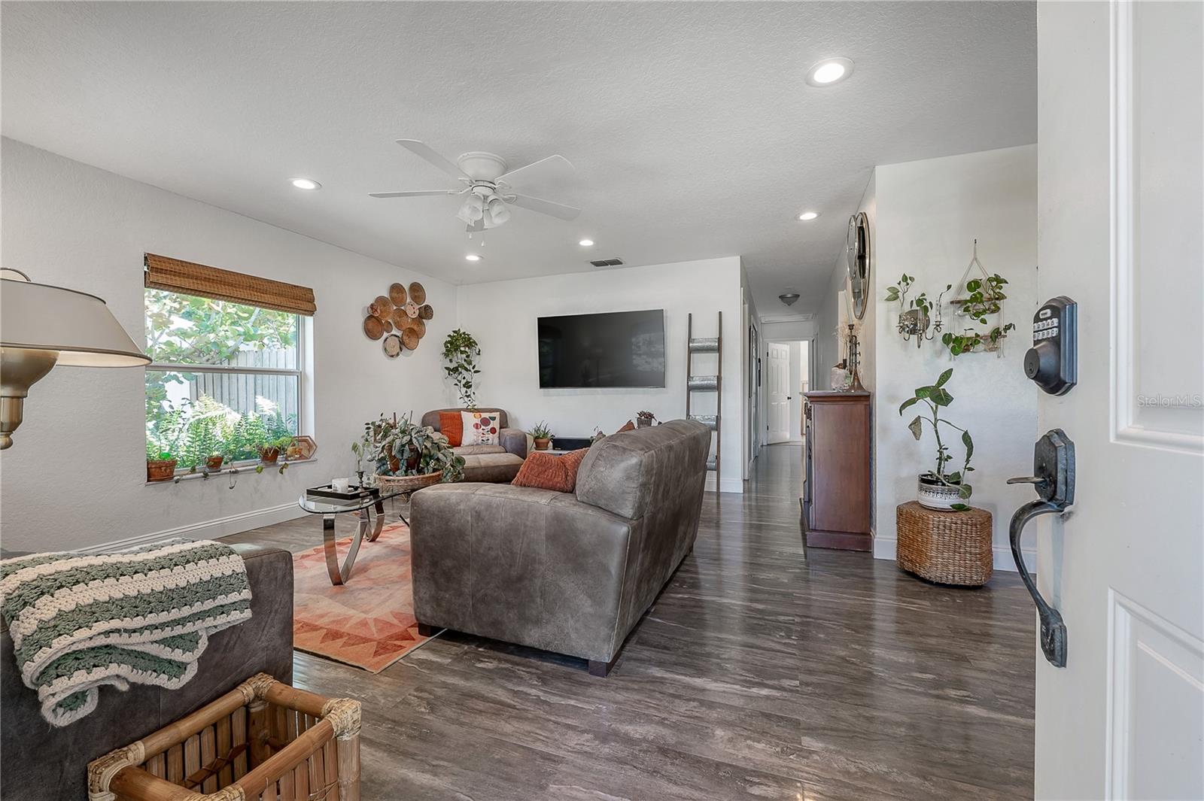
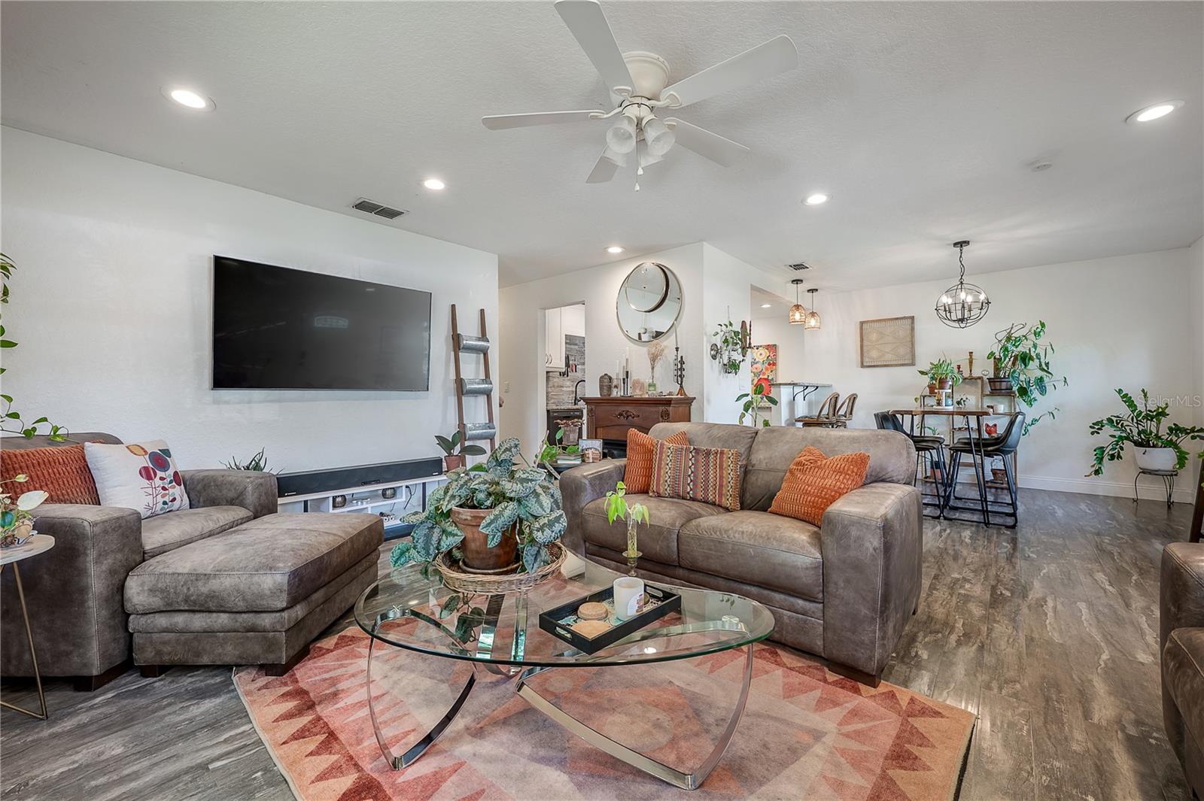
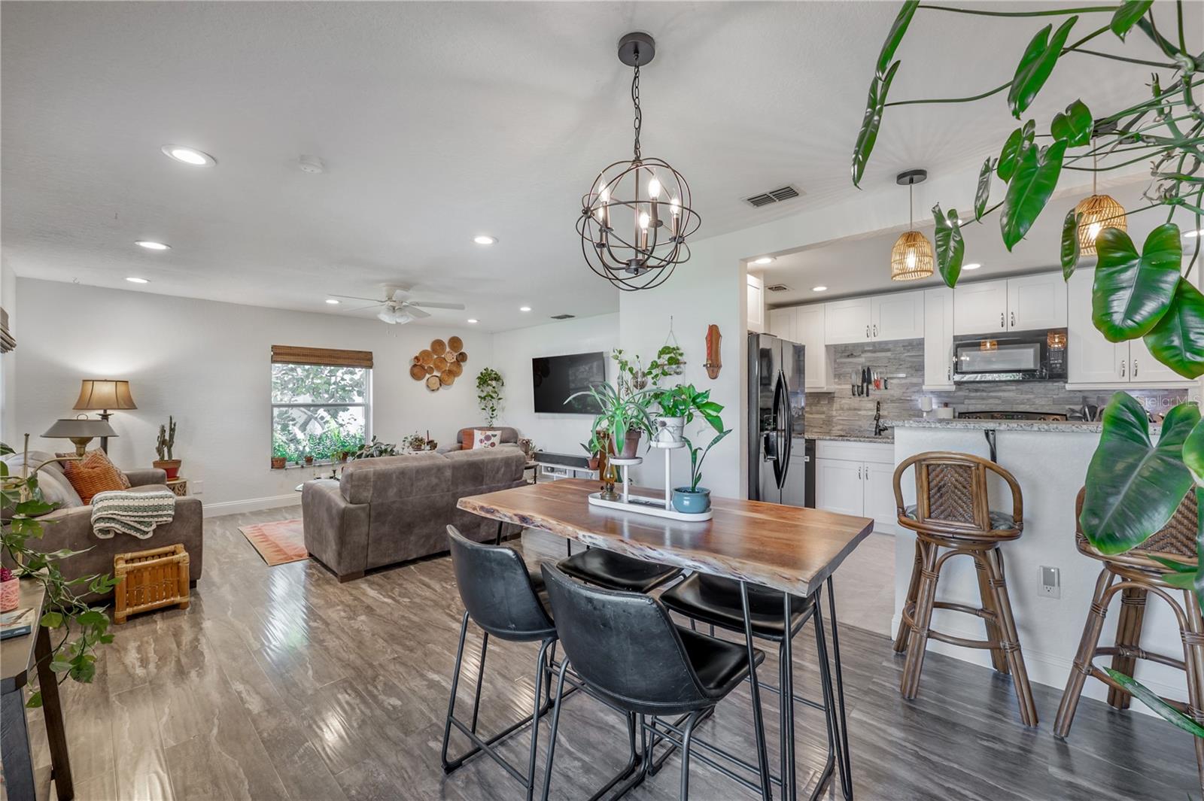
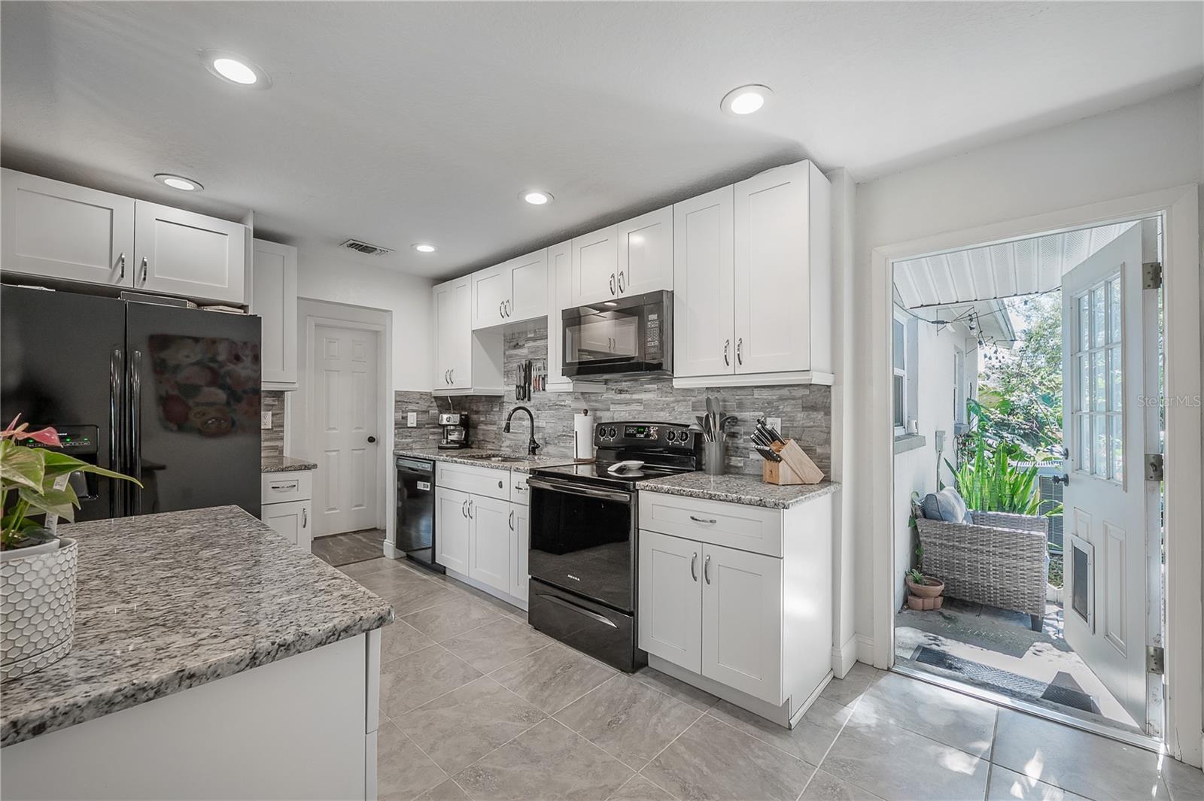
Welcome to this charming St. Petersburg bungalow, where classic Florida charm meets everyday comfort! This 3-bedroom, 2-bathroom block home offers a functional layout, a new roof, and an attached one-car garage. Inside, you'll find inviting living spaces ready to make your own, while outside, the spacious backyard offers endless possibilities for entertaining, gardening, pets, or creating your own private outdoor retreat. Whether you're hosting friends and family or enjoying a quiet evening at home, there's plenty of room to make it your own. Location is a standout feature! Enjoy convenient access to beautiful waterfront parks, local restaurants, shopping, and some of the Gulf Coast's most loved beaches. Just minutes from the vibrant dining and entertainment scenes of Gulfport and downtown St. Petersburg, you'll have plenty to explore close to home. Plus, easy access to the Sunshine Skyway and other major bridges makes commuting to Tampa, Bradenton, and Sarasota a breeze. With its charming character, practical updates, generous outdoor space, and convenient location, this St. Pete bungalow is ready for its next chapter!

Save
Ask
Tour
Hide
Share
Listing Snapshot
Price 
$449,000
Days On Site 
0 Days
Bedrooms 
3
Inside Area (SqFt) 
1,210 sqft
Total Baths 
2
Full Baths 
2
Partial Baths 
N/A
Lot Size 
0.21 Acres
Year Built 
1981
MLS Number 
TB8566723
Status 
Coming Soon
Property Tax 
$6,457.54
HOA/Condo/Coop Fees 
N/A
Sq Ft Source 
Public Records
Friends & Family
Recent Activity
3 hours agoListing updated with changes from the MLS
3 hours agoListing first seen on site
General Features
Acres 
0.21
Attached Garage 
Yes
Direction Faces 
South
Foundation 
Slab
Garage 
Yes
Garage Spaces 
1
Levels 
One
Number Of Stories 
1
Parking 
DrivewayAttached
Property Sub Type 
Single Family Residence
Sewer 
Public Sewer
SqFt Total 
1594
Style 
Bungalow
Utilities 
Cable AvailableElectricity ConnectedSewer ConnectedUnderground UtilitiesWater Connected
Water Source 
Public
Interior Features
Appliances 
DishwasherDisposalDryerElectric Water HeaterFreezerIce MakerMicrowaveRefrigeratorWasher
Basement 
Crawl Space
Cooling 
Central Air
Flooring 
LaminateTile
Furnished 
Negotiable
Heating 
Central
Interior 
Eat-in KitchenStone Counters
Laundry Features 
In Garage
Window Features 
Blinds
Bedroom 2 
Dimensions - 11x11Level - First
Kitchen 
Dimensions - 15x9Level - FirstFeatures - Breakfast Bar
Living Room 
Dimensions - 16x14Level - FirstFeatures - Ceiling Fan(s)
Master Bedroom 
Dimensions - 11x14Level - FirstFeatures - Bidet, Ceiling Fan(s)
Save
Ask
Tour
Hide
Share
Exterior Features
Construction Details 
Block
Exterior 
Permeable Paving
Fencing 
Wood
Patio And Porch 
Patio
Roof 
Shingle
Windows/Doors 
Blinds
Community Features
MLS Area 
33712 - St Pete
Township 
32
Financing Terms Available 
CashConventionalFHAVA Loan
Roads 
Asphalt
Schools
School District
Unknown
Elementary School
Maximo Elementary-PN
Middle School
Bay Point Middle-PN
High School
Lakewood High-PN
Listing courtesy of COMPASS FLORIDA LLC (304) 839-2343


Listing information is provided by Participants of the Stellar MLS. IDX information is provided exclusively for personal, non-commercial use, and may not be used for any purpose other than to identify prospective properties consumers may be interested in purchasing. Information is deemed reliable but not guaranteed. Properties displayed may be listed or sold by various participants in the MLS Copyright 2026, Stellar MLS.
Last checked: 2026-11-11 05:45 PM EST

Neighborhood & Commute
Source: Walkscore
Disclosure: Community information and market data powered by Constellation Data Labs. Information is deemed reliable but not guaranteed.
Save
Ask
Tour
Hide
Share