
1202 BROOK WAYSAFETY HARBOR, FL 34695
Mortgage Calculator
Monthly Payment (Est.)
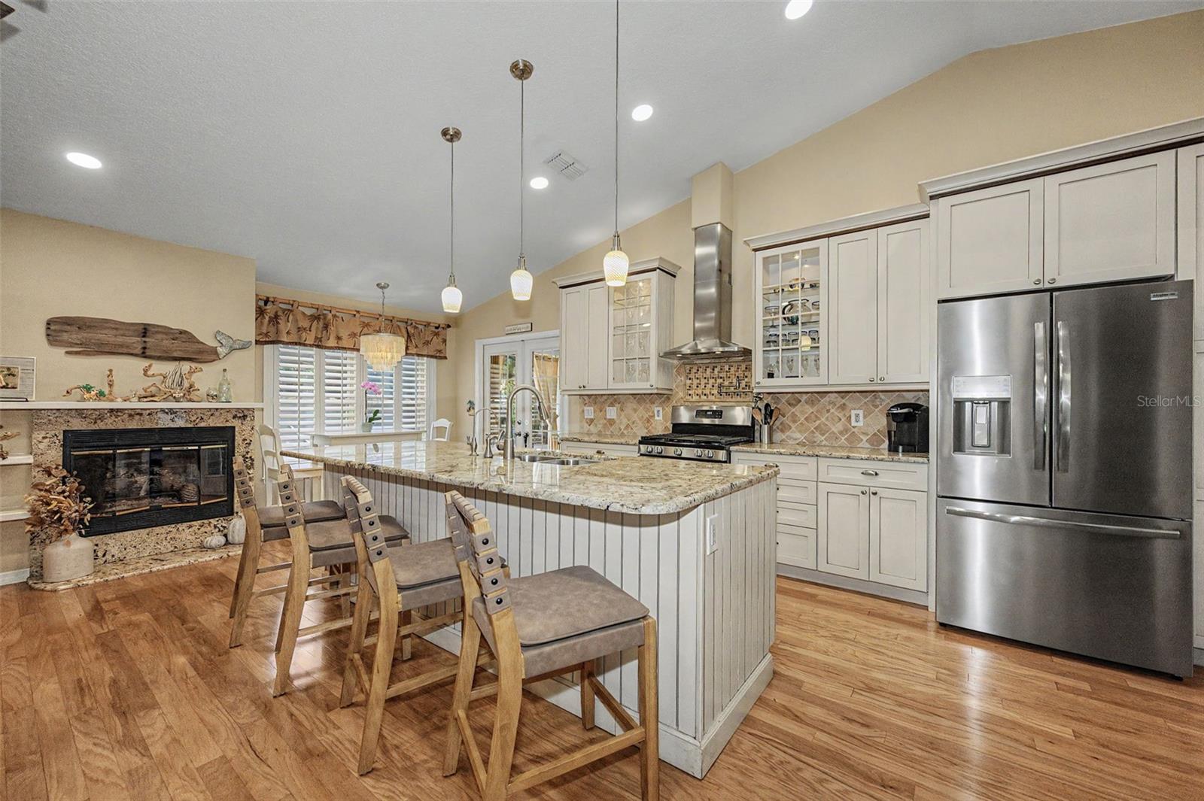
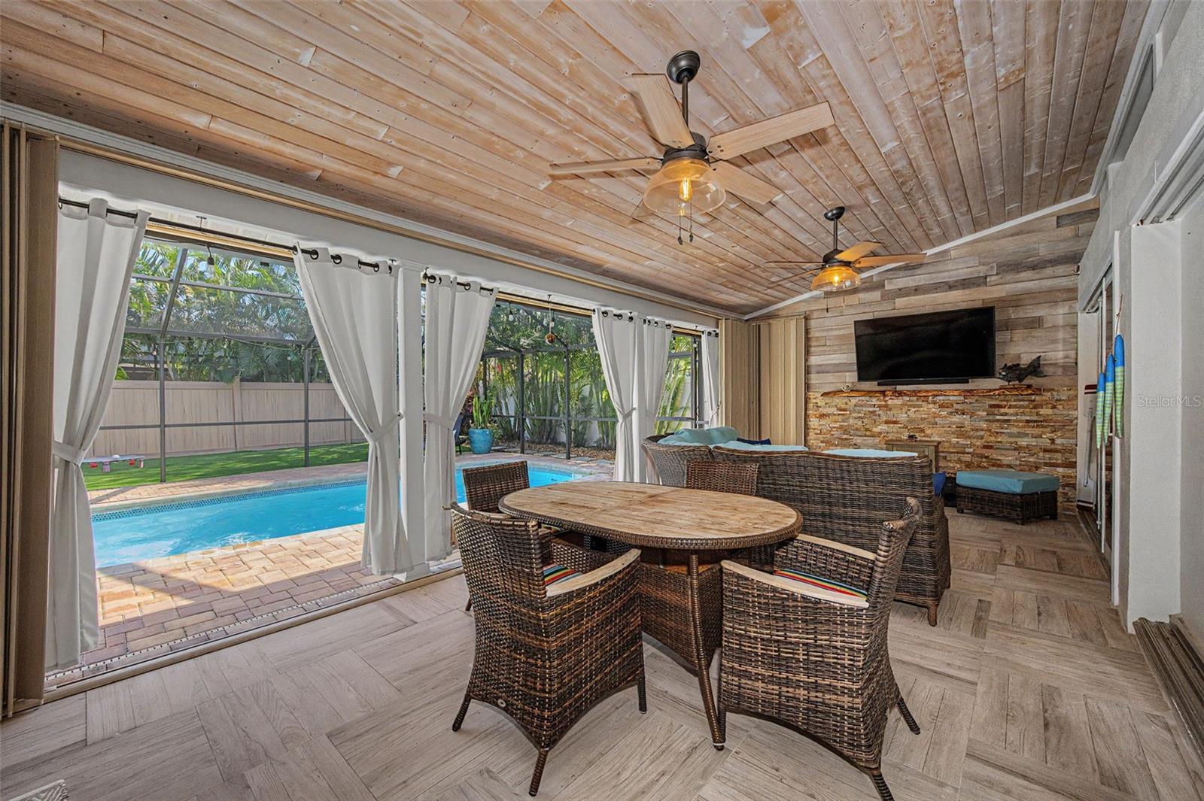
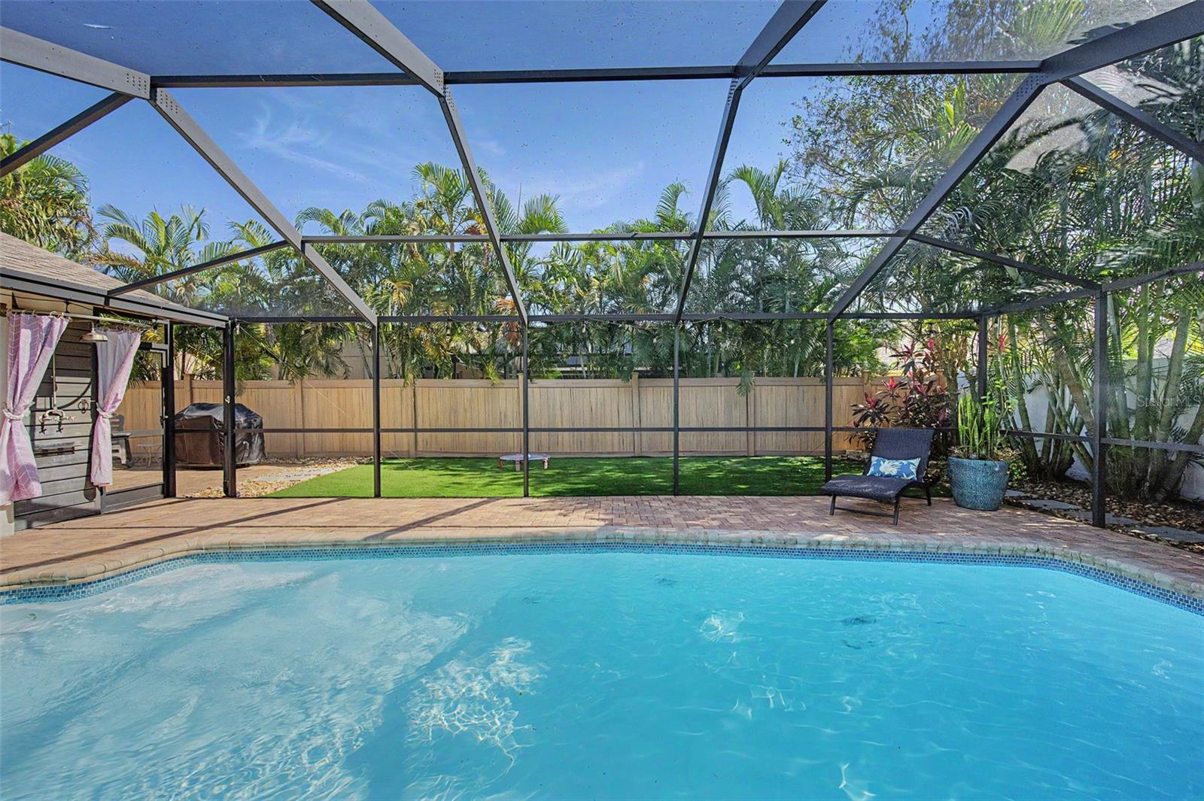
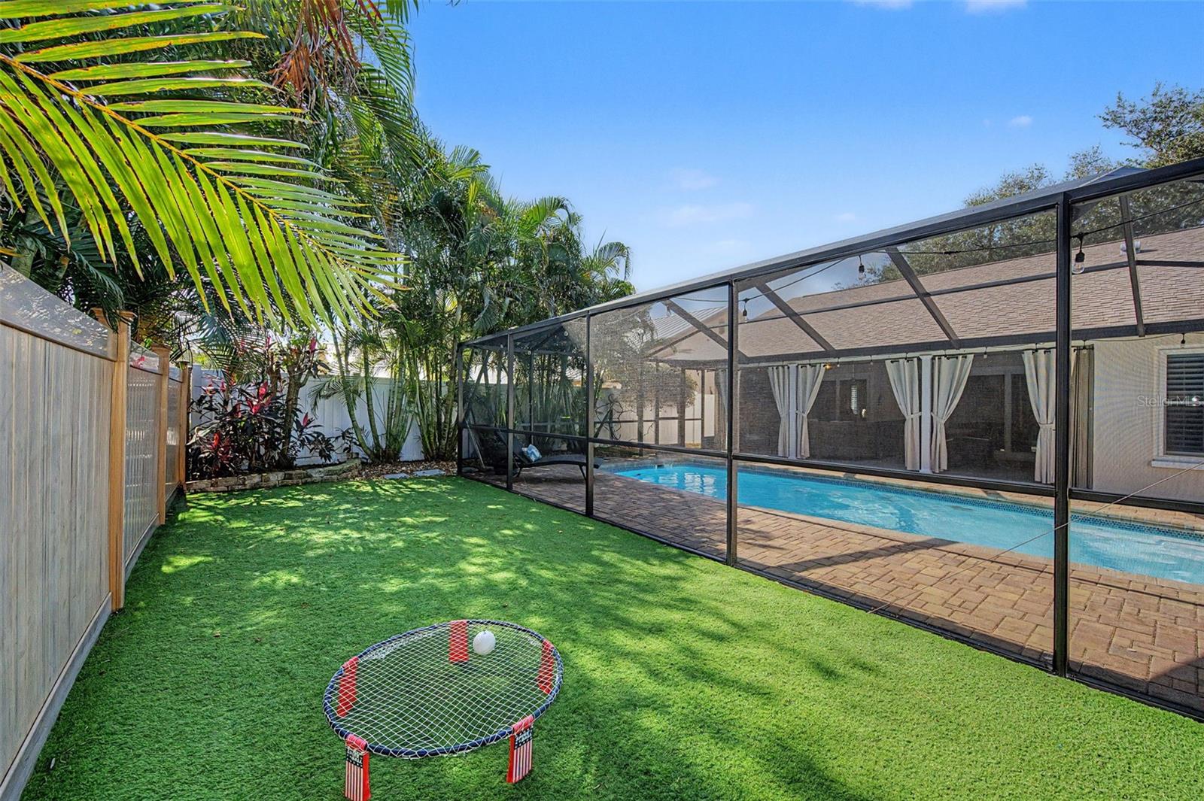
Enter an interest rate to see your estimated monthly payment.Experience the Safety Harbor lifestyle! Located just over half a mile north of Main Street, this beautifully maintained 4-bedroom, 2-bathroom home puts you close to the charm of downtown, where shops, restaurants and community festivals are just a walk or golf cart ride away. Offering 2,224 square feet, a 2-car garage, and an inviting blend of indoor and outdoor living, this home has so much to offer. A double-door entry welcomes you into a thoughtfully designed split-bedroom floor plan with high ceilings throughout. The primary suite is privately situated on one side of the home, while three additional bedrooms and a pool bath are located on the opposite side. Formal living and dining rooms provide additional entertaining space, while the spacious family room opens to the oversized kitchen featuring KraftMaid cabinetry, a gas range (2026), new refrigerator (2026), and a breakfast nook overlooking the pool. Hardwood flooring enhances the main living areas, with luxury vinyl plank flooring in the bedrooms and tile in the bathrooms and laundry room. A gas fireplace adds warmth and character to the family room. The outdoor living space is truly a highlight, featuring an in-ground pool, a spacious covered patio with a wood plank ceiling and hurricane shutters, a rescreened and freshly painted enclosure, paver lanai, and an additional open paver patio perfect for grilling. The turf backyard offers a low-maintenance finish, while the outdoor shower with hot water is a welcome convenience after a swim. The laundry room has also been beautifully remodeled with KraftMaid cabinetry, quartz countertops, an undermount copper sink, updated fixtures, and a chandelier. Both bathrooms have been renovated, with the pool bath completely updated in 2025 and featuring a dual-sink vanity. Major updates provide added peace of mind, including a new AC (2026), roof (2021), Generac whole-home generator (2024), and premium water filtration and softener system (2025), along with reverse osmosis water filtration in the kitchen. The home is equipped with Simonton Stormbreaker Plus hurricane windows, Polywood plantation shutters throughout, an impact-rated garage door, and a Roll-a-Guard hurricane accordion shutter for the patio. Additional conveniences include a 220V garage outlet for electric vehicle charging, a gas water heater and fresh exterior paint. With its spacious layout, extensive updates, inviting poolside setting and unbeatable proximity to downtown Safety Harbor, this is the kind of home that lets you enjoy everything this special small town has to offer. This home won’t last long!
| 5 minutes ago | Listing updated with changes from the MLS | |
| 5 hours ago | Listing first seen on site |

Listing information is provided by Participants of the Stellar MLS. IDX information is provided exclusively for personal, non-commercial use, and may not be used for any purpose other than to identify prospective properties consumers may be interested in purchasing. Information is deemed reliable but not guaranteed. Properties displayed may be listed or sold by various participants in the MLS Copyright 2026, Stellar MLS.
Last checked: 2026-11-11 05:35 PM EST
Did you know? You can invite friends and family to your search. They can join your search, rate and discuss listings with you.