Save
Ask
Tour
Hide
Share
$215,000
New Listing

6190 80TH ST N 306
ST PETERSBURG, FL 33712

For Sale|Condominium|Active
2
Beds
2
Total Baths
2
Full Baths
1,118
SqFt
$192
/SqFt
1982
Built
Subdivision:
TERRACE PARK OF FIVE TOWNS
County:
Pinellas
Call Now: 727-595-7295
Is this the listing for you? We can help make it yours.
727-595-7295
6190 80TH ST N 3066190 80TH ST N 3066190 80TH ST N 3066190 80TH ST N 306
Save
Ask
Tour
Hide
Share

Mortgage Calculator

Monthly Payment (Est.)

Enter an interest rate to see your estimated monthly payment.
Calculator powered by Showcase IDX, a Constellation1 Company. Copyright ©2026 Information is deemed reliable but not guaranteed.

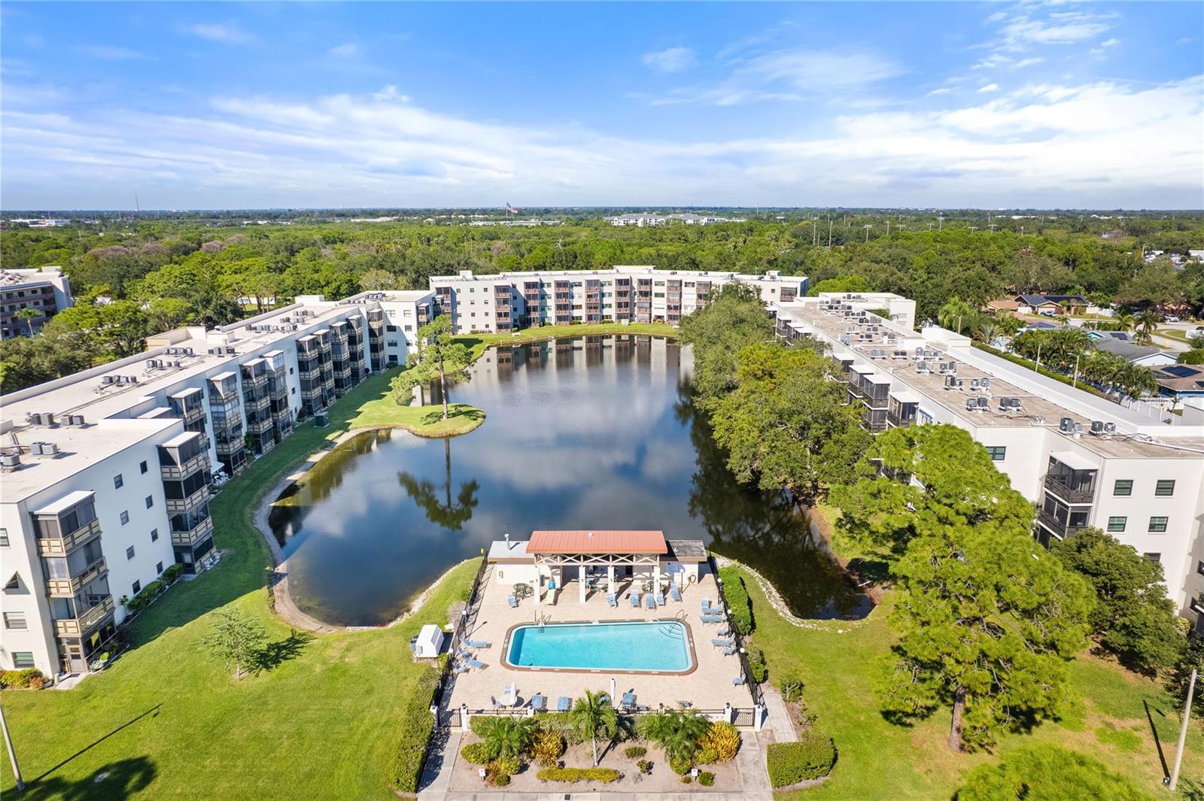
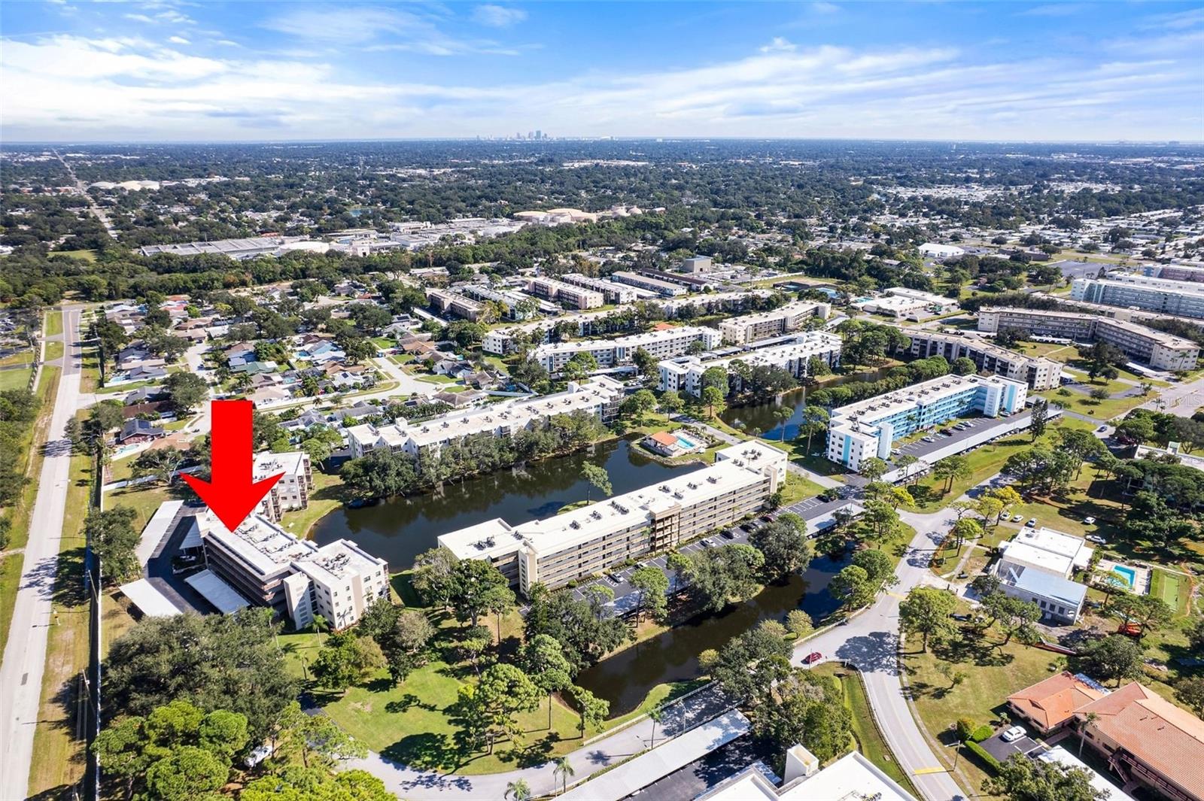
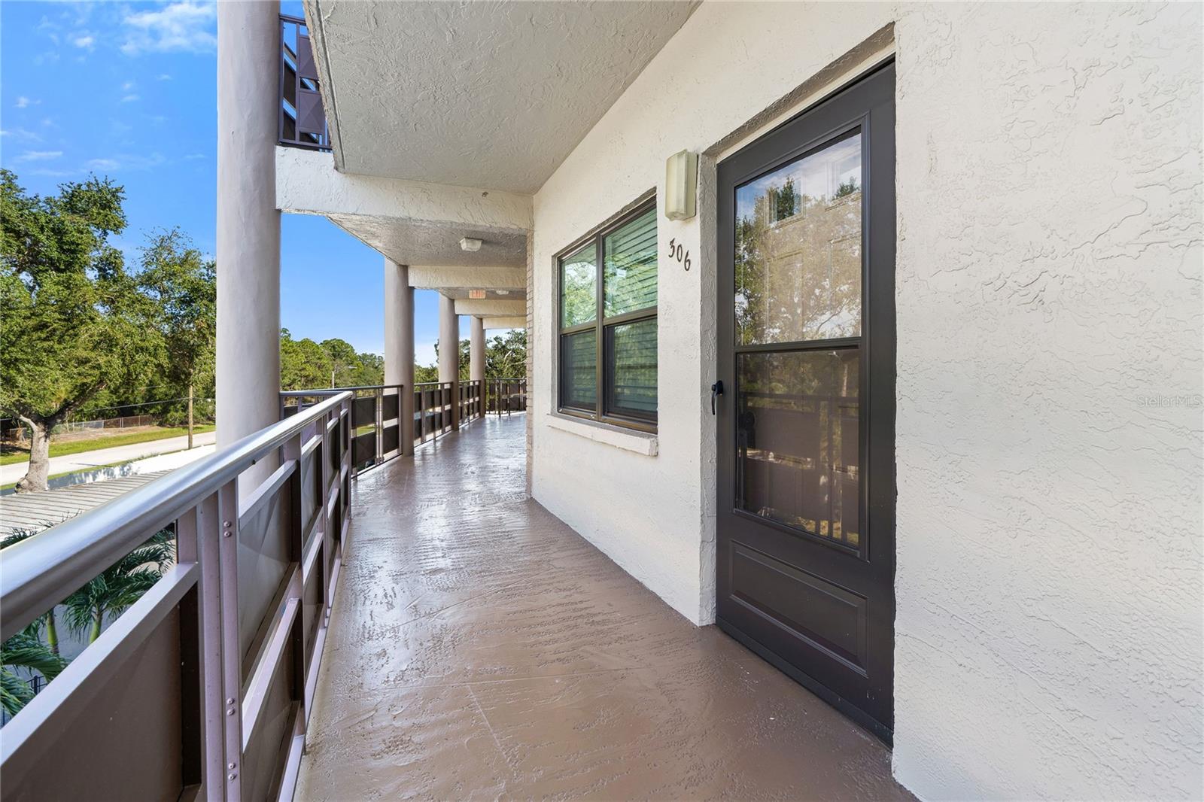
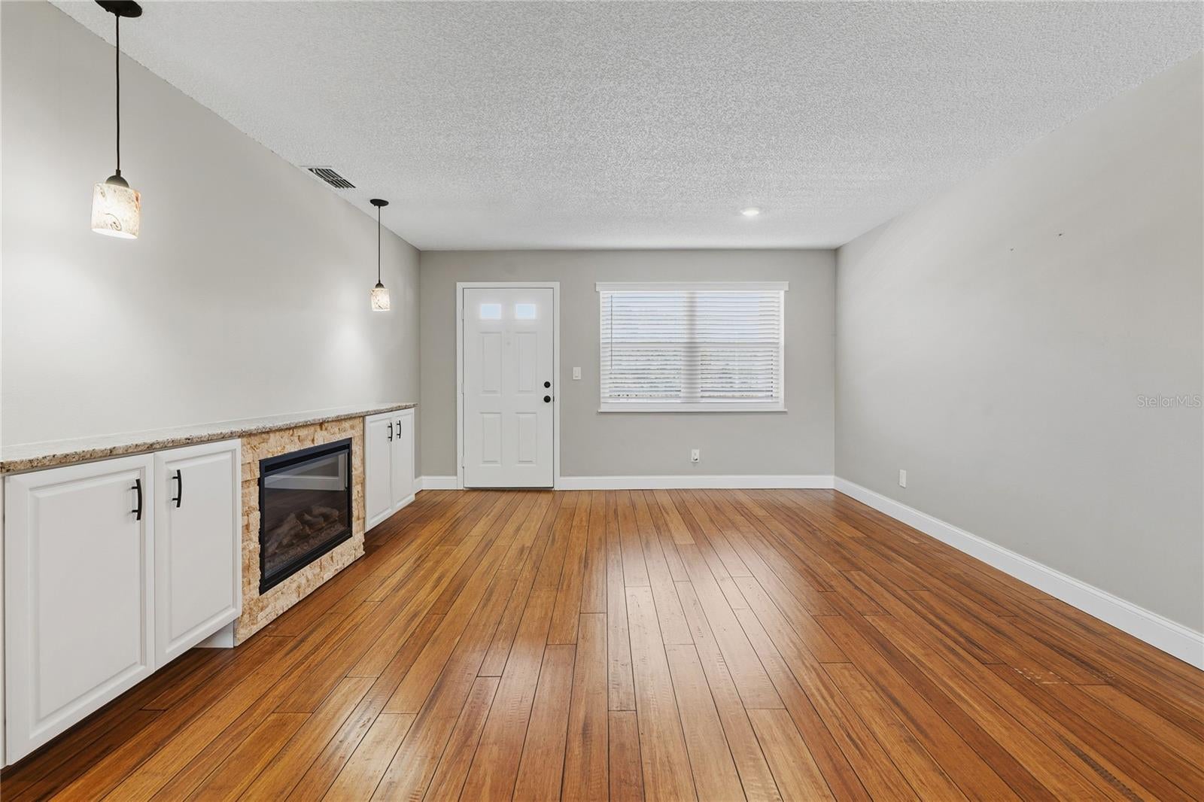
Move-in ready 55+ waterfront oasis in the Oxford building at Five Towns! Enjoy serene living with spectacular water views in one of the Five Towns’ most desirable settings. This beautifully upgraded, meticulously maintained residence, features granite countertops, solid wood cabinetry, wood flooring throughout, impact resistant vinyl windows and sliding glass doors, custom built-ins, a walk-in closet, and a newer A/C unit (2025). Additional highlights include a gas stove, inside laundry with washer and dryer, and a screened rear porch overlooking the tranquil pond. The assigned carport #10 and shared storage make more conveniences for the owner. Enjoy an exceptional lifestyle with six pools, clubhouses, fitness rooms, tennis, pickleball, shuffleboard, billiards, and regular onsite activities. Relax, unwind, and embrace this carefree lifestyle that you deserve! Don’t miss this opportunity to own your own private waterfront retreat! This property is a must-see. Schedule your private showing today and come experience the charm, comfort, and lifestyle waiting for you in the Five Towns Community! Some photos have been virtually staged to help you envision this home with your own personal belongings.

Save
Ask
Tour
Hide
Share
Listing Snapshot
Price 
$215,000
Days On Site 
0 Days
Bedrooms 
2
Inside Area (SqFt) 
1,118 sqft
Total Baths 
2
Full Baths 
2
Partial Baths 
N/A
Lot Size 
N/A
Year Built 
1982
MLS Number 
TB8566291
Status 
Active
Property Tax 
$705.35
HOA/Condo/Coop Fees 
$705
Sq Ft Source 
Estimated
Friends & Family
Recent Activity
3 hours agoListing updated with changes from the MLS
4 hours agoListing first seen on site
General Features
Carport 
10
Direction Faces 
North
Foundation 
Block
Levels 
One
Number Of Stories 
4
Parking 
AssignedCoveredGuest
Pets 
Size LimitYes
Property Sub Type 
Condominium
Sewer 
Public Sewer
SqFt Total 
1118
Utilities 
Cable AvailableNatural Gas AvailableCable ConnectedElectricity AvailableElectricity ConnectedNatural Gas ConnectedSewer ConnectedWater Connected
Water Source 
Public
Zoning 
RES
Interior Features
Appliances 
DishwasherDryerGas CooktopGas Water HeaterIce MakerMicrowaveRangeRange HoodRefrigeratorWasher
Cooling 
Central Air
Fireplace 
Yes
Fireplace Features 
DecorativeElectric
Flooring 
Wood
Furnished 
Unfurnished
Heating 
CentralElectricNatural Gas
Interior 
ElevatorWalk-In Closet(s)
Laundry Features 
Inside
Spa 
Yes
Window Features 
Blinds
Bedroom 2 
Dimensions - 11x13Level - FirstDescription - Room4
Dining Room 
Dimensions - 10x7Level - FirstDescription - Room5
Great Room 
Dimensions - 17x13Level - FirstDescription - Room2
Kitchen 
Dimensions - 11x8Level - FirstDescription - Room1
Master Bedroom 
Dimensions - 11x16Level - FirstDescription - Room3
Save
Ask
Tour
Hide
Share
Exterior Features
Construction Details 
Concrete
Exterior 
BalconyOutdoor GrillStorageTennis Court(s)
Lot Features 
Paved
Other Structures 
OtherTennis Court(s)
Patio And Porch 
PorchScreened
Pool Features 
In GroundPrivate
Private Pool 
Yes
Roof 
Built-Up
Spa 
Yes
View 
LakePondWater
Waterview 
LakePondWater
Windows/Doors 
Blinds
Community Features
Association Amenities 
Pool
Community Features 
ClubhouseFitness CenterPoolSidewalksTennis Court(s)Street Lights
MLS Area 
33712 - St Pete
Senior Community 
Yes
Township 
30
Financing Terms Available 
Cash
Roads 
Asphalt
Listing courtesy of CENTURY 21 RE CHAMPIONS (727) 481-8222


Listing information is provided by Participants of the Stellar MLS. IDX information is provided exclusively for personal, non-commercial use, and may not be used for any purpose other than to identify prospective properties consumers may be interested in purchasing. Information is deemed reliable but not guaranteed. Properties displayed may be listed or sold by various participants in the MLS Copyright 2026, Stellar MLS.
Last checked: 2026-11-11 05:50 PM EST

Neighborhood & Commute
Source: Walkscore
Disclosure: Community information and market data powered by Constellation Data Labs. Information is deemed reliable but not guaranteed.
Save
Ask
Tour
Hide
Share