
2750 POPPYSEED COURTCLEARWATER, FL 33761
Mortgage Calculator
Monthly Payment (Est.)
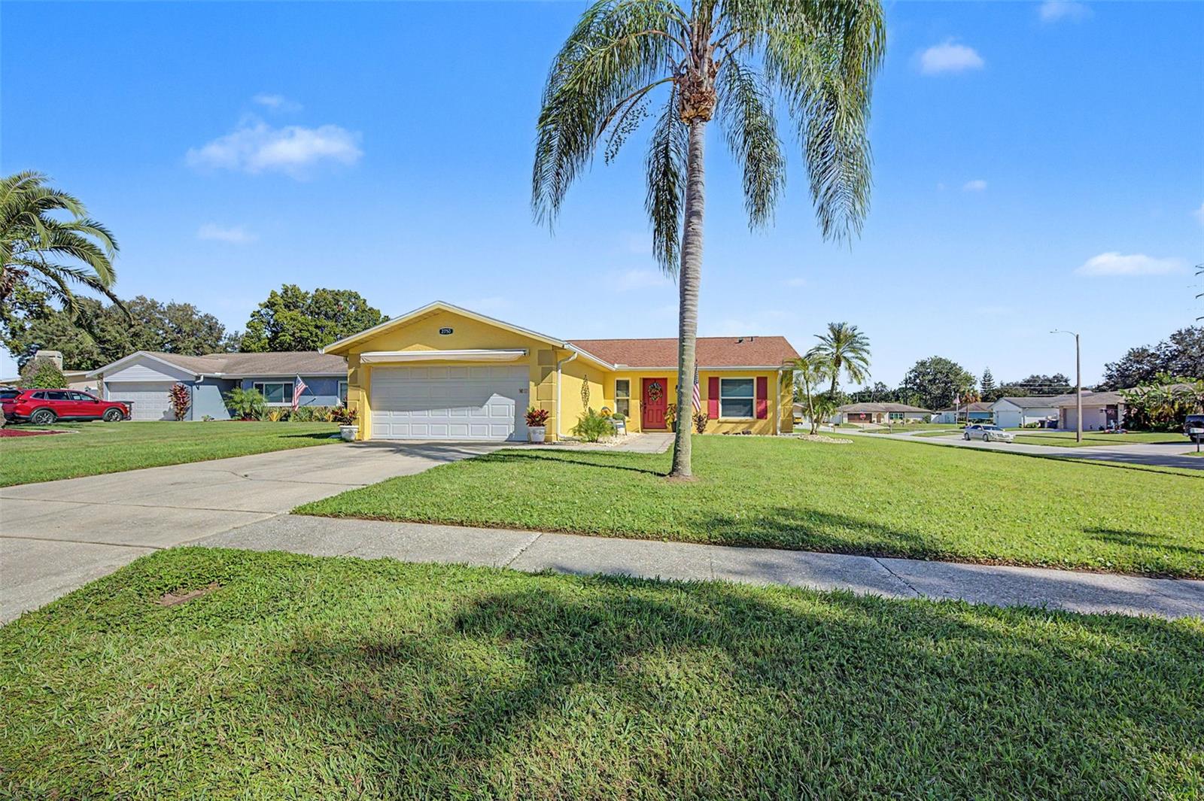
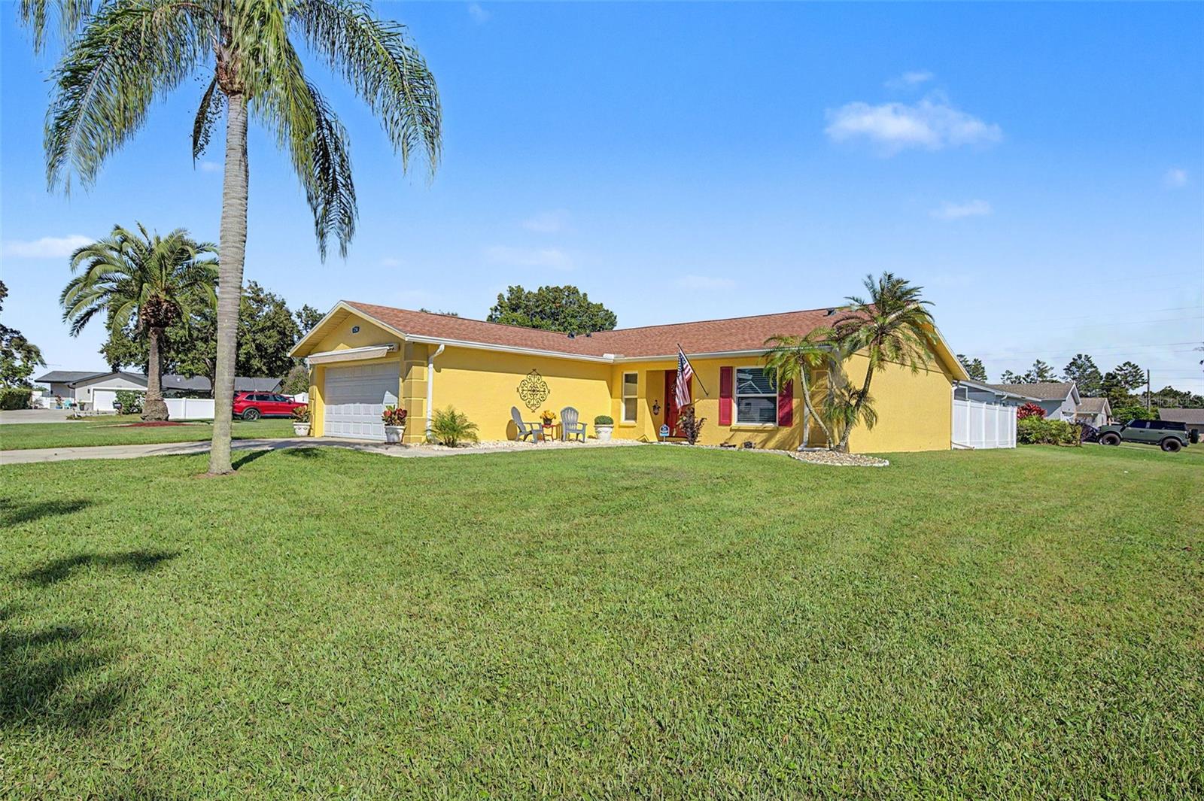
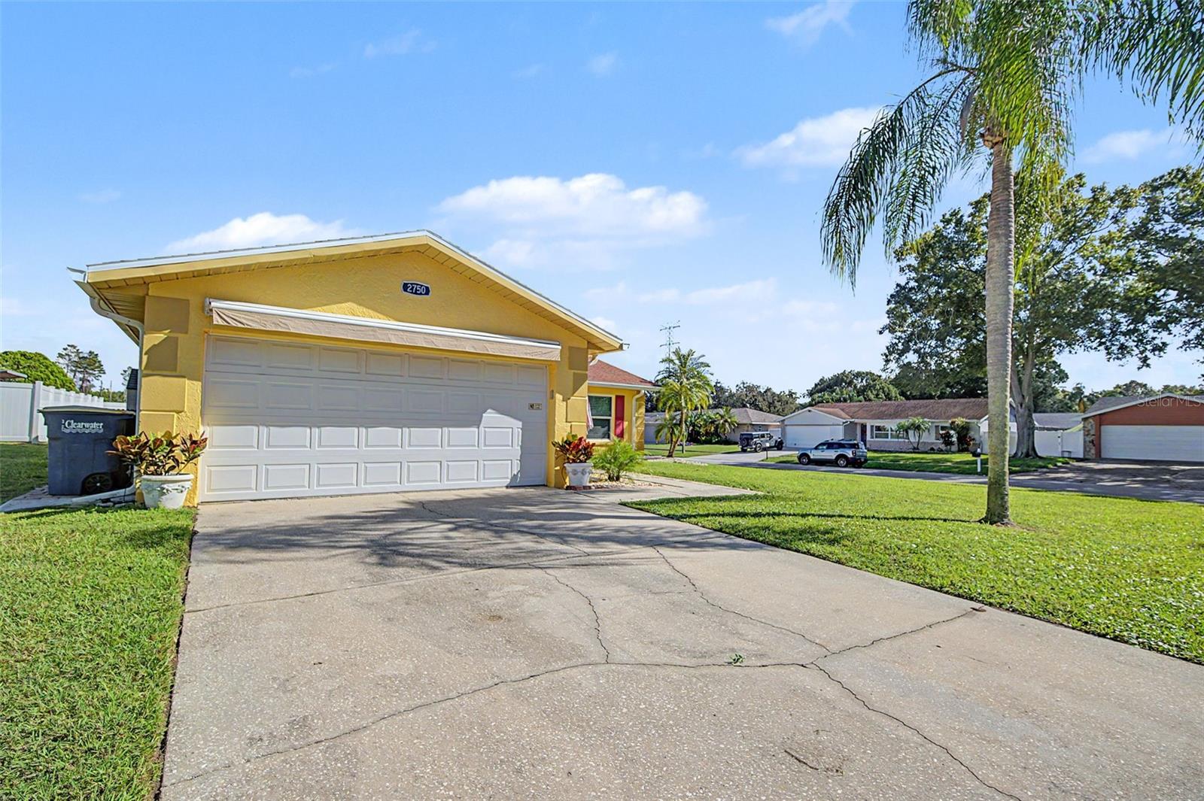
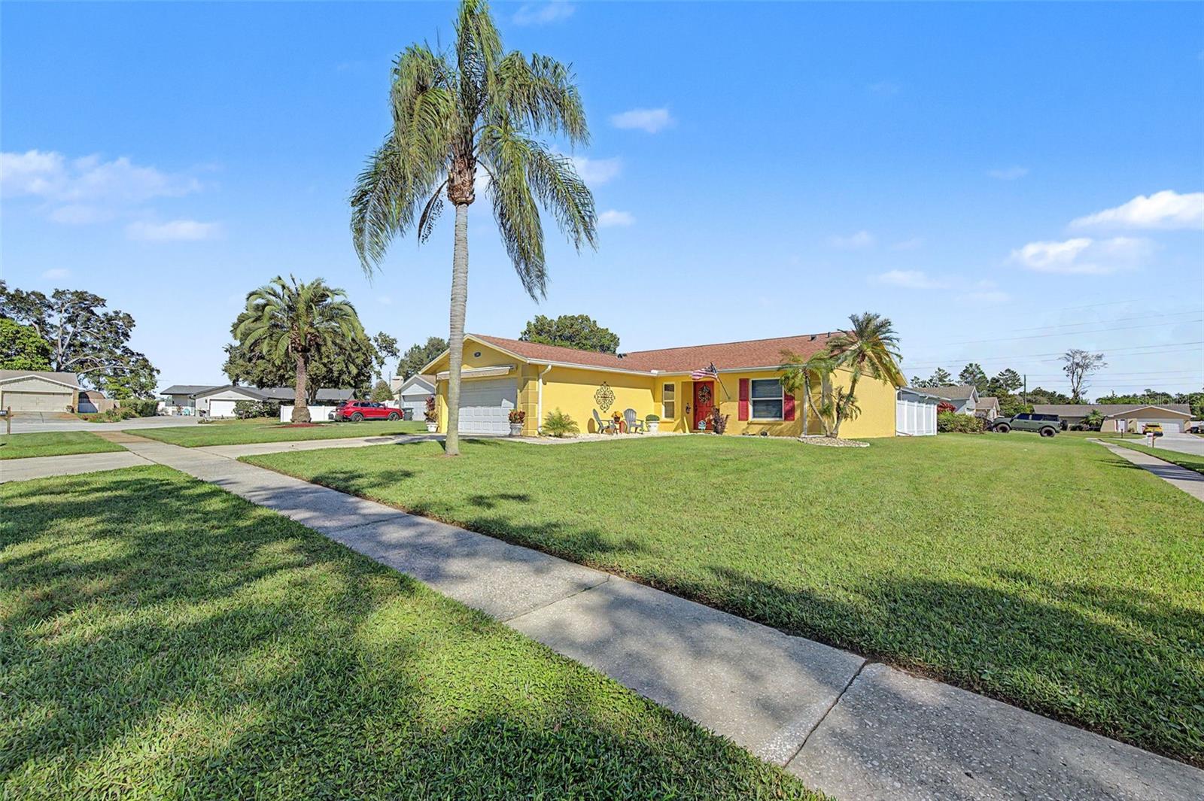
Enter an interest rate to see your estimated monthly payment."HOUSE BEAUTIFUL" in DESIRABLE Neighborhood of COUNTRYSIDE in Clearwater! TOTALLY REMODELED!! 3 Bedrooms, 2 Bathrooms, 2 Car Garage with Covered Screened Lanai and NEWER, SPARKLING BLUE POOL!!! Plus a White PVC, Vinyl FENCED BACKYARD, Plenty of Room for your Children or Pets to Play Safely! Located on PEACEFUL, Private CUL DE SAC!! Overall Design Offers Both Comfort and Functionality! Great Curb Appeal! METICULOUSLY MAINTAINED!! NEW ROOF (2022). FRESHLY PAINTED Exterior and Interior! UPGRADED Water Resistant LVP FLOORING Throughout Except Bathrooms! AMAZING KITCHEN!! Modern NEW CABINETRY! NEW Upgraded Stainless Steel APPLIANCES. Italian Falmec RANGE HOOD!! QUARTZ Countertops!! NEW Glass Tile BACKSPLASH!! Custom PULL OUT Drawers! Lazy Susan! Kitchen ISLAND Peninsula Great for Entertaining Family and Friends! Floating Shelves! LED Lights! GREAT ROOM CONCEPT has a FEATURE WALL with Built In Electric FIREPLACE with Mantle! Crown Molding! BARN DOOR Leading to Primary Bedroom! EN SUITE with Bathroom Featuring DOUBLE VANITIES! WALK IN SHOWER with Glass Wall and Shampoo Niche! LARGE CUSTOM CLOSETS! LED Lights! Guest Bedrooms Separated From Primary Bedroom Provides Privacy! Ceiling Fans! GUEST BATHROOM has been TOTALLY UPDATED!! NEW TUB WITH SHOWER Combo! Newer Vanity! Built In Medicine Cabinet! NEWER,BIRDCAGED, SALT WATER HEATED POOL, Re-Surfaced 2026! 3-4 Ft Deep! PAVERS! COVERED LANAI already Connected for Your TV! Wood Ceiling on Lanai!! Garage Features EPOXY FLOORS!! Newer Garage Door Opener! ROLL OUT AWNING to Add Shade for Your Comfort! CENTRAL VACUUM System! ADDITIONAL FOAM INSULATION in Garage adds ENERGY EFFICIENCY! Attic Space! ALL NEW PGT WINDOWS !! Impact Resistant Double Pane! QUALITY PELLA GLASS SLIDING DOORS!! Double Pane 3 Panel! QUALITY BLOCK CONSTRUCTION!! NO HOA FEE'S!! NOT IN A FLOOD ZONE!! Fantastic Location! Convenient to SHOPPING (Westfield- Countryside Mall), Good SCHOOLS, Countryside Mease HOSPITAL, Nearby Worlds Best BEACHES Honeymoon Island! Countryside GOLF COURSE! Easy Commute to Tampa International AIRPORT!! PORT OF TAMPA- Cruise Ships! PINELLAS TRAIL for Walking, Jogging or Biking!! MUST SEE Inside to Appreciate. Schedule Your Appointment TODAY!!!
| 2 hours ago | Listing updated with changes from the MLS | |
| 20 hours ago | Listing first seen on site |

Listing information is provided by Participants of the Stellar MLS. IDX information is provided exclusively for personal, non-commercial use, and may not be used for any purpose other than to identify prospective properties consumers may be interested in purchasing. Information is deemed reliable but not guaranteed. Properties displayed may be listed or sold by various participants in the MLS Copyright 2026, Stellar MLS.
Last checked: 2026-11-10 01:18 PM EST
Did you know? You can invite friends and family to your search. They can join your search, rate and discuss listings with you.