Save
Ask
Tour
Hide
Share
$1,174,999
New Listing

11209 MANOR HOUSE LANE
ODESSA, FL 33556

For Sale|Single Family Residence|Active
5
Beds
5
Total Baths
4
Full Baths
1
Partial Bath
3,835
SqFt
$306
/SqFt
2025
Built
Subdivision:
VICTORIA LAKES
County:
Hillsborough
Call Now: 727-595-7295
Is this the listing for you? We can help make it yours.
727-595-7295
11209 MANOR HOUSE LANE11209 MANOR HOUSE LANE11209 MANOR HOUSE LANE11209 MANOR HOUSE LANE
Save
Ask
Tour
Hide
Share

Mortgage Calculator

Monthly Payment (Est.)

Enter an interest rate to see your estimated monthly payment.
Calculator powered by Showcase IDX, a Constellation1 Company. Copyright ©2026 Information is deemed reliable but not guaranteed.

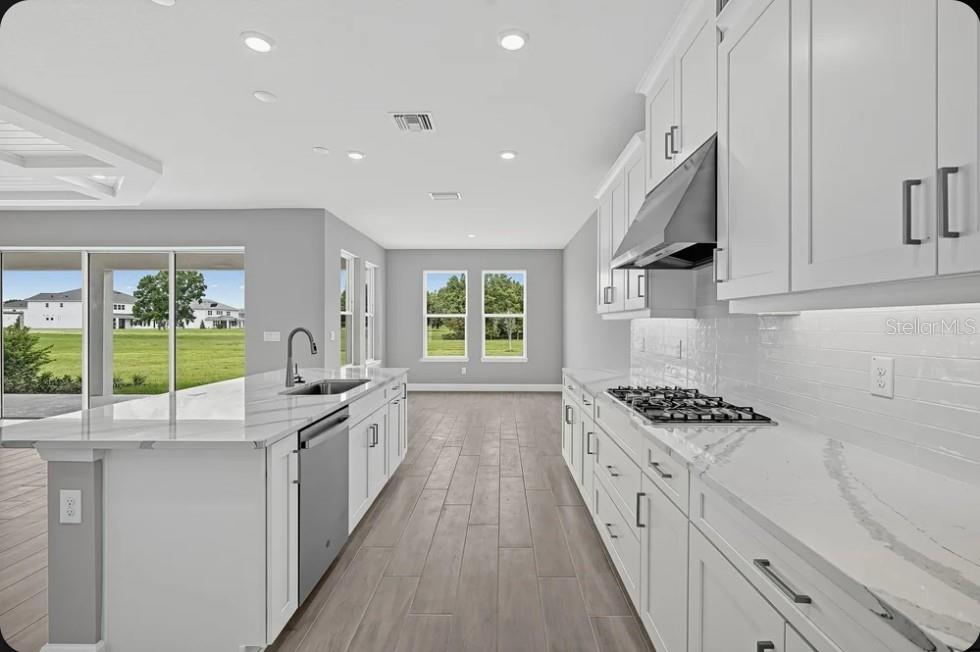
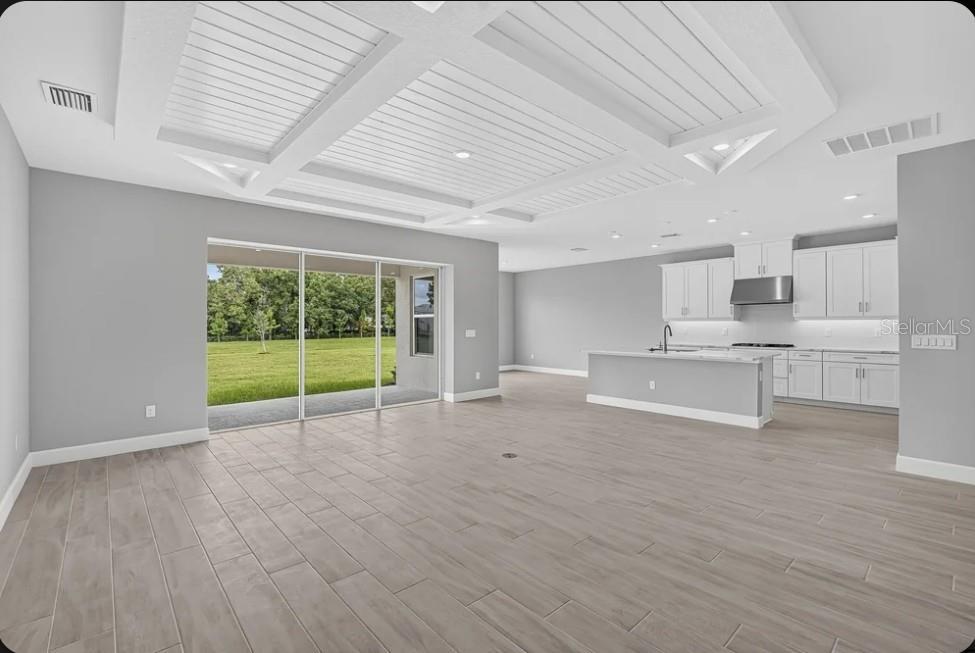
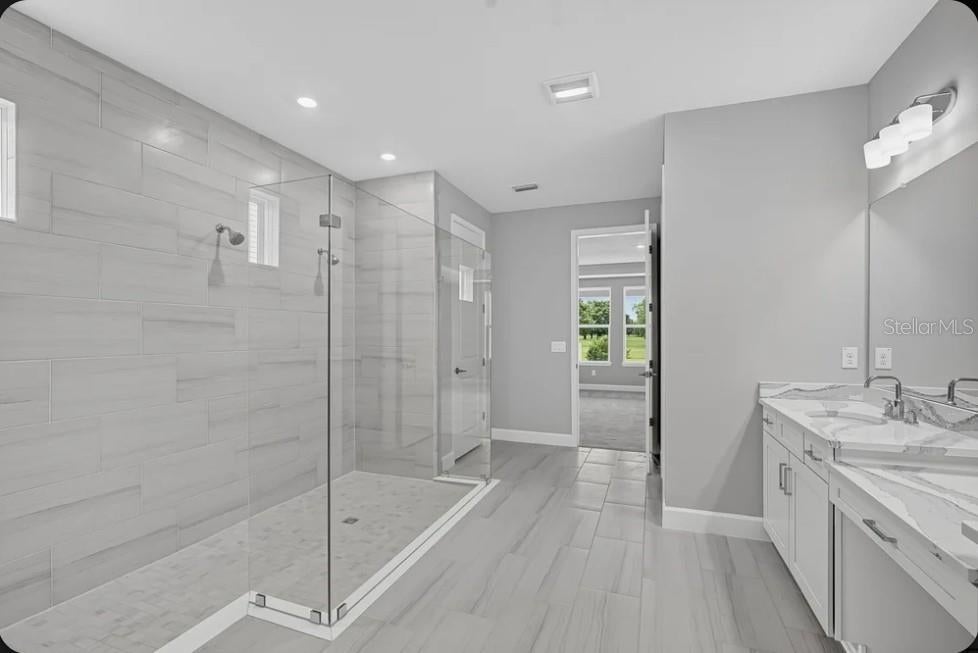
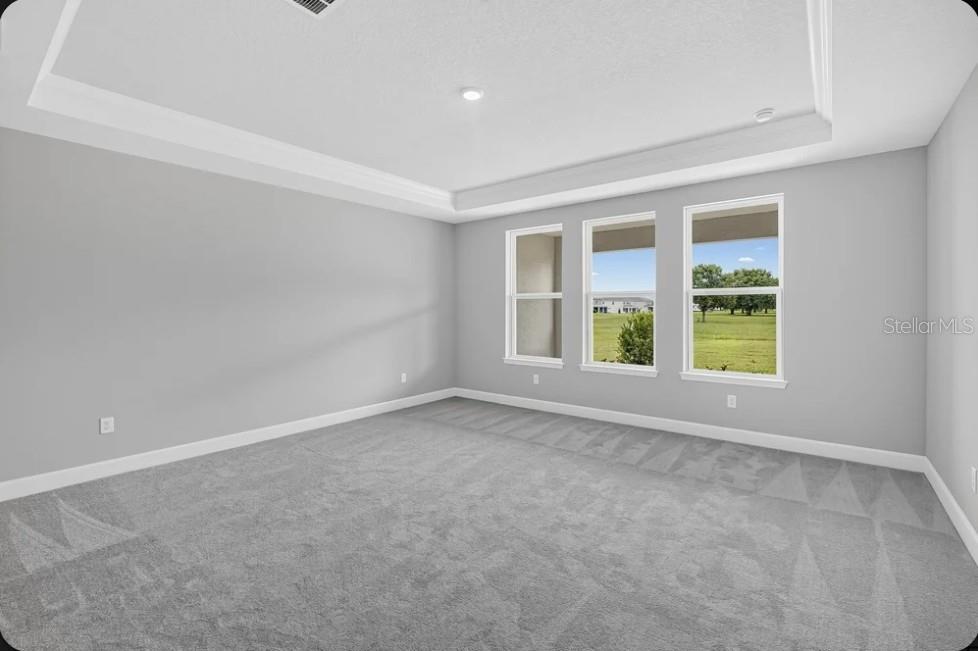
What's Special: Close to Trails | Gourmet Kitchen. New Construction - Ready Now! Welcome to the Sand Key at 11209 Manor House Lane in Victoria Lakes. Designed for both everyday comfort and entertaining, this spacious two-story home offers 5 bedrooms, 4.5 baths, a private study, game room, and 3-car garage. The main level features an open-concept layout with a gourmet kitchen overlooking the casual dining area and great room, while the covered lanai extends the living space outdoors. A first-floor primary suite provides a private retreat with a spa-inspired bath and oversized walk-in closet. A dedicated study near the foyer is ideal for working from home. Upstairs, four secondary bedrooms surround a large game room, creating flexible space for family and guests. Thoughtful design, generous gathering areas, and abundant storage make this home perfect for modern living. Victoria Lakes blends rural community roots with nature-focused amenities. Enjoy a fishing dock, wide open green spaces, an oak hammock with a dog park, and scenic trails and boardwalks surrounded by cypress forests. It’s the perfect place to relax, explore, and connect with the outdoors. Additional Highlights Include: study, extended covered patio, outdoor kitchen rough-in, 8' interior doors, tray ceilings, and pocket sliding door. MLS#

Save
Ask
Tour
Hide
Share
Listing Snapshot
Price 
$1,174,999
Days On Site 
0 Days
Bedrooms 
5
Inside Area (SqFt) 
3,835 sqft
Total Baths 
5
Full Baths 
4
Partial Baths 
1
Lot Size 
0.31 Acres
Year Built 
2025
MLS Number 
TB8566127
Status 
Active
Property Tax 
N/A
HOA/Condo/Coop Fees 
$148.33 monthly
Sq Ft Source 
Builder
Friends & Family
Recent Activity
7 hours agoListing updated with changes from the MLS
22 hours agoListing first seen on site
General Features
Acres 
0.31
Attached Garage 
Yes
Direction Faces 
South
Foundation 
Slab
Garage 
Yes
Garage Spaces 
3
Home Warranty 
Yes
Levels 
Two
Parking 
DrivewayGarage Door OpenerAttached
Pets 
Breed RestrictionsNumber LimitYes
Property Condition 
New Construction
Property Sub Type 
Single Family Residence
Security 
Gated Community
Sewer 
Public Sewer
SqFt Total 
4650
Style 
Craftsman
Utilities 
Cable AvailableElectricity AvailableNatural Gas AvailableUnderground Utilities
Water Source 
Public
Zoning 
RES
Interior Features
Appliances 
CooktopDishwasherDisposalMicrowaveRangeTankless Water Heater
Cooling 
Central Air
Flooring 
CarpetTile
Furnished 
Unfurnished
Heating 
Central
Interior 
High CeilingsOpen FloorplanTray Ceiling(s)Walk-In Closet(s)
Laundry Features 
InsideLaundry Room
Bedroom 2 
Dimensions - 11x11Level - Second
Bedroom 3 
Dimensions - 11x11Level - Second
Bedroom 4 
Dimensions - 12x13Level - Second
Bedroom 5 
Level - Second
Den 
Level - First
Dinette 
Level - First
Dining Room 
Dimensions - 18x10Level - First
Game Room 
Dimensions - 18x13Level - Second
Great Room 
Dimensions - 18x15Level - First
Kitchen 
Dimensions - 18x10Level - FirstFeatures - Kitchen Island, Pantry
Master Bedroom 
Dimensions - 16x14Level - FirstFeatures - Double Vanity
Save
Ask
Tour
Hide
Share
Exterior Features
Construction Details 
BlockStucco
Fencing 
Fenced
Roof 
Tile
View 
Trees/WoodsWater
Waterview 
Trees/WoodsWater
Windows/Doors 
Sliding Doors
Community Features
Association Fee 
$445.0
Association Fee Frequency 
Quarterly
Community Features 
Gated
MLS Area 
33556 - Odessa
Township 
27
Horse Property 
None
Financing Terms Available 
CashConventionalFHAVA Loan
Roads 
Concrete
Schools
School District
Unknown
Elementary School
Hammond Elementary School
Middle School
Sergeant Smith Middle-HB
High School
Sickles-HB
Listing courtesy of TAYLOR MORRISON REALTY OF FL (813) 333-1171


Listing information is provided by Participants of the Stellar MLS. IDX information is provided exclusively for personal, non-commercial use, and may not be used for any purpose other than to identify prospective properties consumers may be interested in purchasing. Information is deemed reliable but not guaranteed. Properties displayed may be listed or sold by various participants in the MLS Copyright 2026, Stellar MLS.
Last checked: 2026-11-10 02:04 PM EST

Neighborhood & Commute
Source: Walkscore
Disclosure: Community information and market data powered by Constellation Data Labs. Information is deemed reliable but not guaranteed.
Save
Ask
Tour
Hide
Share