Save
Ask
Tour
Hide
Share
$870,000
New Listing

5060 14TH AVENUE N
ST PETERSBURG, FL 33710

Single Family Residence|Coming Soon
3
Beds
3
Total Baths
2
Full Baths
1
Partial Bath
2,422
SqFt
$359
/SqFt
2023
Built
Subdivision:
DISSTON HILLS SEC A & B
County:
Pinellas
Call Now: 727-595-7295
Is this the listing for you? We can help make it yours.
727-595-7295
5060 14TH AVENUE N5060 14TH AVENUE N5060 14TH AVENUE N5060 14TH AVENUE N
Save
Ask
Tour
Hide
Share

Mortgage Calculator

Monthly Payment (Est.)

Enter an interest rate to see your estimated monthly payment.
Calculator powered by Showcase IDX, a Constellation1 Company. Copyright ©2026 Information is deemed reliable but not guaranteed.

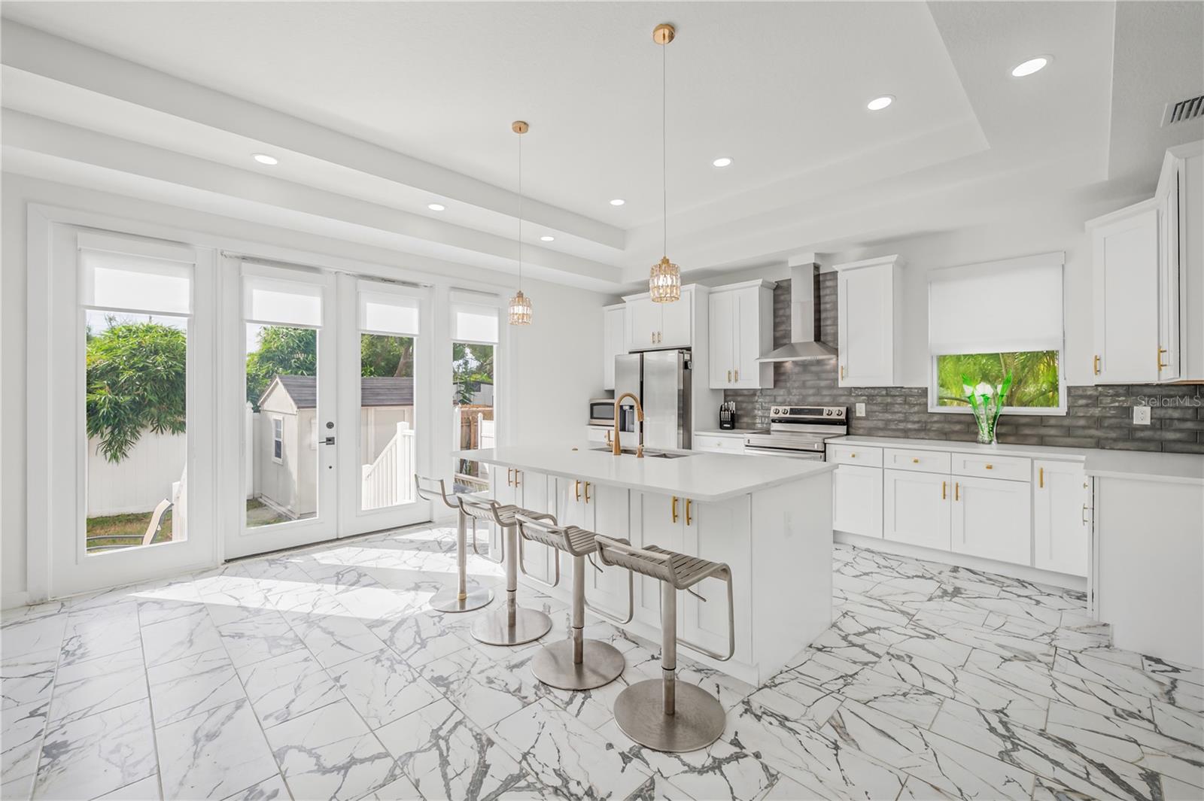
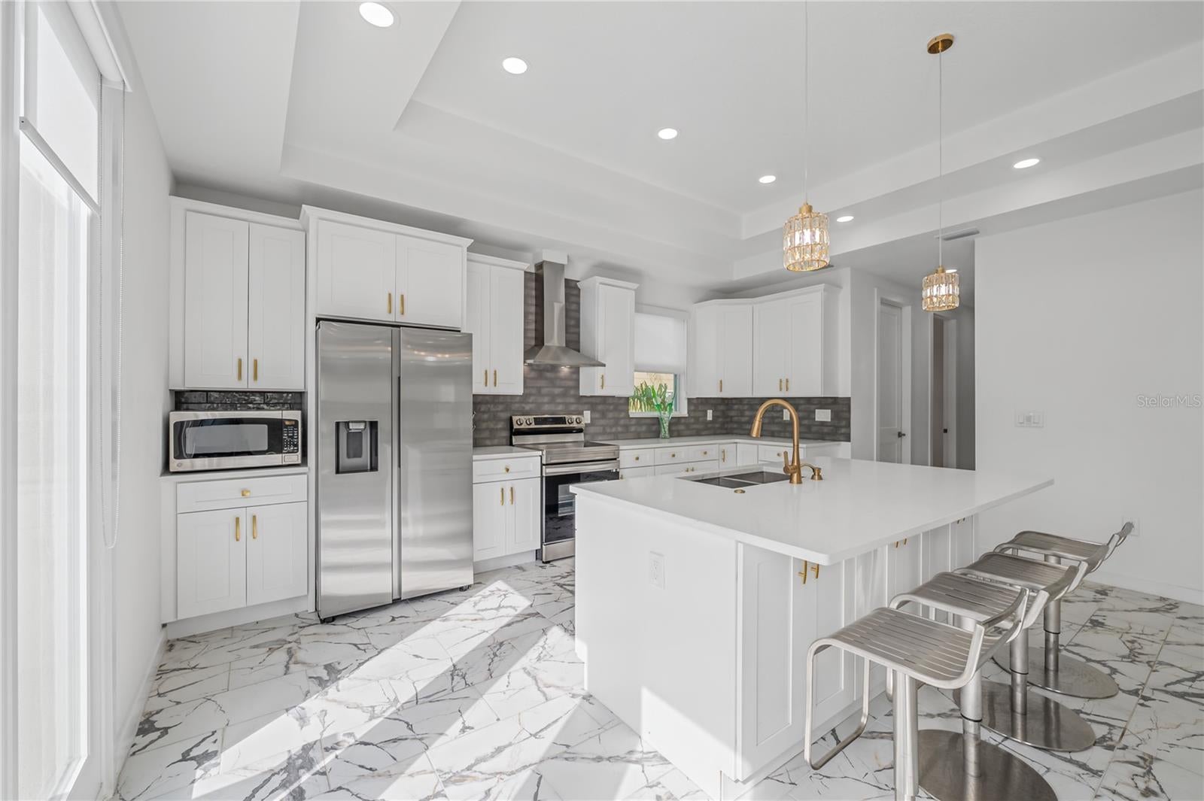
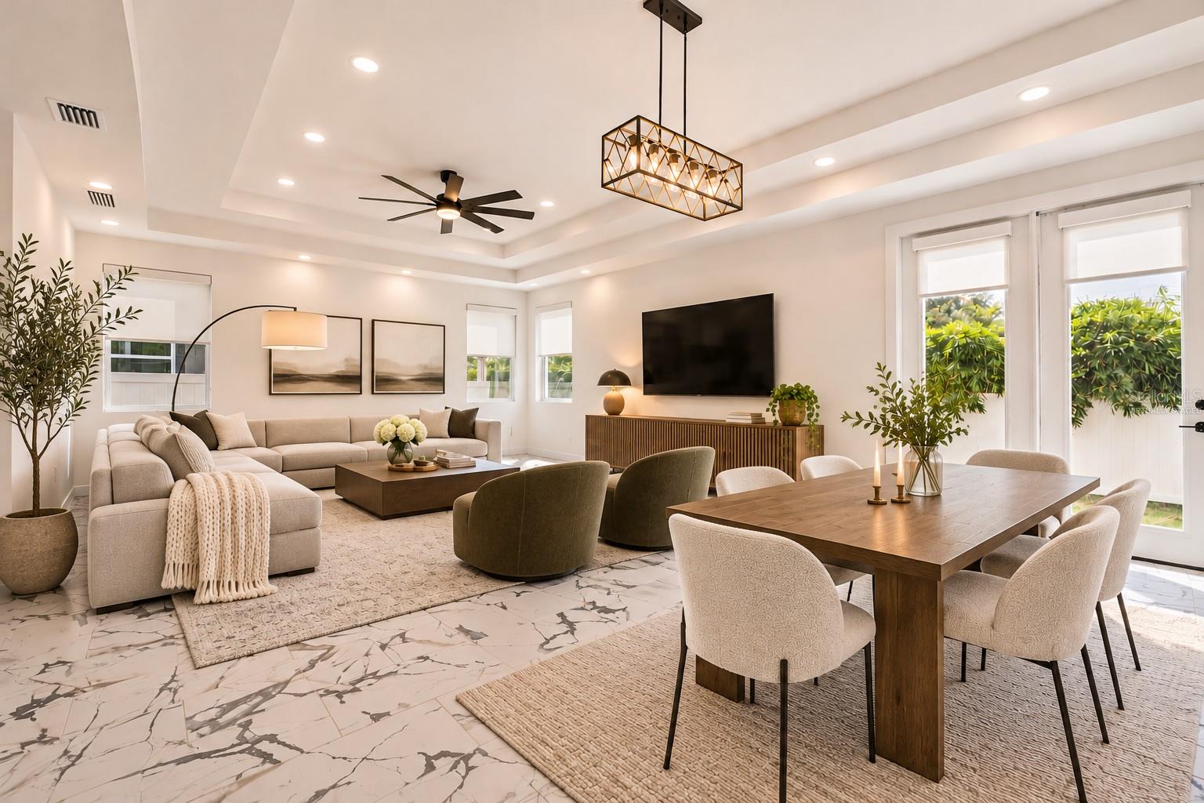
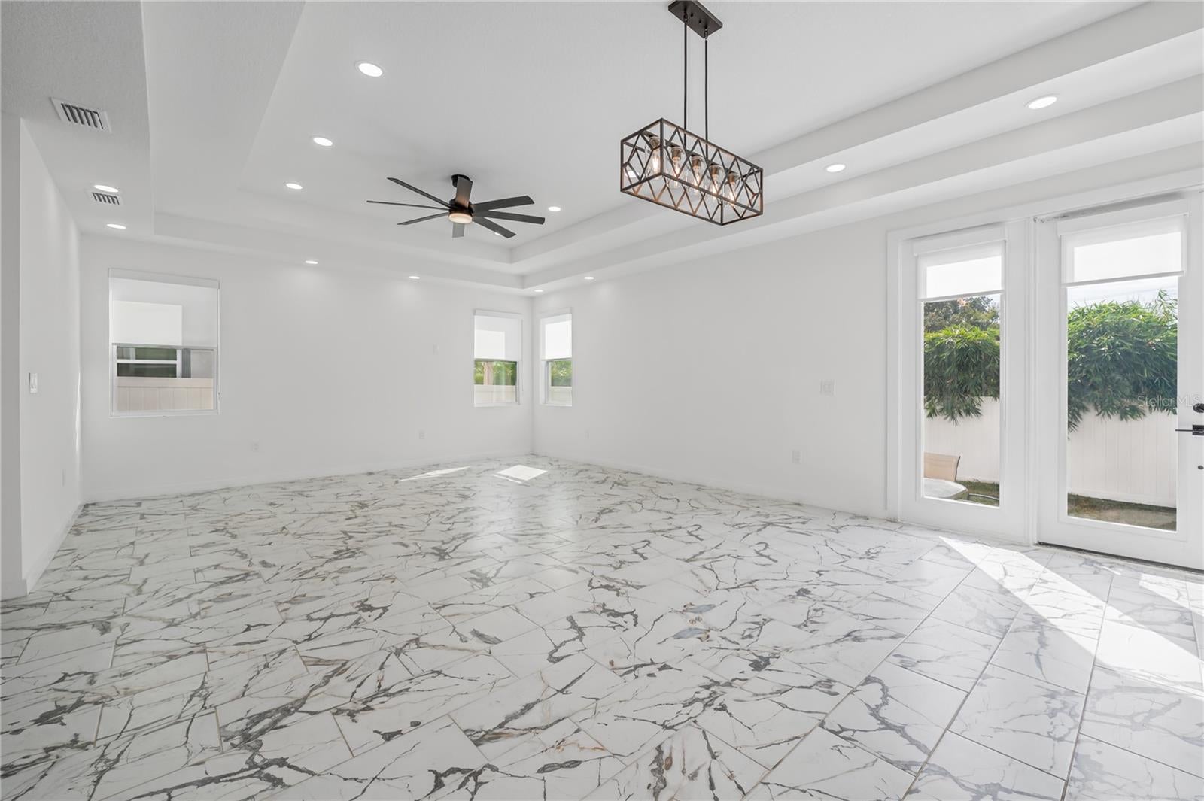
Virtually Staged. *Some photos have been virtually staged* Welcome to 5060 14th Avenue N, where modern finishes, functional spaces, and exceptional storage come together in a location you'll love. This beautifully designed home offers 3 bedrooms, 2 full bathrooms, a convenient half bath, and a dedicated home office, giving you the flexibility to work, entertain, and live comfortably. At the heart of the home is a bright, open kitchen featuring quartz countertops, a spacious center island, and plenty of room to gather. Whether you're hosting friends or enjoying a quiet night in, the open layout makes everyday living and entertaining feel effortless. And let's talk about storage! Every closet features custom-built organization systems—not a wire rack in sight. Add in an oversized two-car garage, and there's truly a place for everything. Step outside to a newly fenced backyard complete with a poured concrete patio, perfect for outdoor dining, entertaining, or simply enjoying Florida's beautiful weather. A large storage shed offers even more space for tools, bikes, and all the extras. Located outside of a designated flood zone and just minutes from the beloved Mazzaro's Italian Market, shopping, dining, and everyday conveniences, this home offers the benefits of newer construction in an established St. Petersburg location.

Save
Ask
Tour
Hide
Share
Listing Snapshot
Price 
$870,000
Days On Site 
0 Days
Bedrooms 
3
Inside Area (SqFt) 
2,422 sqft
Total Baths 
3
Full Baths 
2
Partial Baths 
1
Lot Size 
0.12 Acres
Year Built 
2023
MLS Number 
TB8566126
Status 
Coming Soon
Property Tax 
$13,081.17
HOA/Condo/Coop Fees 
N/A
Sq Ft Source 
Public Records
Friends & Family
Recent Activity
8 hours agoListing updated with changes from the MLS
22 hours agoListing first seen on site
General Features
Acres 
0.12
Attached Garage 
Yes
Carport 
2
Direction Faces 
North
Foundation 
Slab
Garage 
Yes
Levels 
Two
Number Of Stories 
2
Parking 
Attached
Property Sub Type 
Single Family Residence
Sewer 
Public Sewer
SqFt Total 
2999
Utilities 
Cable AvailableElectricity ConnectedSewer ConnectedWater Connected
Water Source 
Public
Interior Features
Appliances 
Convection OvenCooktopDishwasherDisposalDryerElectric Water HeaterIce MakerMicrowaveRange HoodRefrigeratorWasher
Cooling 
Central Air
Flooring 
Tile
Furnished 
Unfurnished
Heating 
Central
Interior 
Coffered Ceiling(s)Eat-in KitchenHigh CeilingsOpen FloorplanStone CountersWalk-In Closet(s)
Laundry Features 
InsideLaundry Room
Kitchen 
Dimensions - 17x19Level - FirstFeatures - Breakfast Bar, Stone Counters
Living Room 
Dimensions - 17x25Level - First
Master Bedroom 
Dimensions - 13x20Level - SecondFeatures - Ceiling Fan(s), Double Vanity
Office 
Dimensions - 9x13Level - First
Save
Ask
Tour
Hide
Share
Exterior Features
Construction Details 
Block
Exterior 
Awning(s)Permeable Paving
Roof 
Shingle
Community Features
MLS Area 
33710 - St Pete/Crossroads
Township 
31
Financing Terms Available 
CashConventionalFHAVA Loan
Roads 
Asphalt
Schools
School District
Unknown
Elementary School
Northwest Elementary-PN
Middle School
Tyrone Middle-PN
High School
St. Petersburg High-PN
Listing courtesy of COMPASS FLORIDA LLC (304) 839-2343


Listing information is provided by Participants of the Stellar MLS. IDX information is provided exclusively for personal, non-commercial use, and may not be used for any purpose other than to identify prospective properties consumers may be interested in purchasing. Information is deemed reliable but not guaranteed. Properties displayed may be listed or sold by various participants in the MLS Copyright 2026, Stellar MLS.
Last checked: 2026-11-10 03:03 PM EST

Neighborhood & Commute
Source: Walkscore
Disclosure: Community information and market data powered by Constellation Data Labs. Information is deemed reliable but not guaranteed.
Save
Ask
Tour
Hide
Share