Save
Ask
Tour
Hide
Share
$469,900
New Listing

401 26TH STREET N
ST PETERSBURG, FL 33713

For Sale|Single Family Residence|Active
2
Beds
1
Total Bath
1
Full Bath
1,014
SqFt
$463
/SqFt
1950
Built
Subdivision:
HALLS CENTRAL AVE 1
County:
Pinellas
Call Now: 727-595-7295
Is this the listing for you? We can help make it yours.
727-595-7295
401 26TH STREET N401 26TH STREET N401 26TH STREET N401 26TH STREET N
Save
Ask
Tour
Hide
Share

Mortgage Calculator

Monthly Payment (Est.)

Enter an interest rate to see your estimated monthly payment.
Calculator powered by Showcase IDX, a Constellation1 Company. Copyright ©2026 Information is deemed reliable but not guaranteed.

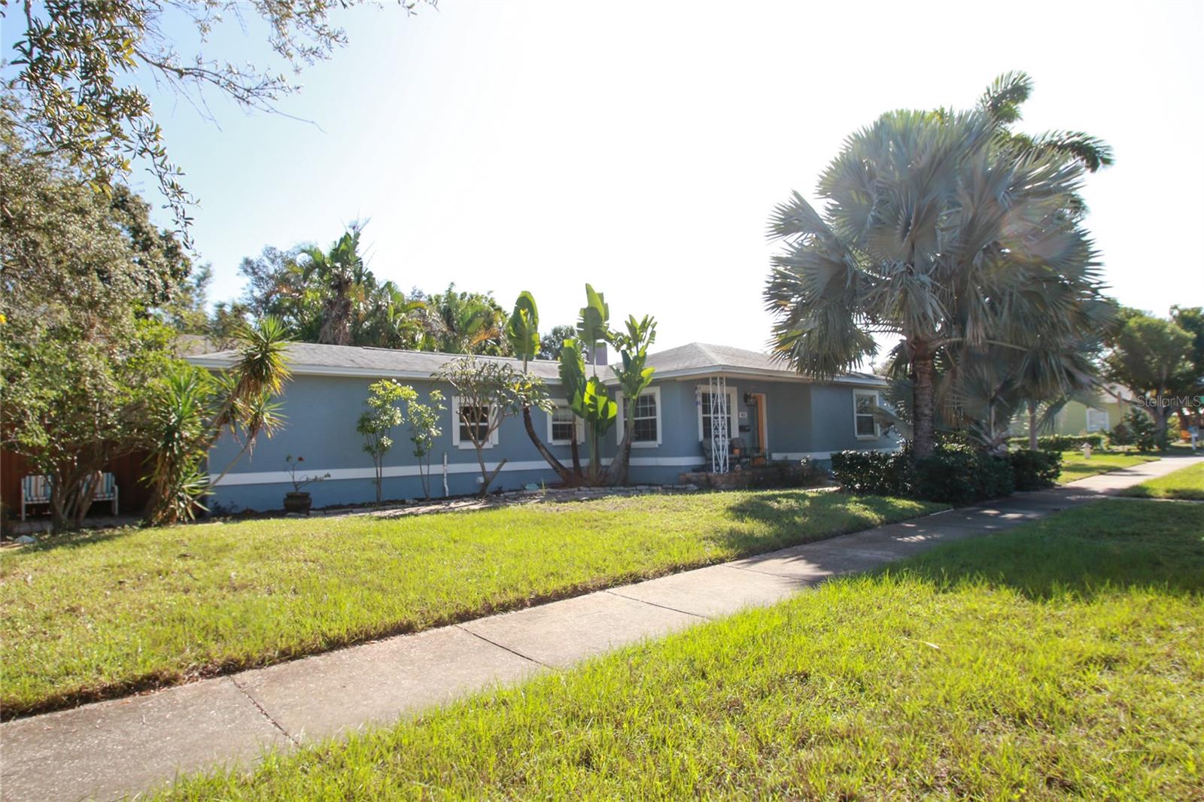
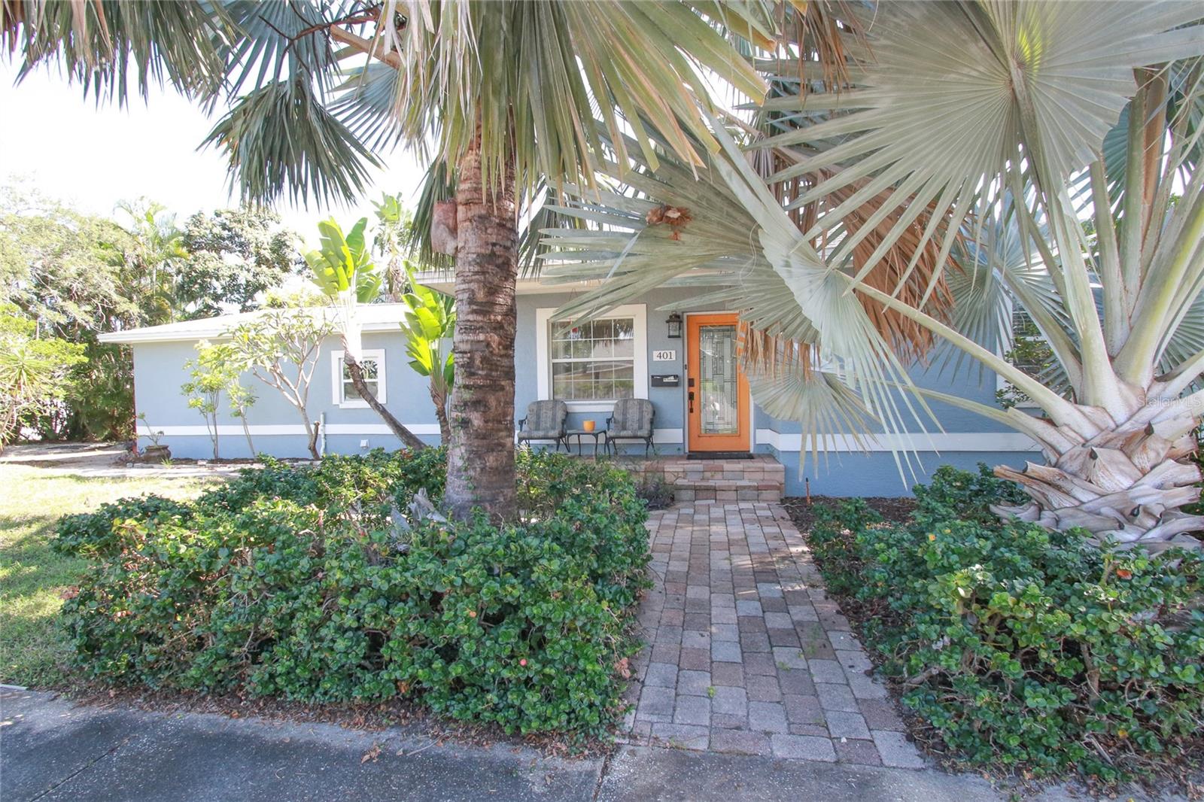
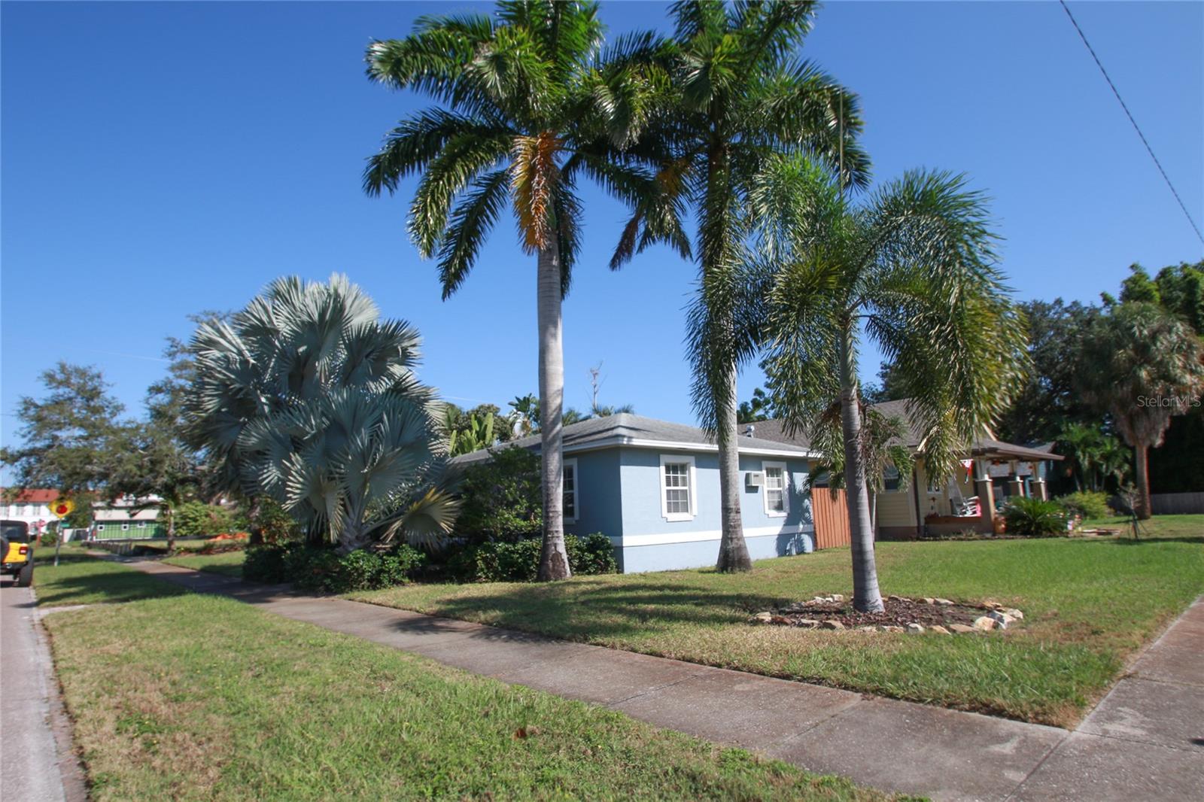
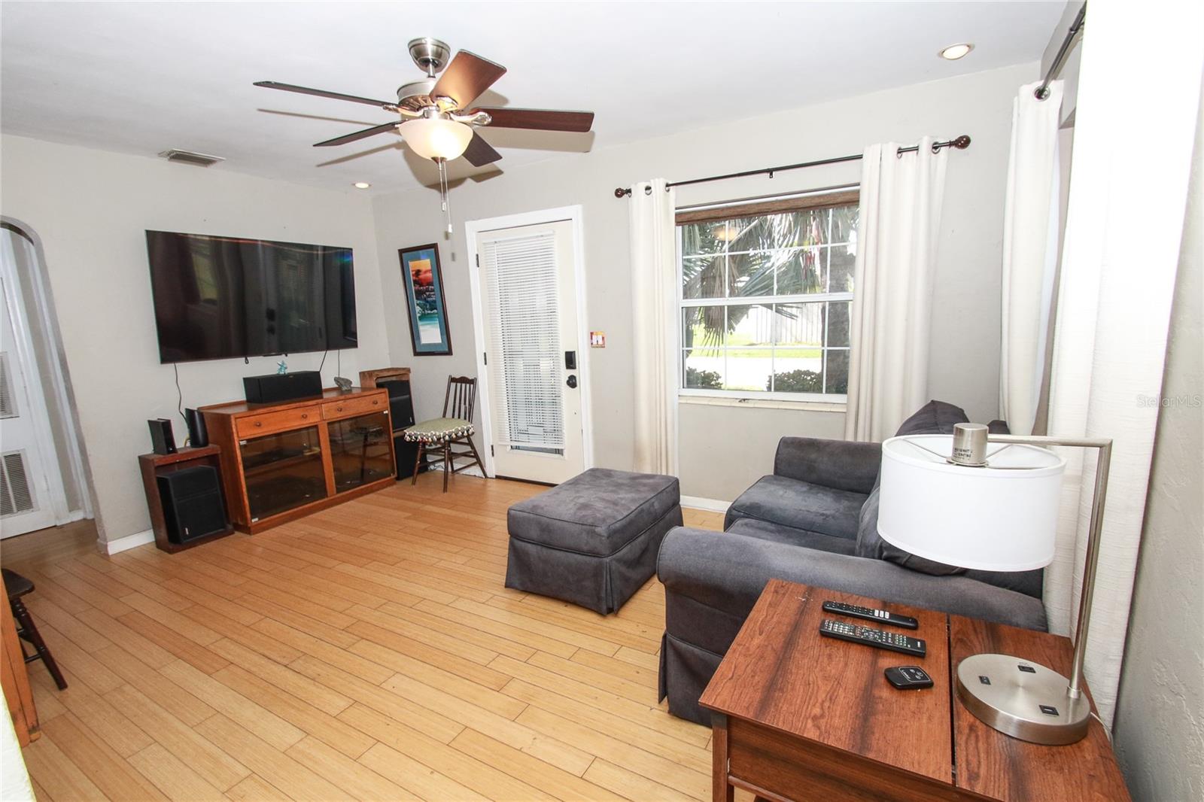
Location, location, location! Discover this well-maintained 2-bedroom, 1-bath block home situated on a beautifully landscaped corner lot in the highly desirable Historic Kenwood neighborhood. Just blocks from the vibrant Central Avenue corridor, you'll enjoy easy access to some of St. Petersburg's best restaurants, breweries, shops, and entertainment, with downtown St. Pete just minutes away. This inviting home features solid block construction, a versatile bonus room currently used as a home office, and a spacious laundry room complete with cabinetry, utility sink, and closet, providing exceptional additional storage. Outside, mature landscaping enhances the property's curb appeal, with a small garage and paved driveway. Enjoy the charm and character of one of St. Petersburg's most popular historic neighborhoods, known for its tree-lined streets, vibrant arts community, and unbeatable location. Whether you're looking for a primary residence, seasonal getaway, or investment opportunity, this home offers a fantastic combination of location, functionality, and potential. Don't miss your opportunity to own a piece of Historic Kenwood!

Save
Ask
Tour
Hide
Share
Listing Snapshot
Price 
$469,900
Days On Site 
0 Days
Bedrooms 
2
Inside Area (SqFt) 
1,014 sqft
Total Baths 
1
Full Baths 
1
Partial Baths 
N/A
Lot Size 
0.15 Acres
Year Built 
1950
MLS Number 
TB8566092
Status 
Active
Property Tax 
$3,022
HOA/Condo/Coop Fees 
N/A
Sq Ft Source 
Public Records
Friends & Family
Recent Activity
7 hours agoListing updated with changes from the MLS
22 hours agoListing first seen on site
General Features
Acres 
0.15
Attached Garage 
Yes
Direction Faces 
West
Foundation 
Slab
Garage 
Yes
Levels 
One
Parking 
Attached
Property Sub Type 
Single Family Residence
Sewer 
Public Sewer
SqFt Total 
1235
Style 
Bungalow
Utilities 
Cable AvailableCable ConnectedElectricity ConnectedNatural Gas AvailableSewer ConnectedWater Connected
Water Source 
Public
Interior Features
Appliances 
DishwasherDryerRangeRefrigerator
Cooling 
Central Air
Flooring 
CarpetTile
Furnished 
Negotiable
Heating 
Central
Laundry Features 
Laundry Room
Window Features 
Blinds
Bathroom 1 
Dimensions - 5x7Level - First
Bedroom 2 
Dimensions - 104x10.4Level - FirstFeatures - Ceiling Fan(s)
Kitchen 
Dimensions - 9x13.6Level - First
Laundry 
Dimensions - 9.11x11Level - First
Living Room 
Dimensions - 15.6x11Level - FirstFeatures - Ceiling Fan(s)
Master Bedroom 
Dimensions - 10.4x13.8Level - FirstFeatures - Ceiling Fan(s)
Office 
Dimensions - 9.4x11.4Level - First
Save
Ask
Tour
Hide
Share
Exterior Features
Construction Details 
Block
Exterior 
OtherPermeable Paving
Fencing 
Fenced
Lot Features 
Corner LotLandscapedPaved
Patio And Porch 
Porch
Roof 
Shingle
Windows/Doors 
Blinds
Community Features
MLS Area 
33713 - St Pete
Township 
31
Financing Terms Available 
CashConventionalFHAVA Loan
Roads 
Concrete
Listing courtesy of VON TIKI REALTY (727) 902-5063


Listing information is provided by Participants of the Stellar MLS. IDX information is provided exclusively for personal, non-commercial use, and may not be used for any purpose other than to identify prospective properties consumers may be interested in purchasing. Information is deemed reliable but not guaranteed. Properties displayed may be listed or sold by various participants in the MLS Copyright 2026, Stellar MLS.
Last checked: 2026-11-10 01:54 PM EST

Neighborhood & Commute
Source: Walkscore
Disclosure: Community information and market data powered by Constellation Data Labs. Information is deemed reliable but not guaranteed.
Save
Ask
Tour
Hide
Share