
18675 US HIGHWAY 19 N 256CLEARWATER, FL 33764
Mortgage Calculator
Monthly Payment (Est.)
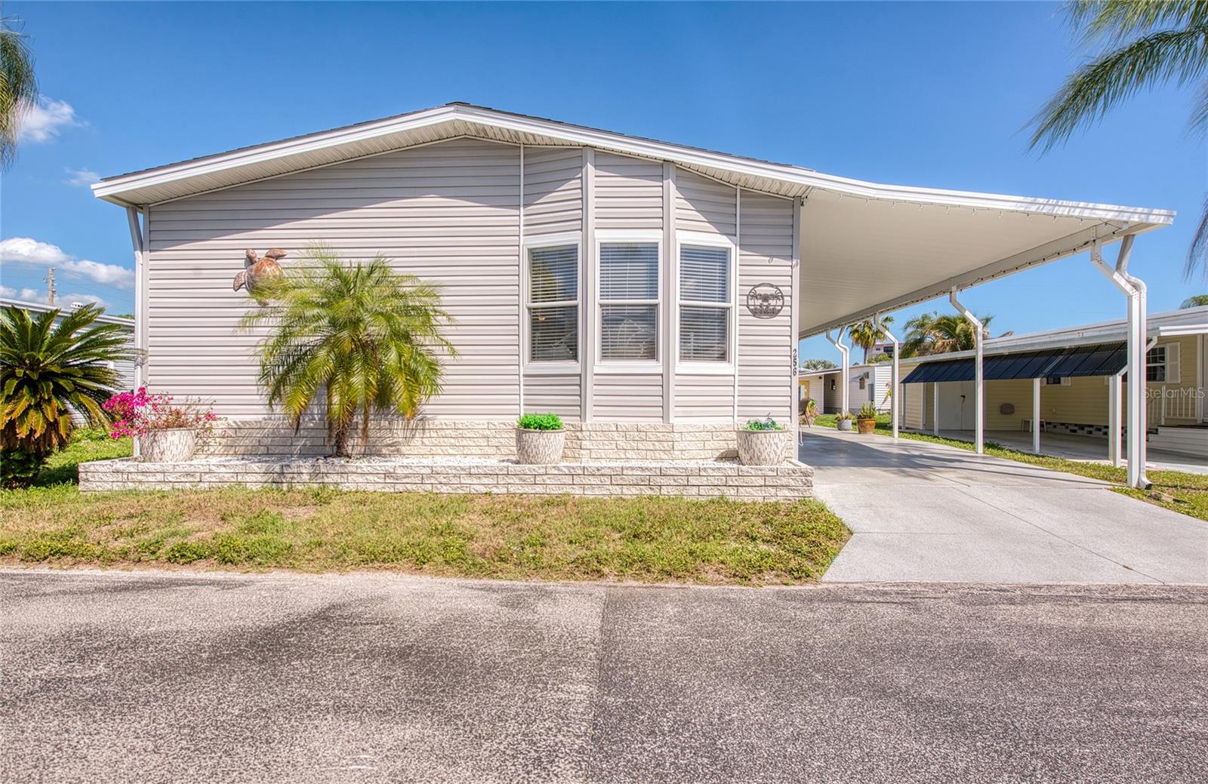
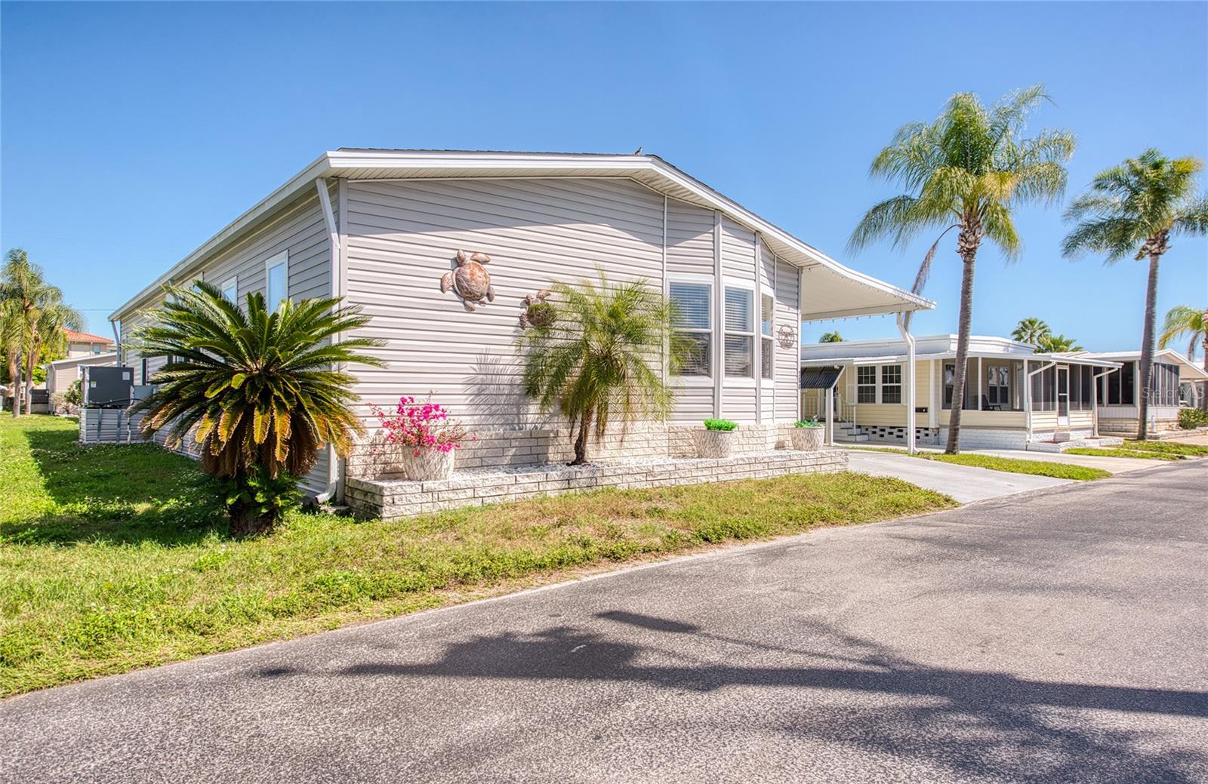
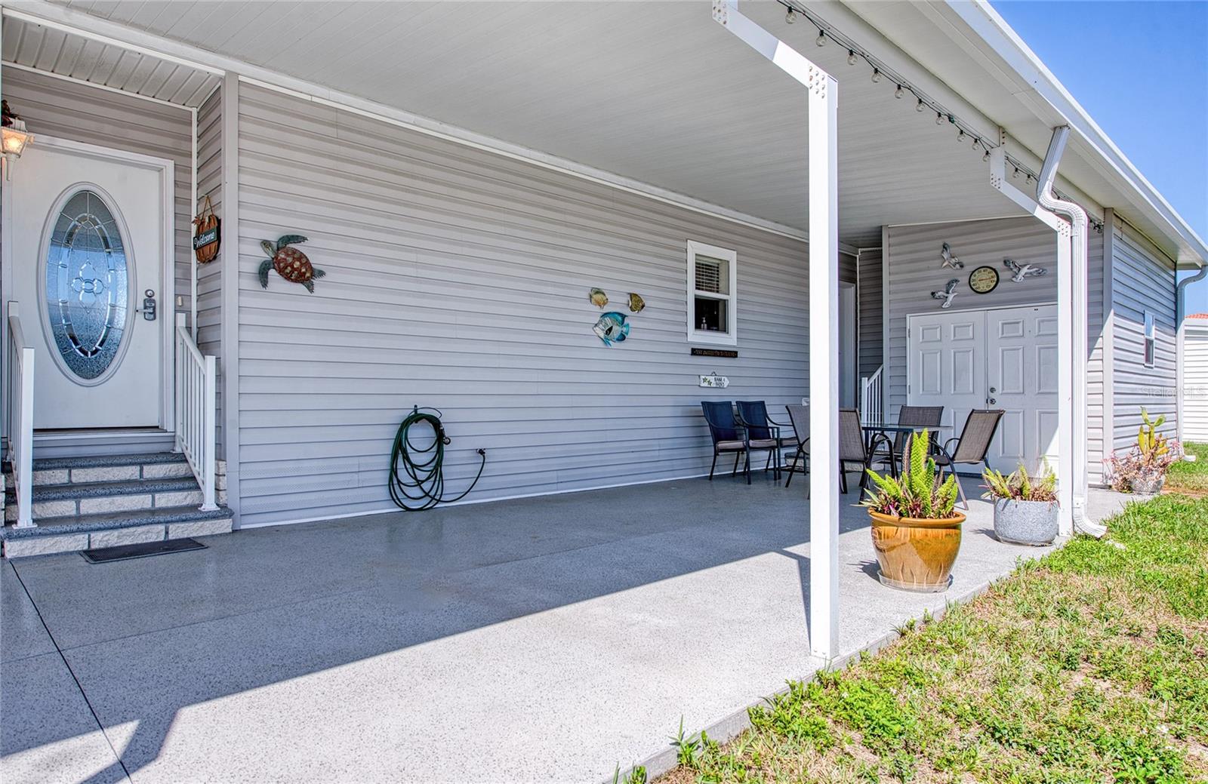
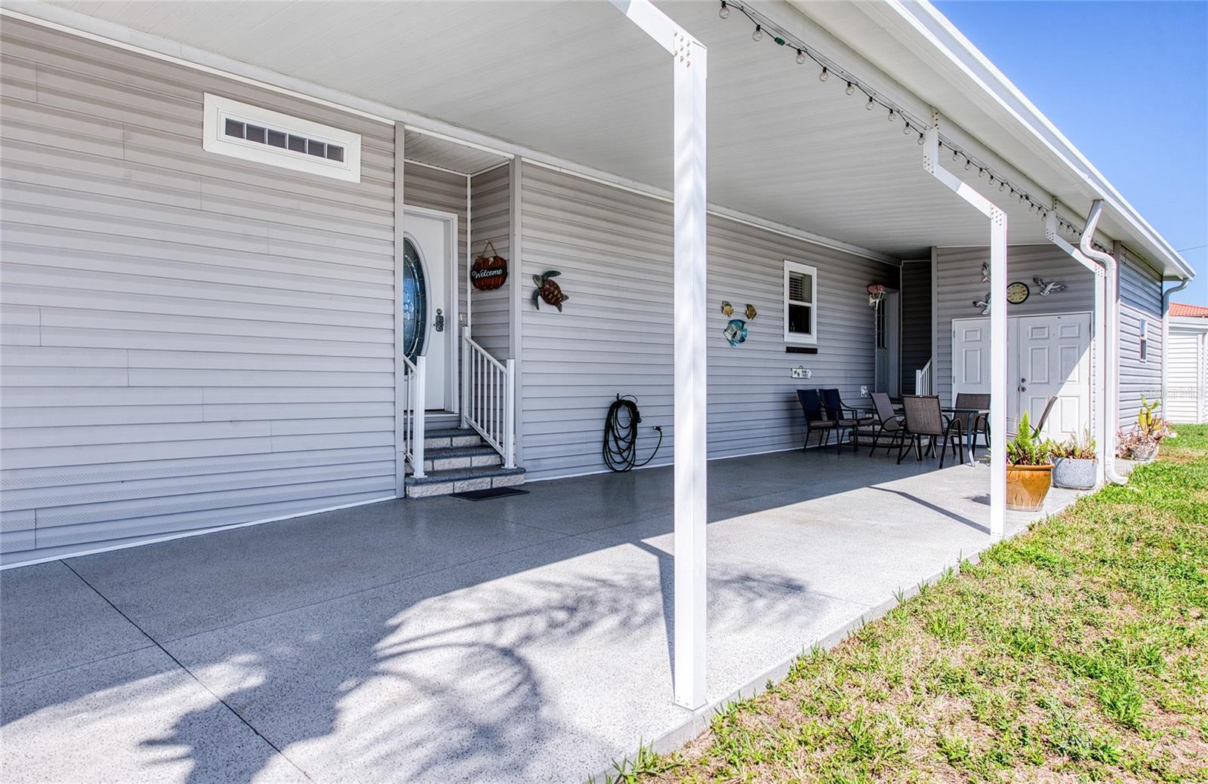
Enter an interest rate to see your estimated monthly payment.SPACIOUS 2015 JACOBSEN MANUFACTURED HOME WITH 3 BEDROOMS, 2 BATHROOMS AND 1,590 SQUARE FEET OF LIVING SPACE! Discover the comfort and convenience of this beautifully designed home in Bay Aristocrat Village, a resident-owned 55+ waterfront cooperative community in Clearwater, Florida. This well-maintained home offers a desirable split-bedroom floor plan, generous living spaces, high ceilings, and an open layout ideal for everyday living and entertaining. At the heart of the home is an impressive oversized kitchen featuring abundant solid wood cabinetry, a center island with breakfast bar, and a large walk-in pantry offering exceptional storage. The adjoining living and dining areas provide a comfortable, open setting for relaxing or gathering with friends and family. The spacious primary suite is privately situated toward the rear of the home and features a walk-in closet and an en-suite bathroom with dual sinks and a walk-in shower. Two additional bedrooms are located toward the front, each offering generous walk-in closet space and convenient access to the guest bathroom. An inside utility room with washer and dryer, ceiling fans, and thoughtful storage throughout add to the home's everyday functionality. Outside, enjoy a large covered carport with room for multiple vehicles and a substantial storage shed/workshop with double doors, providing excellent space for a golf cart, bicycles, tools, or hobbies. Bay Aristocrat Village offers a wonderful opportunity to enjoy Florida's waterfront lifestyle without the expense of maintaining a private waterfront property. Community amenities include a clubhouse, heated swimming pool and spa, indoor shuffleboard courts, private boat ramp, fishing piers, and a variety of organized social activities. Bay Aristocrat Village is a resident-owned cooperative community. Ownership includes shares in the cooperative corporation and occupancy rights through a proprietary lease rather than individual ownership of the land. The monthly maintenance fee covers various community services and amenities. Community approval is required, and buyers should independently verify current fees, restrictions, governing documents, and ownership requirements with the association. Contact the community office regarding ESA pets. Corporate ownership, LLCs, and partnerships are prohibited. No seller financing is available. **Schedule your private showing and discover the space, comfort, and lifestyle offered by this 2015 Jacobsen manufactured home!**
| 3 hours ago | Listing updated with changes from the MLS | |
| 8 hours ago | Listing first seen on site |

Listing information is provided by Participants of the Stellar MLS. IDX information is provided exclusively for personal, non-commercial use, and may not be used for any purpose other than to identify prospective properties consumers may be interested in purchasing. Information is deemed reliable but not guaranteed. Properties displayed may be listed or sold by various participants in the MLS Copyright 2026, Stellar MLS.
Last checked: 2026-11-10 02:57 PM EST