Save
Ask
Tour
Hide
Share
$189,000
1 Day On Site

7317 CASCADE DRIVE
HUDSON, FL 34667

For Sale|Manufactured Home|Active
2
Beds
2
Total Baths
2
Full Baths
1,456
SqFt
$130
/SqFt
1984
Built
Subdivision:
PONDEROSA PARK
County:
Pasco
Call Now: 727-595-7295
Is this the listing for you? We can help make it yours.
727-595-7295
7317 CASCADE DRIVE7317 CASCADE DRIVE7317 CASCADE DRIVE7317 CASCADE DRIVE
Save
Ask
Tour
Hide
Share

Mortgage Calculator

Monthly Payment (Est.)

Enter an interest rate to see your estimated monthly payment.
Calculator powered by Showcase IDX, a Constellation1 Company. Copyright ©2026 Information is deemed reliable but not guaranteed.

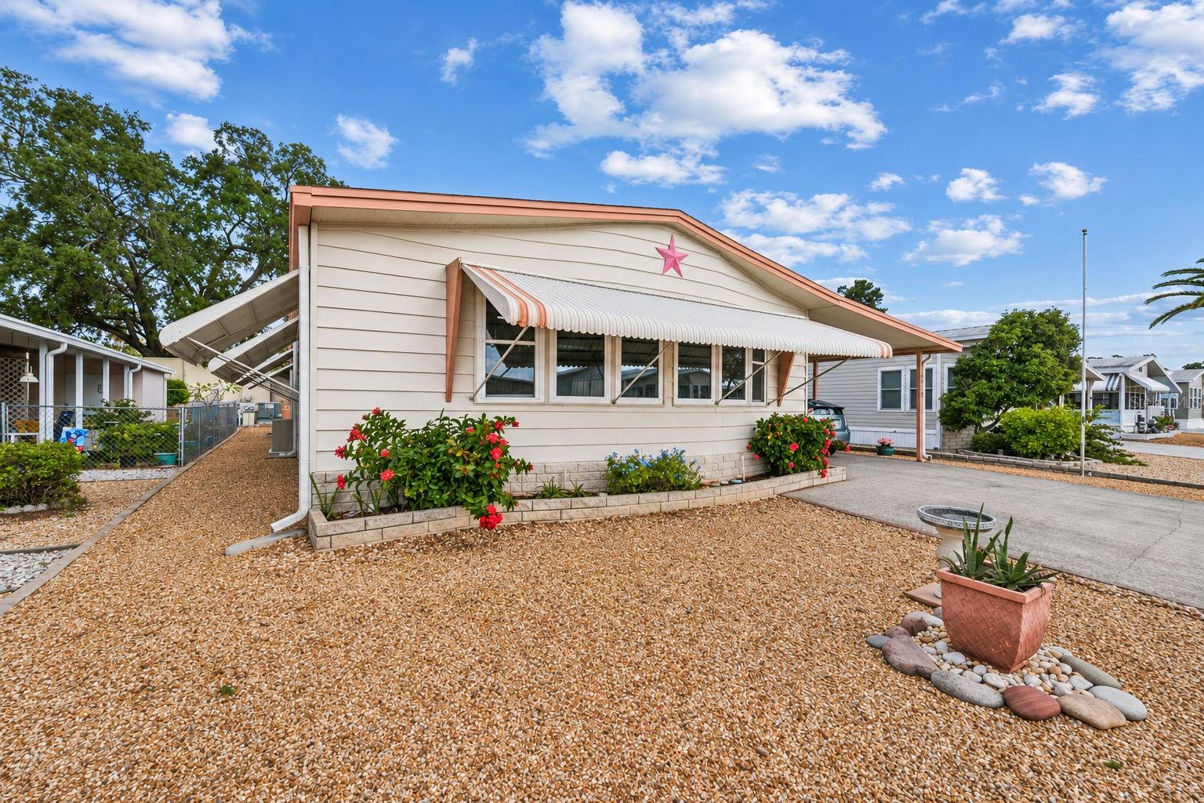
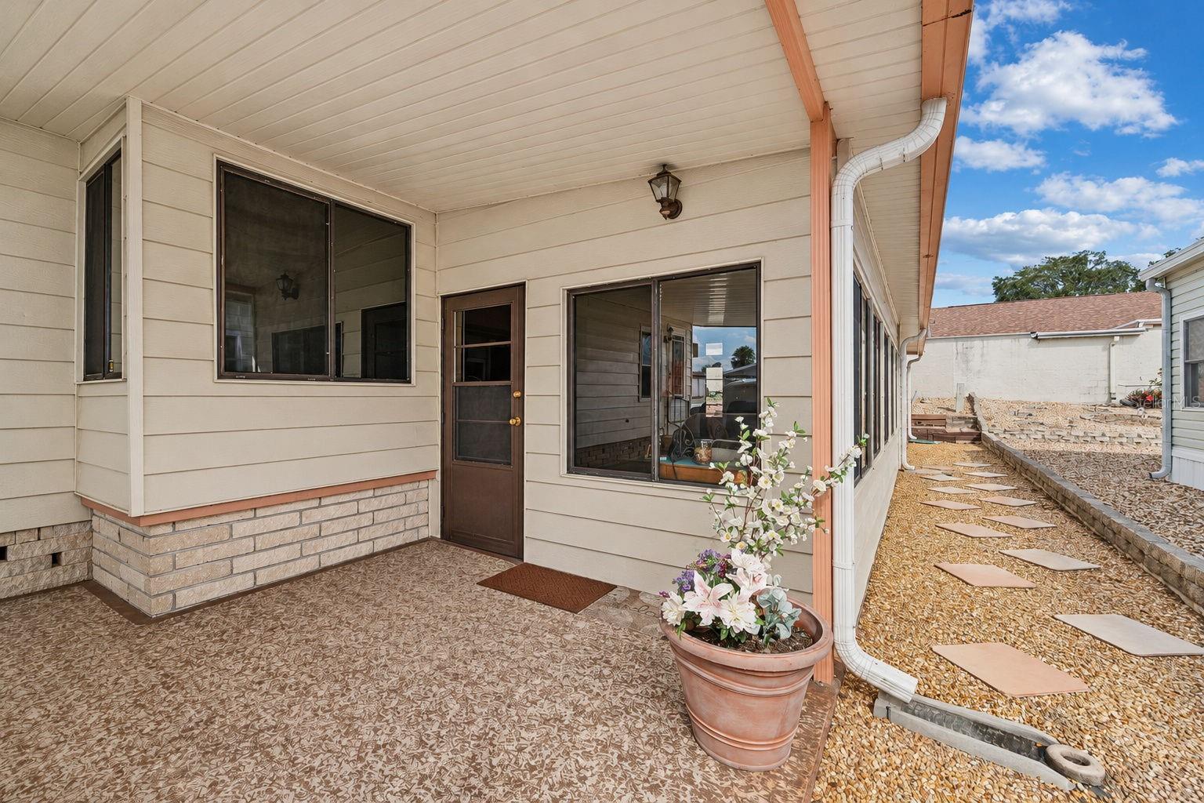
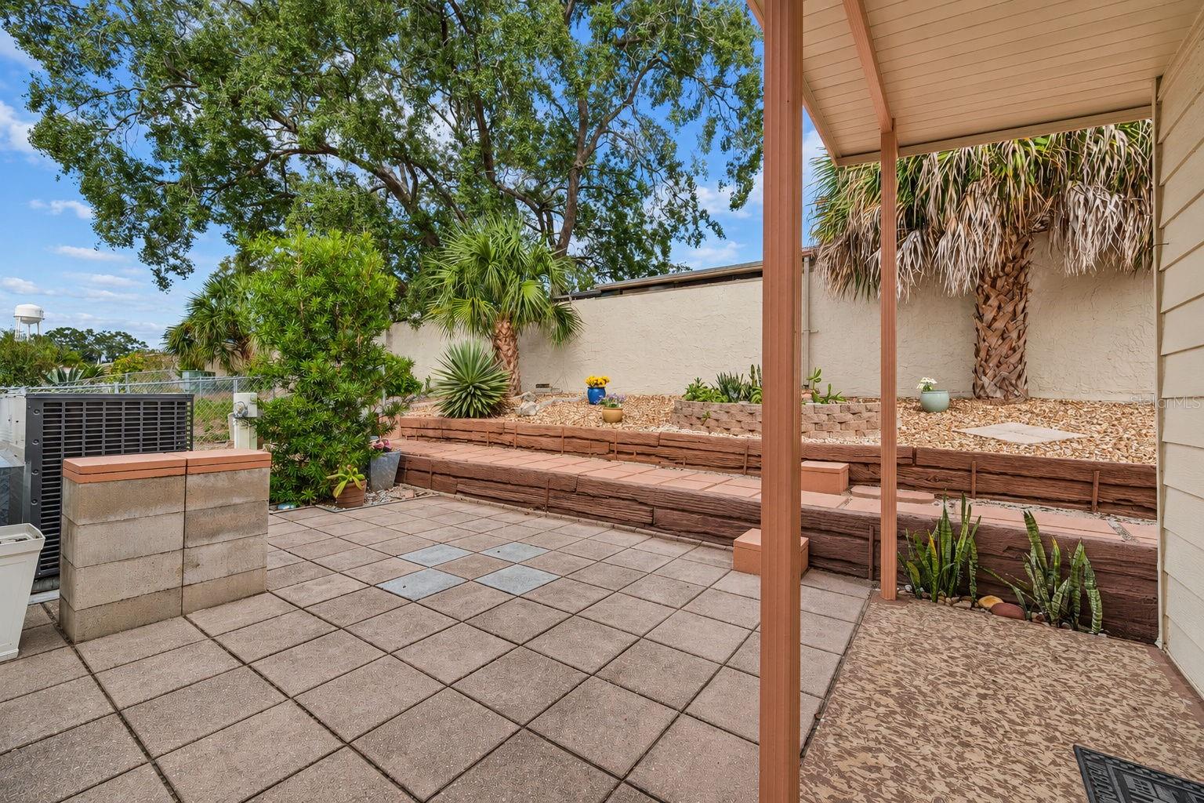
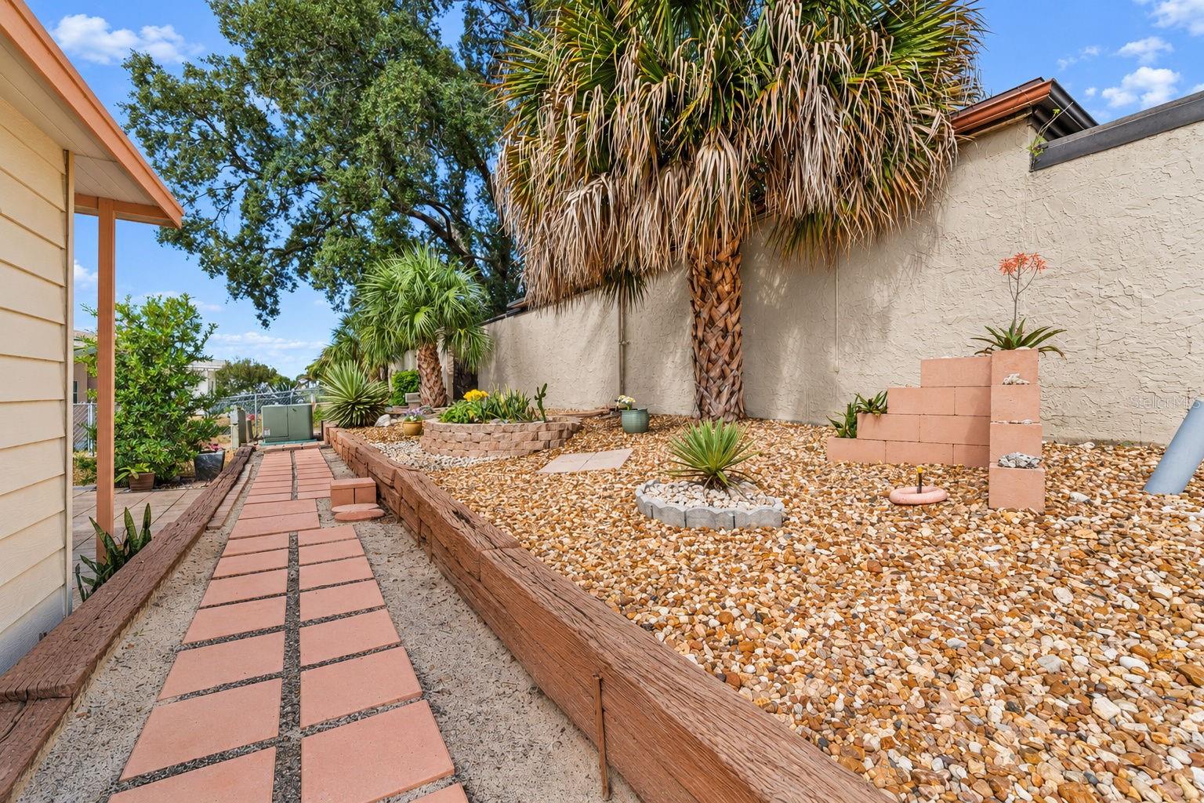
**FULLY FURNISHED, MOVE-IN READY & AFFORDABLE 55+ LIVING!** Welcome to 7317 Cascade Drive, nestled in a welcoming 55+ community in Hudson, Florida! This charming double-wide manufactured home is being sold fully furnished, making it easy to move right in and start enjoying the Florida lifestyle. Inside, you'll find comfortable living spaces ready for your personal touch, along with an A/C system that's less than one year old! Step outside and enjoy the spacious, private backyard with NO REAR NEIGHBORS, offering a peaceful setting to relax, entertain, or soak up the Florida sunshine. Enjoy an active community lifestyle with amenities including a clubhouse with organized activities, a refreshing swimming pool, and shuffleboard courts. Best of all, the HOA fee is just $250 ANNUALLY! Whether you're looking for a year-round residence or the perfect seasonal retreat, this turnkey home offers comfort, convenience, and an affordable Florida lifestyle. Pack your bags and start enjoying your next chapter in the Sunshine State! Schedule your private showing today!

Save
Ask
Tour
Hide
Share
Listing Snapshot
Price 
$189,000
Days On Site 
1 Day
Bedrooms 
2
Inside Area (SqFt) 
1,456 sqft
Total Baths 
2
Full Baths 
2
Partial Baths 
N/A
Lot Size 
0.11 Acres
Year Built 
1984
MLS Number 
TB8565820
Status 
Active
Property Tax 
$2,137
HOA/Condo/Coop Fees 
$20.83 monthly
Sq Ft Source 
Public Records
Friends & Family
Recent Activity
9 hours agoListing updated with changes from the MLS
yesterdayListing first seen on site
General Features
Acres 
0.11
Carport 
1
Direction Faces 
North
Levels 
One
Parking 
CoveredNoneOff Street
Pets 
Yes
Property Sub Type 
Manufactured Home
Security 
Smoke Detector(s)
Sewer 
Public Sewer
SqFt Total 
2450
Style 
Other
Utilities 
Cable Available
Water Source 
Public
Zoning 
RMH
Interior Features
Appliances 
DishwasherDryerElectric Water HeaterRangeRefrigeratorWasher
Basement 
Crawl Space
Cooling 
Central Air
Flooring 
CarpetVinyl
Furnished 
Furnished
Heating 
Central
Interior 
Eat-in KitchenHigh Ceilings
Laundry Features 
Laundry Room
Window Features 
Blinds
Bedroom 2 
Dimensions - 13x13Level - First
Bonus Room 
Dimensions - 11x24Level - First
Florida Room 
Dimensions - 13x24Level - First
Kitchen 
Dimensions - 10x13Level - First
Living Room 
Dimensions - 15x17Level - First
Master Bathroom 
Dimensions - 5x10Level - First
Master Bedroom 
Dimensions - 16x13Level - First
Save
Ask
Tour
Hide
Share
Exterior Features
Exterior 
Storage
Lot Features 
Paved
Patio And Porch 
CoveredDeckPatioPorch
Pool Features 
In GroundGunite
Roof 
Metal
Windows/Doors 
Blinds
Community Features
Accessibility Features 
Accessible EntranceEnhanced Accessible
Association Fee 
$250.0
Association Fee Frequency 
Annually
Community Features 
Pool
MLS Area 
34667 - Hudson/Bayonet Point/Port Richey
Senior Community 
Yes
Township 
25
Financing Terms Available 
CashConventional
Roads 
Asphalt
Listing courtesy of FLORIDIAN SHORES REALTY LLC (727) 330-1322


Listing information is provided by Participants of the Stellar MLS. IDX information is provided exclusively for personal, non-commercial use, and may not be used for any purpose other than to identify prospective properties consumers may be interested in purchasing. Information is deemed reliable but not guaranteed. Properties displayed may be listed or sold by various participants in the MLS Copyright 2026, Stellar MLS.
Last checked: 2026-11-10 03:46 PM EST

Neighborhood & Commute
Source: Walkscore
Disclosure: Community information and market data powered by Constellation Data Labs. Information is deemed reliable but not guaranteed.
Save
Ask
Tour
Hide
Share