
7858 ROMA DUNE DRIVEWESLEY CHAPEL, FL 33545
Mortgage Calculator
Monthly Payment (Est.)
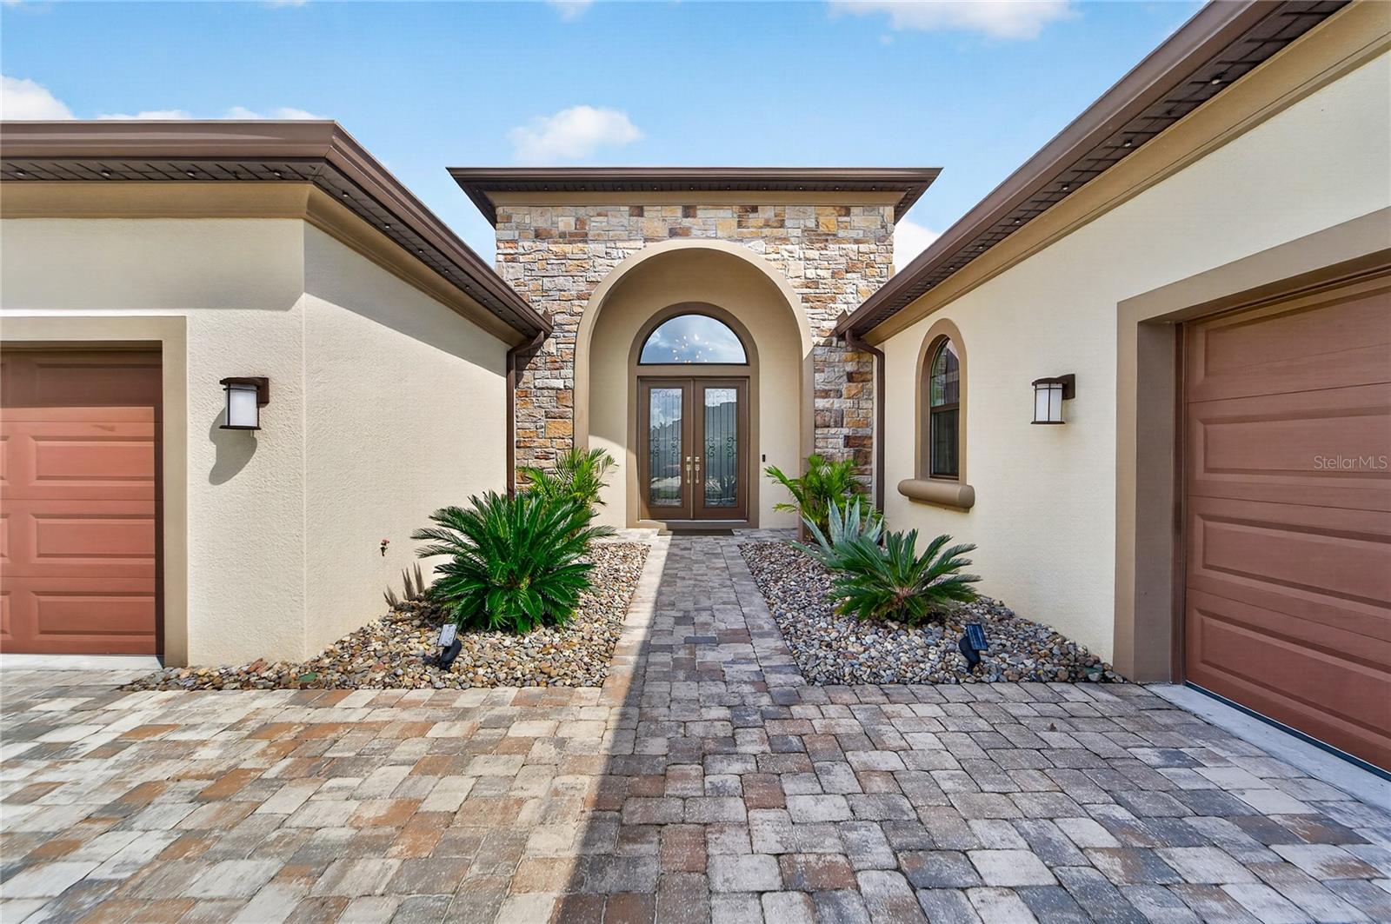
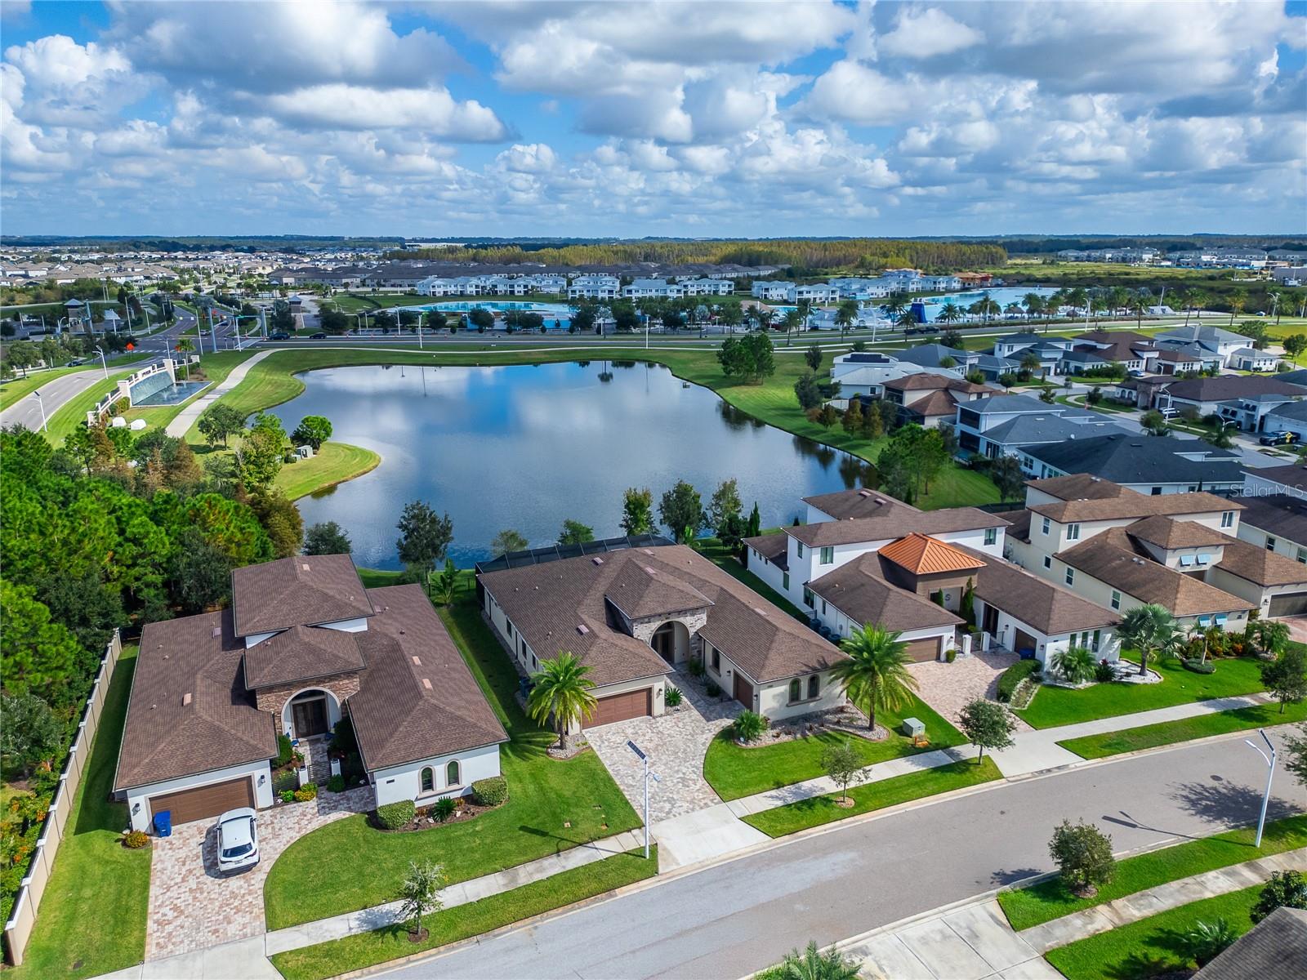
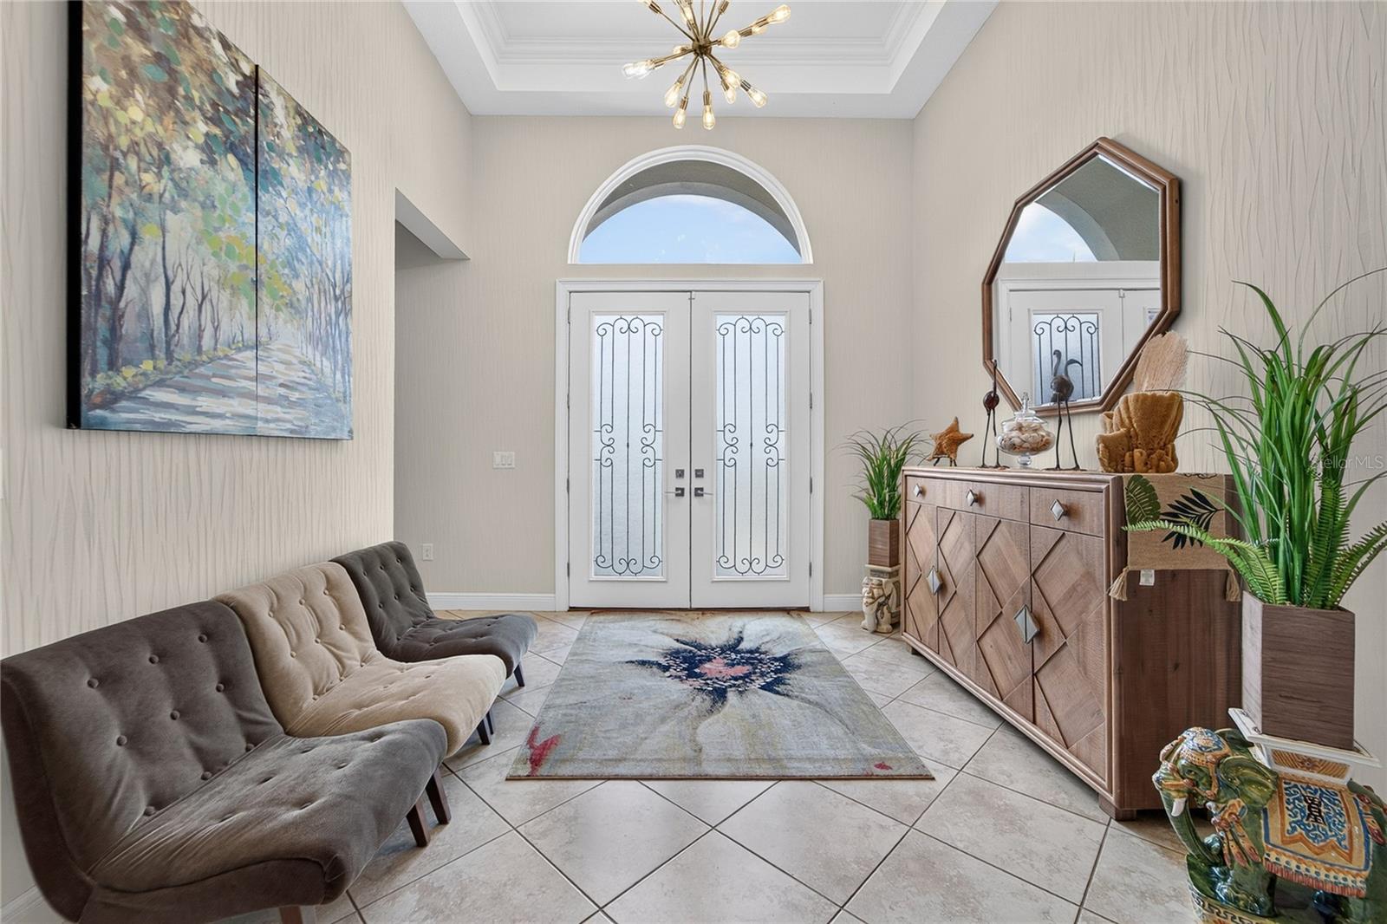
Enter an interest rate to see your estimated monthly payment.Exceptional Custom-Built Biscayne Homes Residence – Loaded with Premium Upgrades, Smart Technology & Entertainment Features! Experience the difference in this beautifully appointed custom-built Biscayne Homes residence at 7858 Roma Dune Drive in Wesley Chapel! Thoughtfully enhanced with an impressive collection of upgrades and custom additions, this home offers an exceptional combination of quality, convenience, technology, and outdoor living. The professionally enhanced landscaping features decorative concrete edging filled with river rock across the front of the home, with matching river rock extending around the entire perimeter. Impressive palm trees, additional tropical landscaping, and permanent landscape lighting create beautiful curb appeal day and night. Enjoy added peace of mind with a comprehensive 10-camera surveillance system connected to its own 1-terabyte DVR, along with a Halo smart monitored security system. Outdoor living has been elevated with an expansive 12' x 60' paver patio and matching 12' x 60' screened enclosure, creating an ideal space for relaxing and entertaining. Inside, enjoy the benefits of a whole-house water softener system and an impressive professionally equipped home entertainment experience featuring a Denon 1,200+ watt Dolby Atmos surround sound system, nine Definitive Technology in-ceiling and in-wall speakers, and two Definitive Technology subwoofers. The entertainment experience extends outdoors with a separate two-zone audio system featuring two additional Definitive Technology speakers in the lanai. Even the garage has been thoughtfully upgraded! The single-car garage features a modified garage door opening designed to accommodate a Champion automotive lift, allowing two vehicles to be parked vertically within the single-car garage footprint! Combined with the separate 2 car garage, this home is now a 4 car garage! This is a rare opportunity to own a custom Biscayne Homes residence with an extraordinary collection of improvements already completed. From the enhanced landscaping and outdoor entertaining space to the advanced security, permanent lighting, whole-house water treatment, premium surround sound, and specialized garage configuration, this home delivers an exceptional level of customization and added value. Why settle for builder-standard when you can enjoy a home that has already been thoughtfully upgraded well beyond the ordinary?
| 5 hours ago | Listing updated with changes from the MLS | |
| 13 hours ago | Listing first seen on site |

Listing information is provided by Participants of the Stellar MLS. IDX information is provided exclusively for personal, non-commercial use, and may not be used for any purpose other than to identify prospective properties consumers may be interested in purchasing. Information is deemed reliable but not guaranteed. Properties displayed may be listed or sold by various participants in the MLS Copyright 2026, Stellar MLS.
Last checked: 2026-11-10 01:18 PM EST
Did you know? You can invite friends and family to your search. They can join your search, rate and discuss listings with you.