Save
Ask
Tour
Hide
Share
$310,000
New Listing

650 15TH AVENUE S
ST PETERSBURG, FL 33701

Single Family Residence|Coming Soon
3
Beds
2
Total Baths
2
Full Baths
1,138
SqFt
$272
/SqFt
1938
Built
Subdivision:
KERR ADD
County:
Pinellas
Call Now: 727-595-7295
Is this the listing for you? We can help make it yours.
727-595-7295
650 15TH AVENUE S650 15TH AVENUE S650 15TH AVENUE S650 15TH AVENUE S
Save
Ask
Tour
Hide
Share

Mortgage Calculator

Monthly Payment (Est.)

Enter an interest rate to see your estimated monthly payment.
Calculator powered by Showcase IDX, a Constellation1 Company. Copyright ©2026 Information is deemed reliable but not guaranteed.

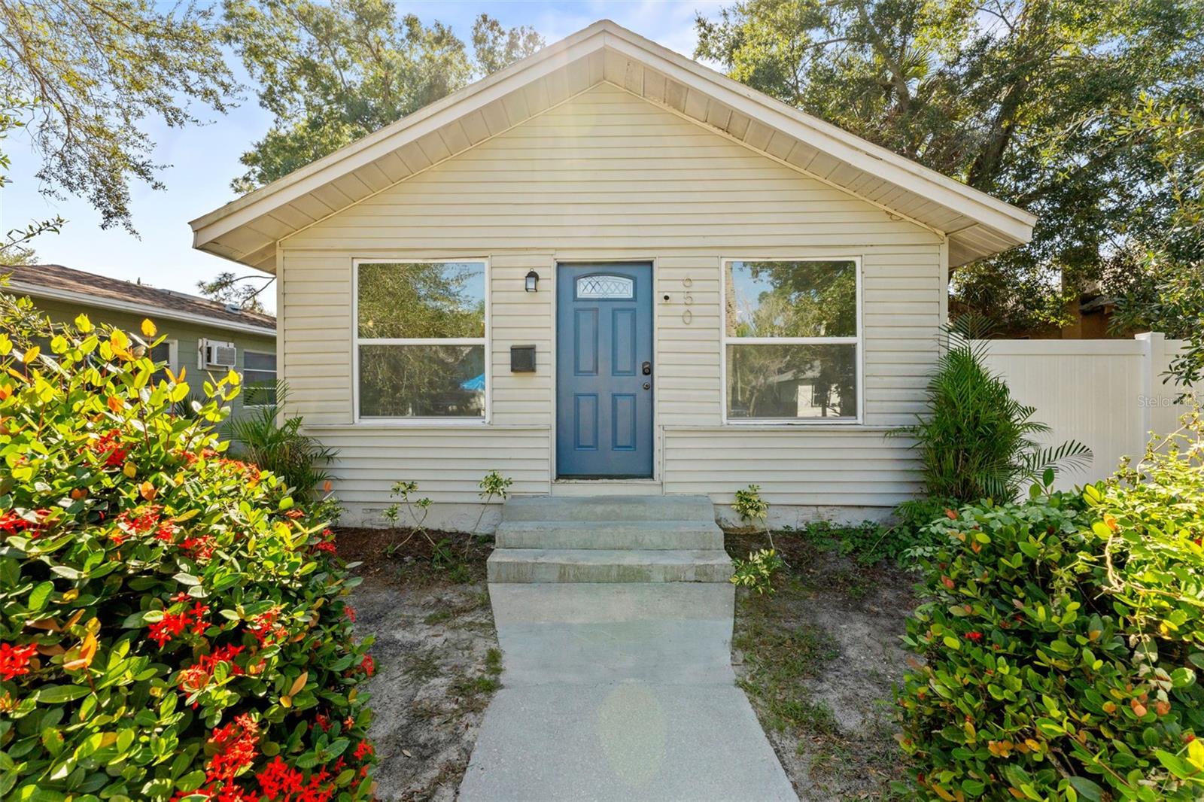
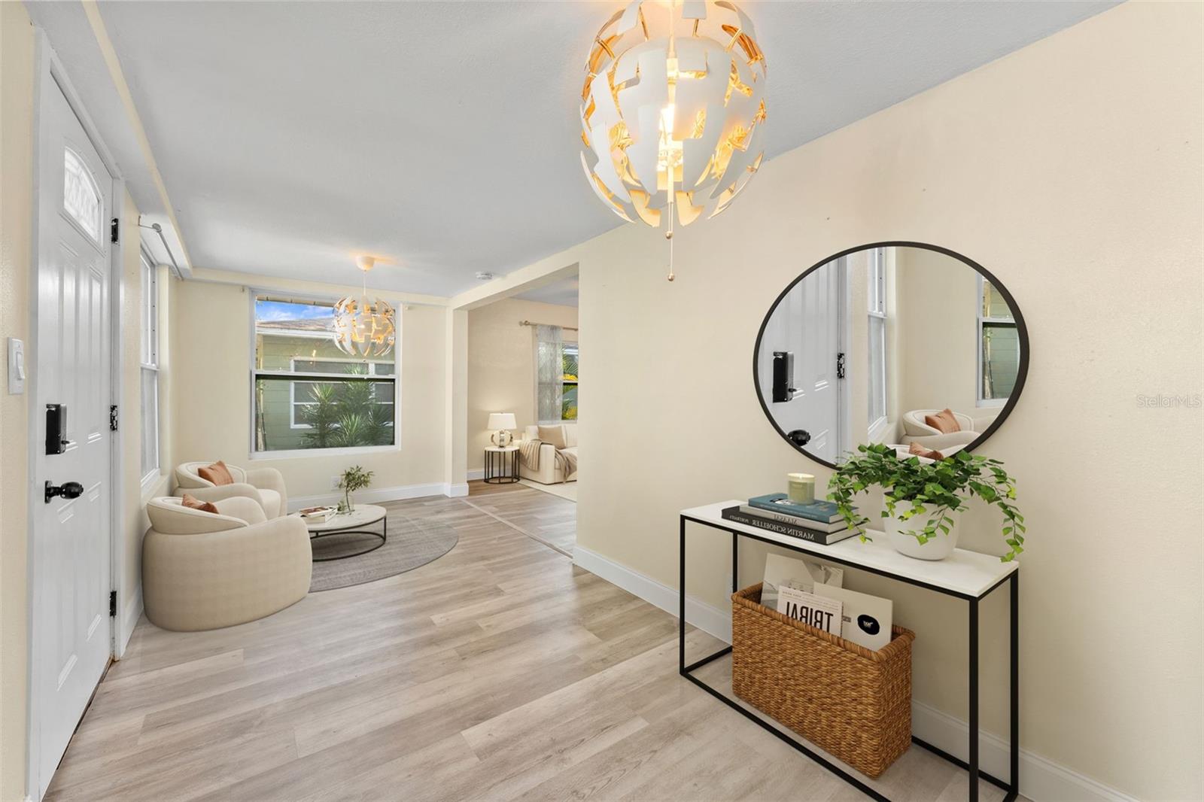
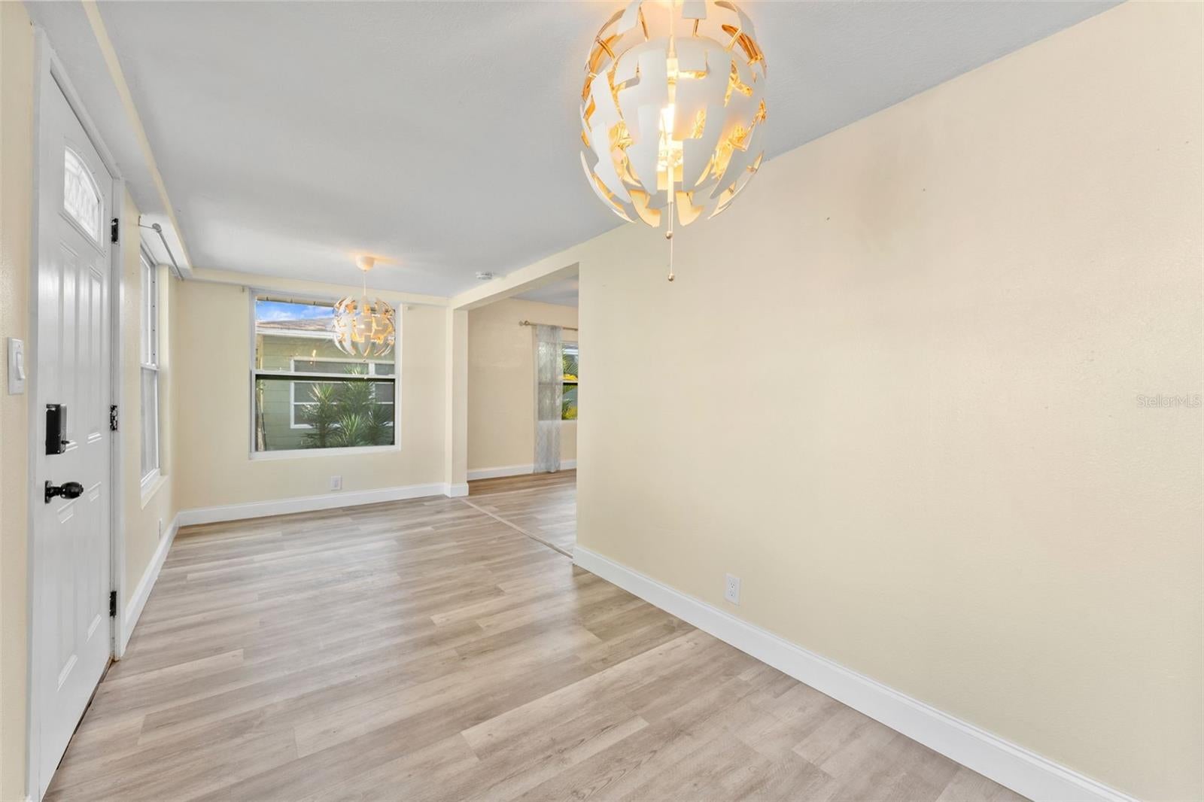
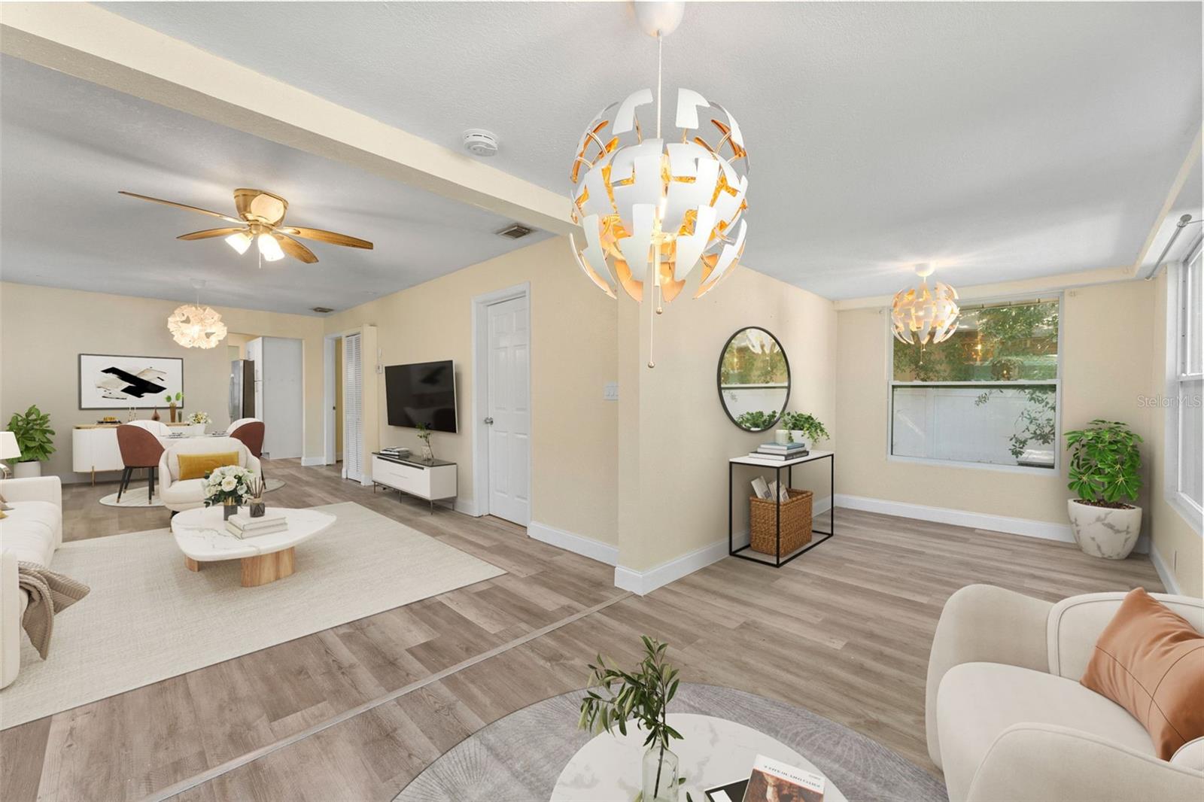
Virtually Staged. Just minutes from downtown St. Petersburg, this charming three-bedroom, two-bath home offers an appealing combination of modern updates, comfortable living space, and opportunity. With 1,138 square feet of living space, the home features an abundance of natural light and a flexible layout with generously sized living and dining areas. The kitchen features white shaker-style cabinetry, granite countertops, stainless steel appliances, a decorative tile backsplash, and ample storage. Both bathrooms have been updated with modern finishes, including granite-topped vanities and decorative tilework. Additional features include impact-resistant windows installed in 2021, ceiling fans, and fresh interior paint throughout. Outside, the fenced backyard offers plenty of room to create your ideal outdoor space, whether that's a garden, an entertaining area, or a private retreat. Situated just south of downtown St. Petersburg, the property offers easy access to waterfront parks, restaurants, shopping, museums, and entertainment, along with convenient connections to the surrounding Tampa Bay area. With many desirable updates already in place and room to add your own personal touches, this home presents an excellent opportunity to enjoy the St. Petersburg lifestyle at an approachable price point.

Save
Ask
Tour
Hide
Share
Listing Snapshot
Price 
$310,000
Days On Site 
0 Days
Bedrooms 
3
Inside Area (SqFt) 
1,138 sqft
Total Baths 
2
Full Baths 
2
Partial Baths 
N/A
Lot Size 
0.11 Acres
Year Built 
1938
MLS Number 
TB8565381
Status 
Coming Soon
Property Tax 
$3,487
HOA/Condo/Coop Fees 
N/A
Sq Ft Source 
Public Records
Friends & Family
Recent Activity
9 hours agoListing updated with changes from the MLS
9 hours agoListing first seen on site
General Features
Acres 
0.11
Direction Faces 
North
Levels 
One
Property Sub Type 
Single Family Residence
Sewer 
Public Sewer
SqFt Total 
1358
Utilities 
Cable AvailableElectricity ConnectedSewer ConnectedWater Connected
Water Source 
Public
Interior Features
Appliances 
DishwasherDisposalDryerElectric Water HeaterMicrowaveRangeRefrigeratorWasher
Basement 
Crawl Space
Cooling 
Central Air
Flooring 
Ceramic Tile
Furnished 
Unfurnished
Heating 
CentralElectric
Interior 
Stone Counters
Laundry Features 
Inside
Bathroom 1 
Dimensions - 6x9Level - First
Bathroom 2 
Dimensions - 6x5Level - First
Bedroom 1 
Dimensions - 11x11Level - First
Bedroom 2 
Dimensions - 10x11Level - First
Family Room 
Dimensions - 12x22Level - First
Kitchen 
Dimensions - 13x10Level - First
Living Room 
Dimensions - 7x20Level - First
Master Bedroom 
Dimensions - 10x9Level - First
Save
Ask
Tour
Hide
Share
Exterior Features
Construction Details 
Vinyl SidingFrame
Roof 
Shingle
Community Features
MLS Area 
33701 - St Pete
Township 
31
Financing Terms Available 
CashConventionalFHA
Roads 
AsphaltPaved
Schools
School District
Unknown
Elementary School
Campbell Park Elementary-PN
Middle School
John Hopkins Middle-PN
High School
Gibbs High-PN
Listing courtesy of COMPASS FLORIDA LLC (727) 639-3888


Listing information is provided by Participants of the Stellar MLS. IDX information is provided exclusively for personal, non-commercial use, and may not be used for any purpose other than to identify prospective properties consumers may be interested in purchasing. Information is deemed reliable but not guaranteed. Properties displayed may be listed or sold by various participants in the MLS Copyright 2026, Stellar MLS.
Last checked: 2026-11-10 01:44 PM EST

Neighborhood & Commute
Source: Walkscore
Disclosure: Community information and market data powered by Constellation Data Labs. Information is deemed reliable but not guaranteed.
Save
Ask
Tour
Hide
Share