Save
Ask
Tour
Hide
Share
$419,900
1 Day On Site

11107 BLACK FOREST TRAIL
RIVERVIEW, FL 33569

Single Family Residence|Coming Soon
4
Beds
3
Total Baths
2
Full Baths
1
Partial Bath
2,531
SqFt
$166
/SqFt
2005
Built
Subdivision:
EVERWOOD SUB
County:
Hillsborough
Call Now: 727-595-7295
Is this the listing for you? We can help make it yours.
727-595-7295
11107 BLACK FOREST TRAIL11107 BLACK FOREST TRAIL11107 BLACK FOREST TRAIL11107 BLACK FOREST TRAIL
Save
Ask
Tour
Hide
Share

Mortgage Calculator

Monthly Payment (Est.)

Enter an interest rate to see your estimated monthly payment.
Calculator powered by Showcase IDX, a Constellation1 Company. Copyright ©2026 Information is deemed reliable but not guaranteed.

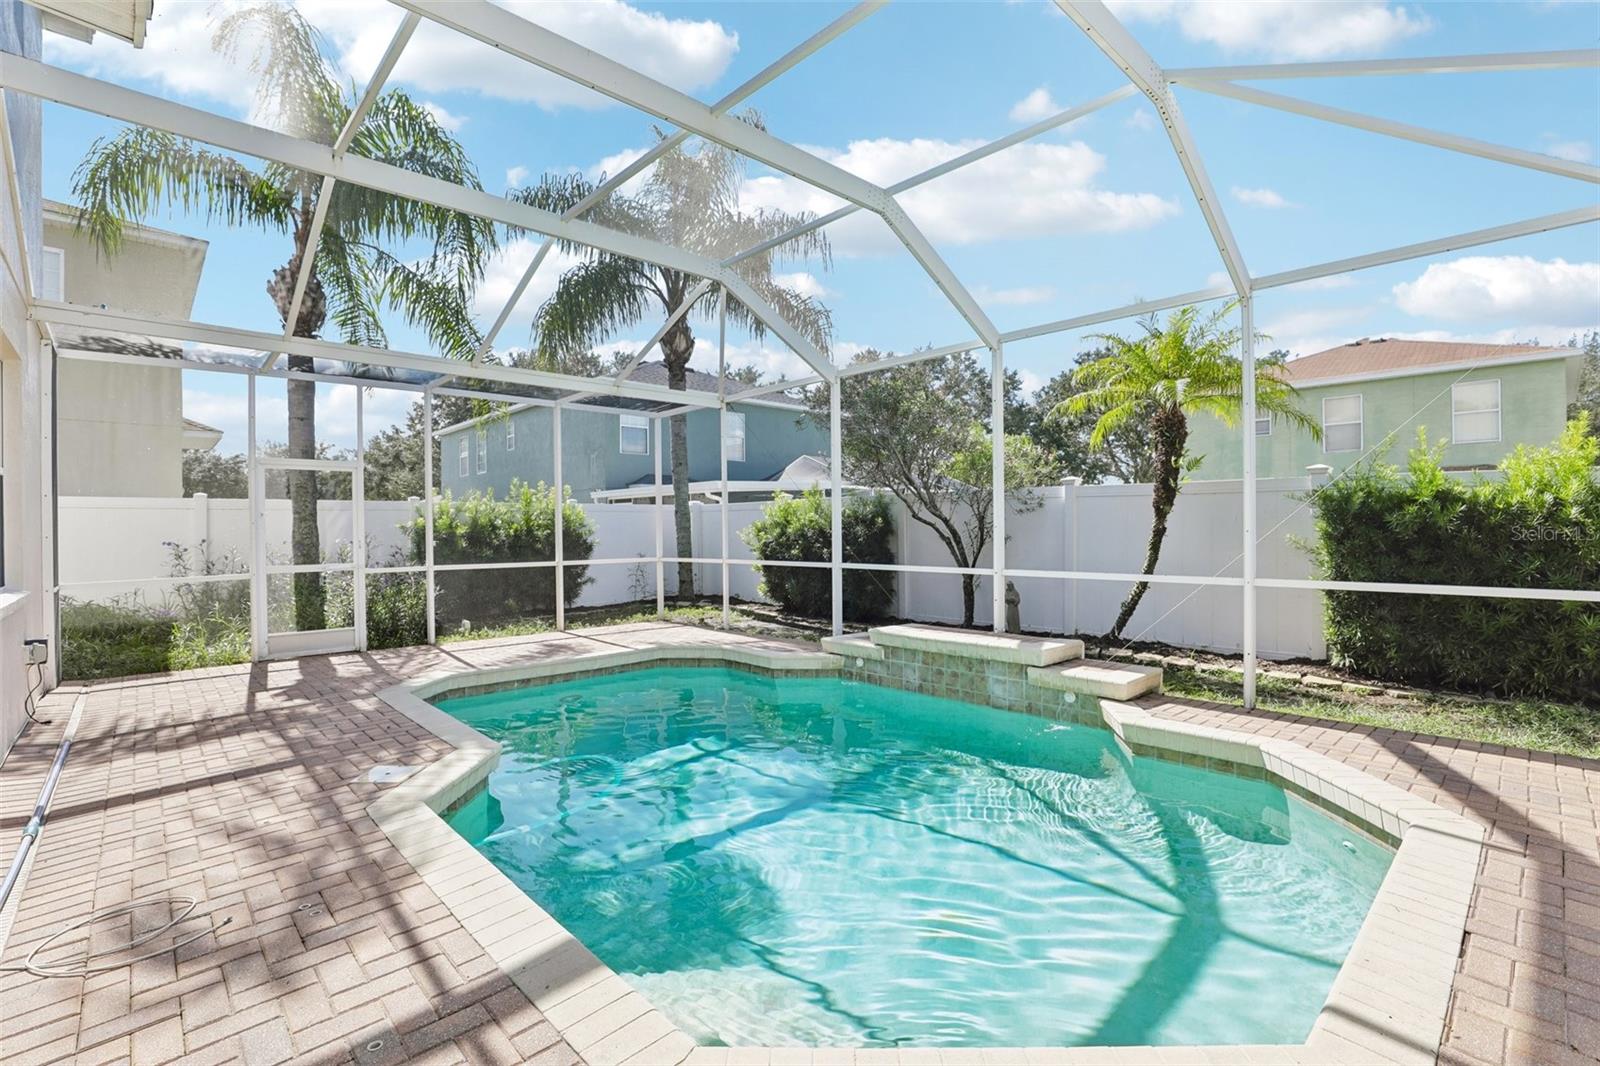
Virtually Staged. COMING SOON! Welcome to your private oasis at 11107 Black Forest Trail! This spacious 4-bedroom, 2.5-bathroom single-family home offers over 2,500 sq ft of well-designed living space, perfect for comfortable daily living and effortless entertaining. Step inside to discover a functional layout with generous living areas, abundant natural light, and plenty of storage throughout. The heart of the home opens up to your own outdoor retreat—featuring a sparkling private pool and a fully enclosed patio space, ideal for weekend barbecues, relaxing after work, or soaking up the sun in total privacy. The main floor offers seamless flow between kitchen and family rooms, while all four bedrooms provide ample closet space. Located in a desirable neighborhood close to top-rated schools, shopping, dining, and major commuter routes. Showings begin soon—stay tuned for active listing details and open house dates!

Save
Ask
Tour
Hide
Share
Listing Snapshot
Price 
$419,900
Days On Site 
1 Day
Bedrooms 
4
Inside Area (SqFt) 
2,531 sqft
Total Baths 
3
Full Baths 
2
Partial Baths 
1
Lot Size 
0.14 Acres
Year Built 
2005
MLS Number 
TB8565376
Status 
Coming Soon
Property Tax 
$7,137.55
HOA/Condo/Coop Fees 
$55.67 monthly
Sq Ft Source 
Public Records
Friends & Family
Recent Activity
6 hours agoListing updated with changes from the MLS
yesterdayListing first seen on site
General Features
Acres 
0.14
Attached Garage 
Yes
Direction Faces 
East
Foundation 
Slab
Garage 
Yes
Garage Spaces 
2
Home Warranty 
Yes
Levels 
Two
Number Of Stories 
2
Parking 
DrivewayAttached
Pets 
Yes
Property Sub Type 
Single Family Residence
Sewer 
Public Sewer
SqFt Total 
3074
Style 
Contemporary
Utilities 
Cable AvailableElectricity Available
Water Source 
Public
Zoning 
PD
Interior Features
Appliances 
DishwasherDryerMicrowaveRangeRefrigeratorWasher
Cooling 
Central Air
Flooring 
CarpetCeramic TileVinyl
Furnished 
Unfurnished
Heating 
Central
Interior 
Eat-in KitchenHigh CeilingsOpen FloorplanWalk-In Closet(s)
Laundry Features 
InsideLaundry RoomUpper Level
Balcony/Porch/Lanai 
Dimensions - 28.5x20.4Level - First
Bedroom 2 
Dimensions - 12x14.1Level - Second
Bedroom 3 
Dimensions - 10.5x10.8Level - Second
Bedroom 4 
Dimensions - 10x10.1Level - Second
Dining Room 
Dimensions - 20.2x22.8Level - First
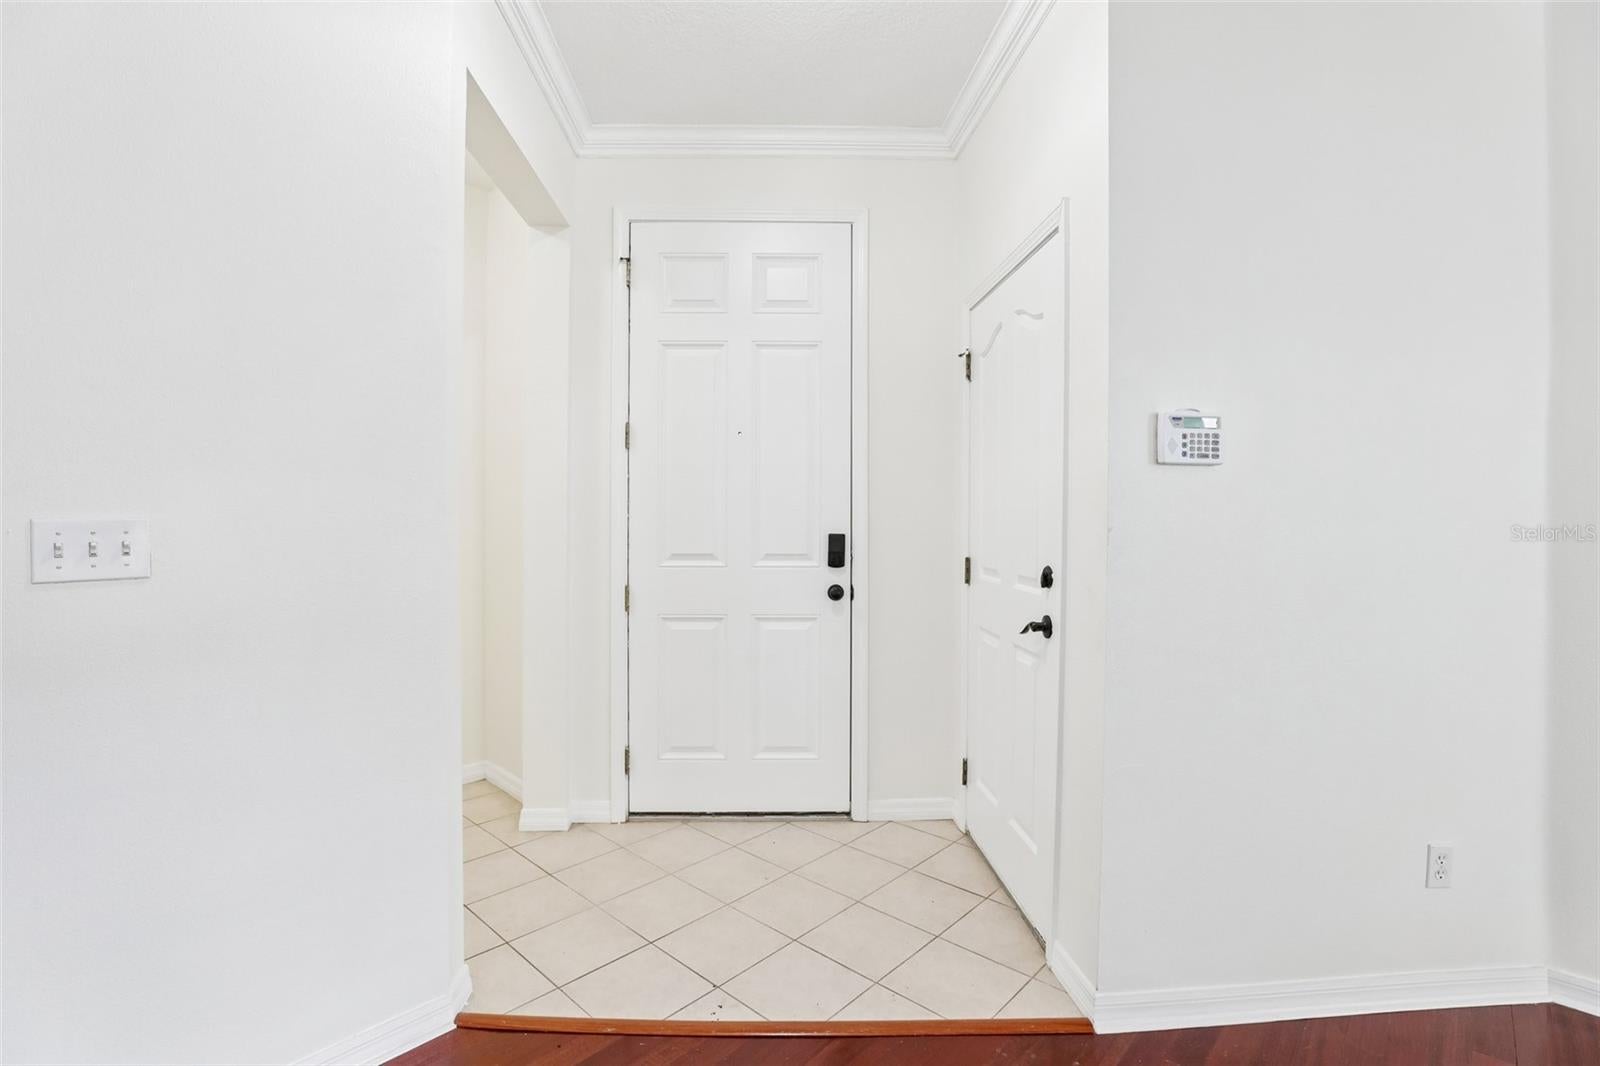
Foyer 
Dimensions - 3.1x5.8Level - First
Kitchen 
Dimensions - 11.8x18.1Level - FirstFeatures - Breakfast Bar
Living Room 
Dimensions - 16.5x17.1Level - First
Master Bedroom 
Dimensions - 15.11x19.7Level - Second
Utility Room 
Dimensions - 5.4x6Level - Second
Save
Ask
Tour
Hide
Share
Exterior Features
Construction Details 
BlockStucco
Lot Features 
Level
Patio And Porch 
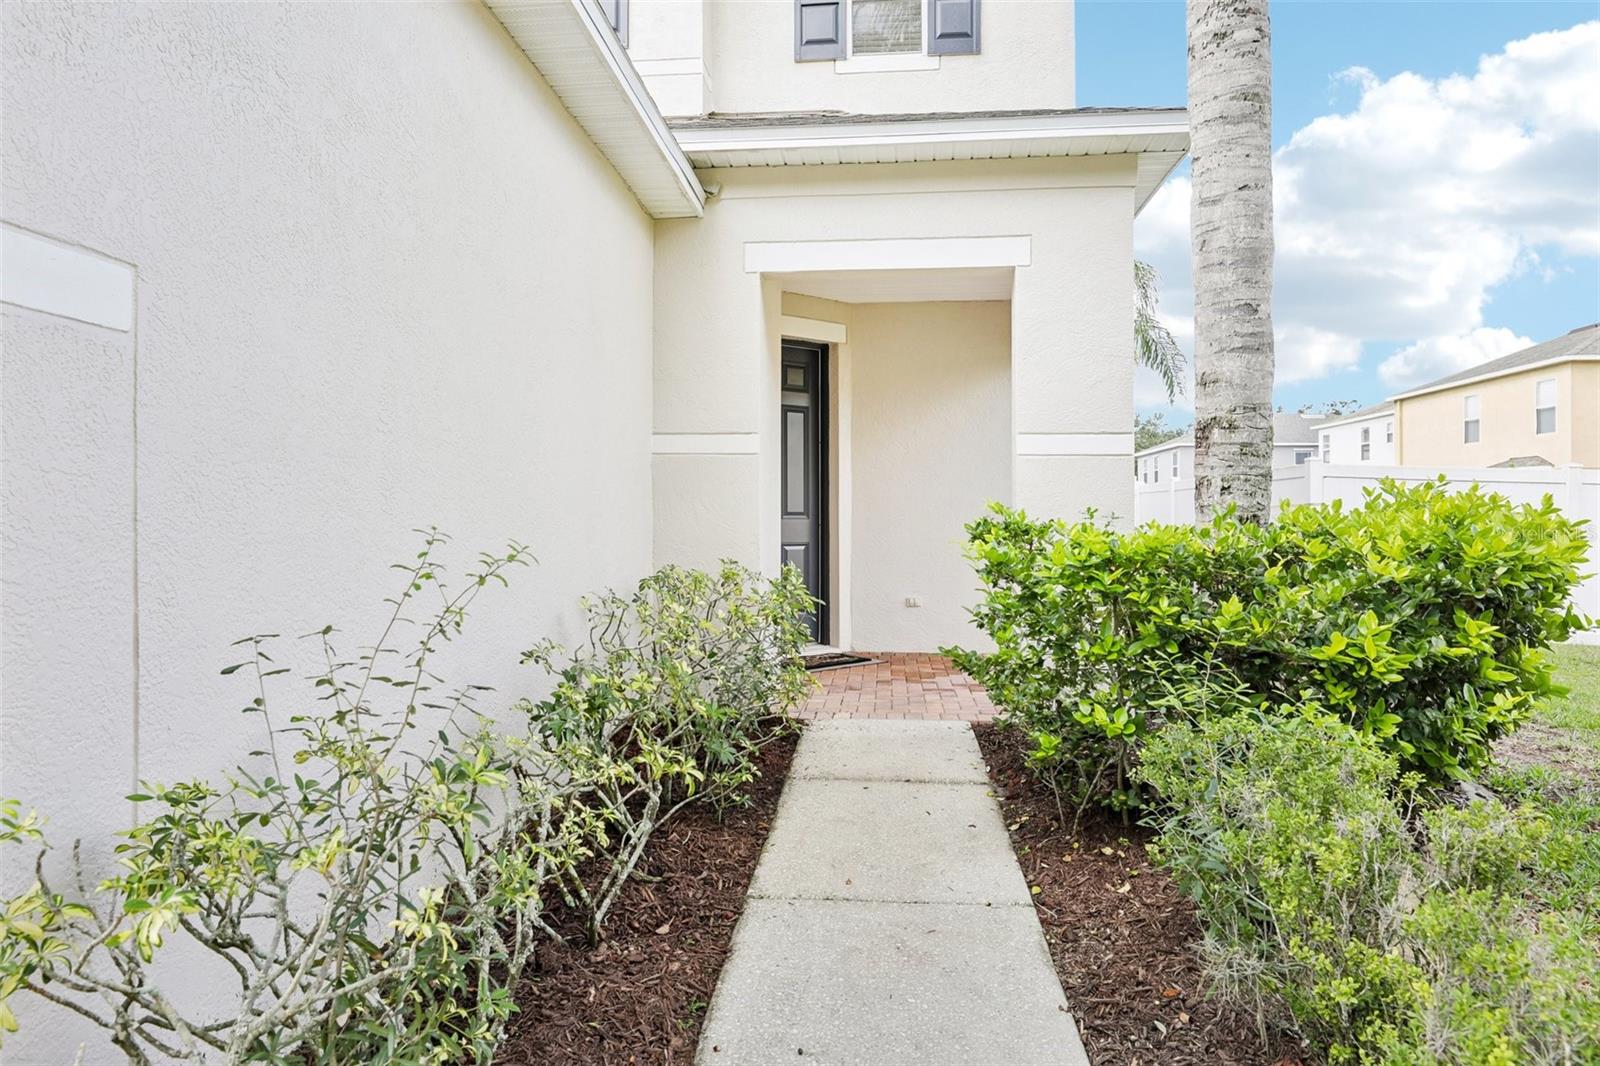
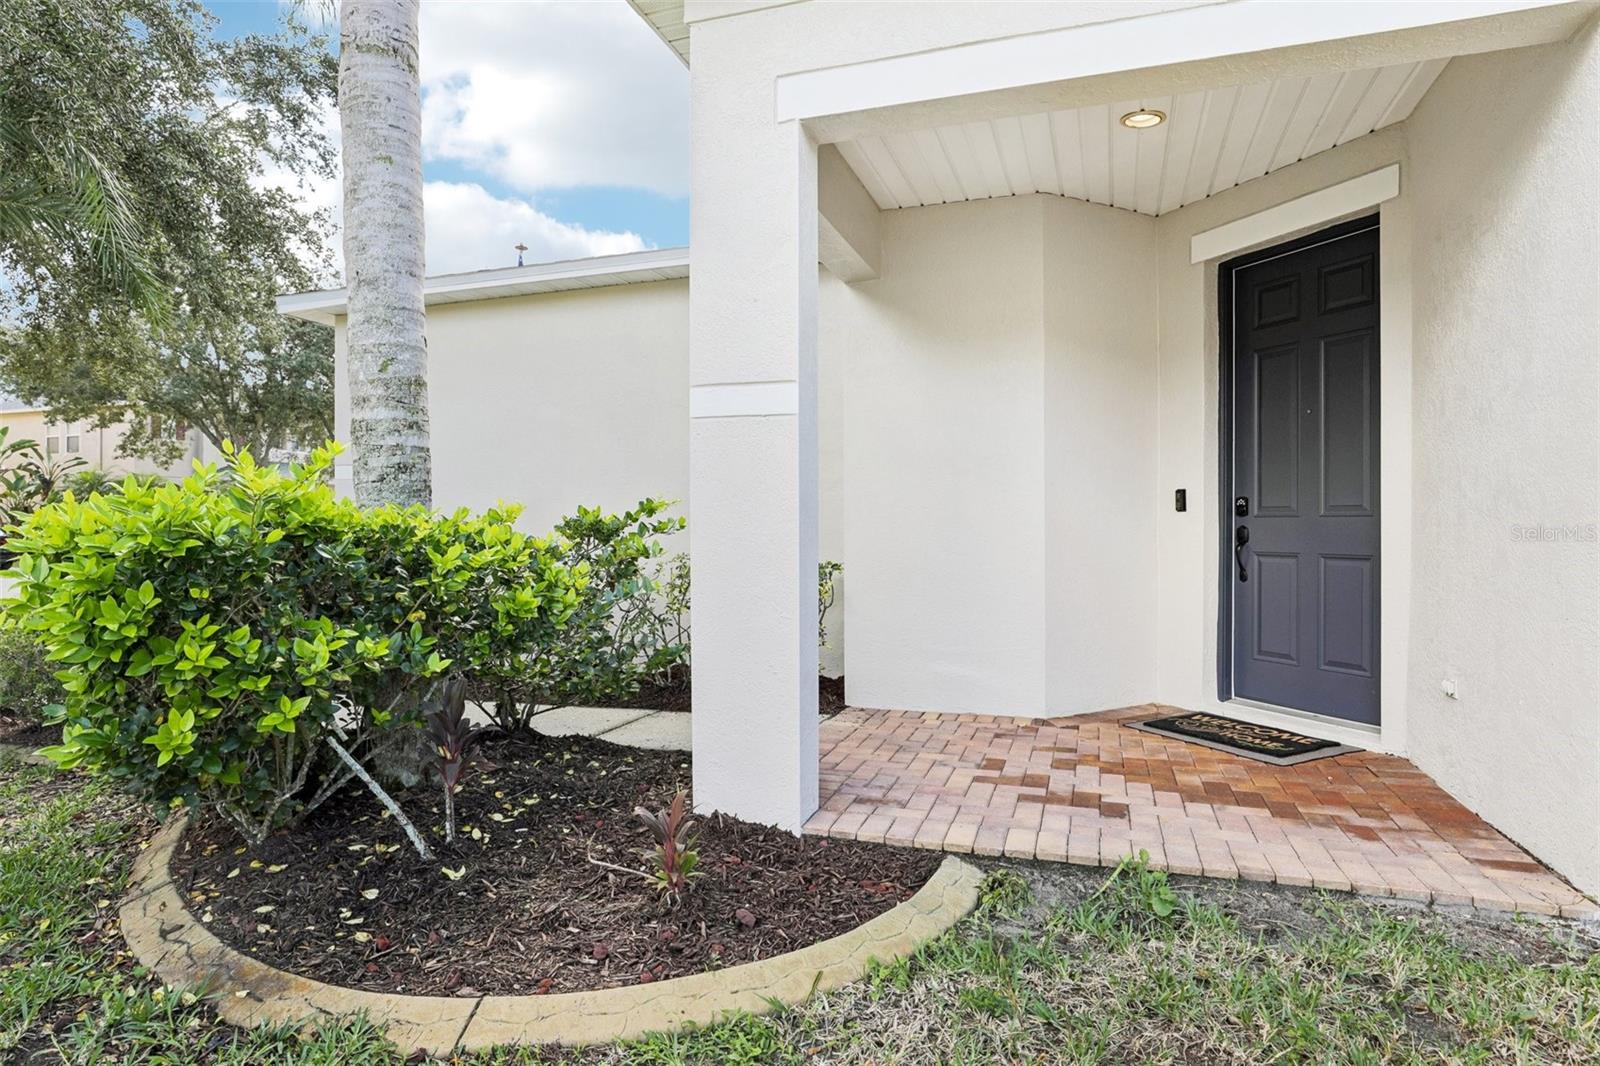
CoveredFront PorchRear PorchScreened
Pool Features 
In GroundScreen EnclosurePrivate
Private Pool 
Yes
Roof 
Shingle
Windows/Doors 
Sliding Doors
Community Features
Association Fee 
$167.0
Association Fee Frequency 
Quarterly
MLS Area 
33569 - Riverview
Township 
30
Financing Terms Available 
CashConventionalFHAVA Loan
Roads 
Asphalt
Listing courtesy of KELLER WILLIAMS SOUTH SHORE (845) 629-7804


Listing information is provided by Participants of the Stellar MLS. IDX information is provided exclusively for personal, non-commercial use, and may not be used for any purpose other than to identify prospective properties consumers may be interested in purchasing. Information is deemed reliable but not guaranteed. Properties displayed may be listed or sold by various participants in the MLS Copyright 2026, Stellar MLS.
Last checked: 2026-11-10 03:46 PM EST

Neighborhood & Commute
Source: Walkscore
Disclosure: Community information and market data powered by Constellation Data Labs. Information is deemed reliable but not guaranteed.
Save
Ask
Tour
Hide
Share