
373 4TH AVENUE NTIERRA VERDE, FL 33715
Mortgage Calculator
Monthly Payment (Est.)
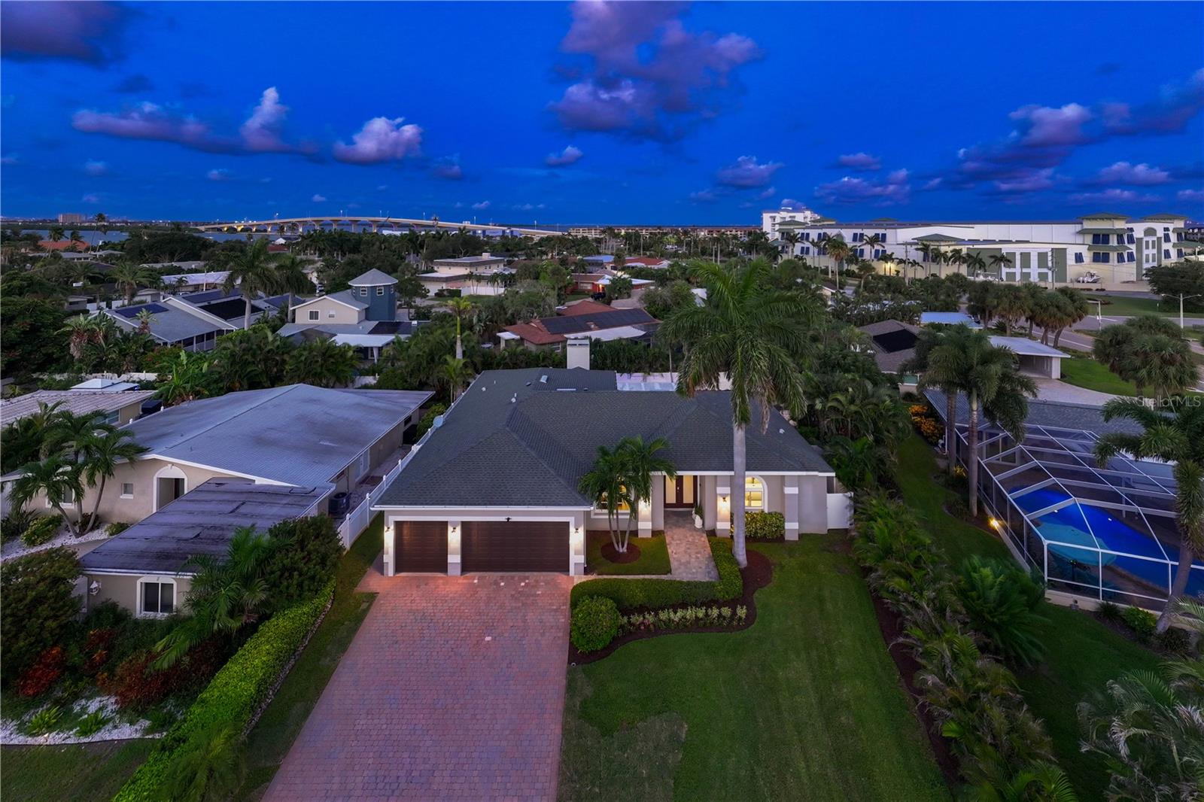
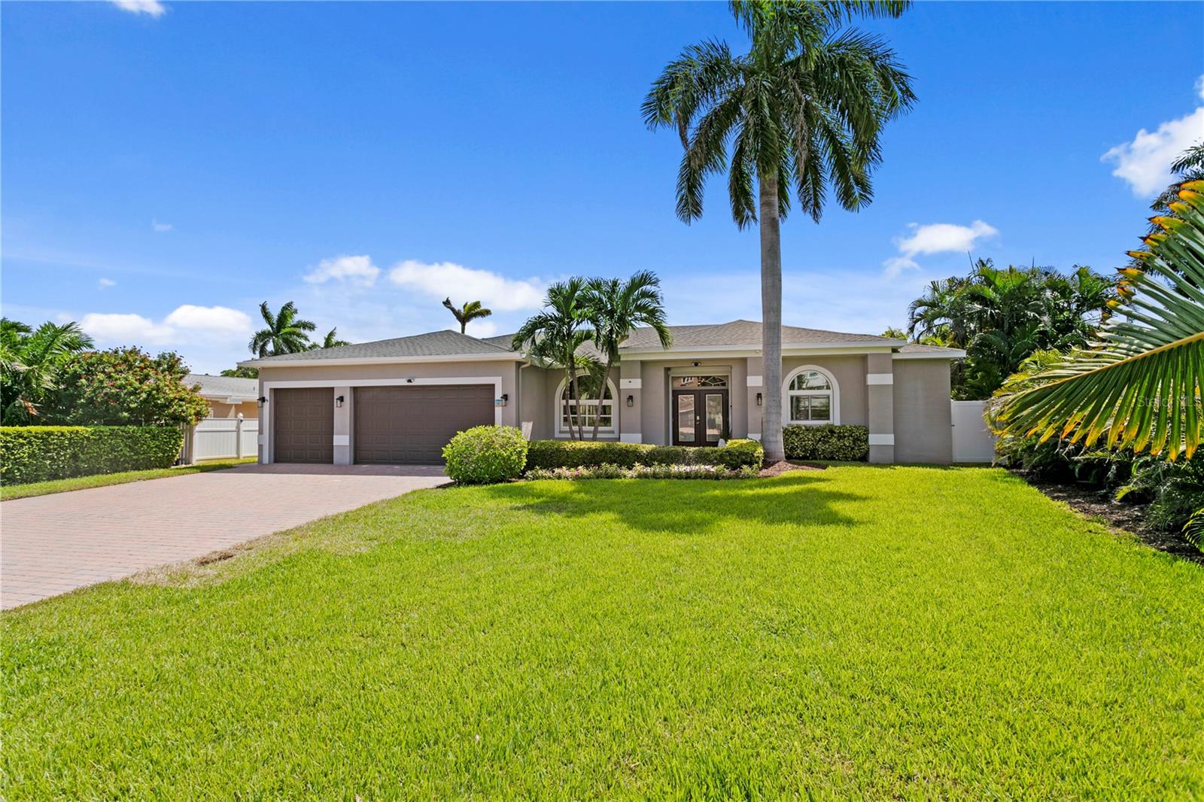
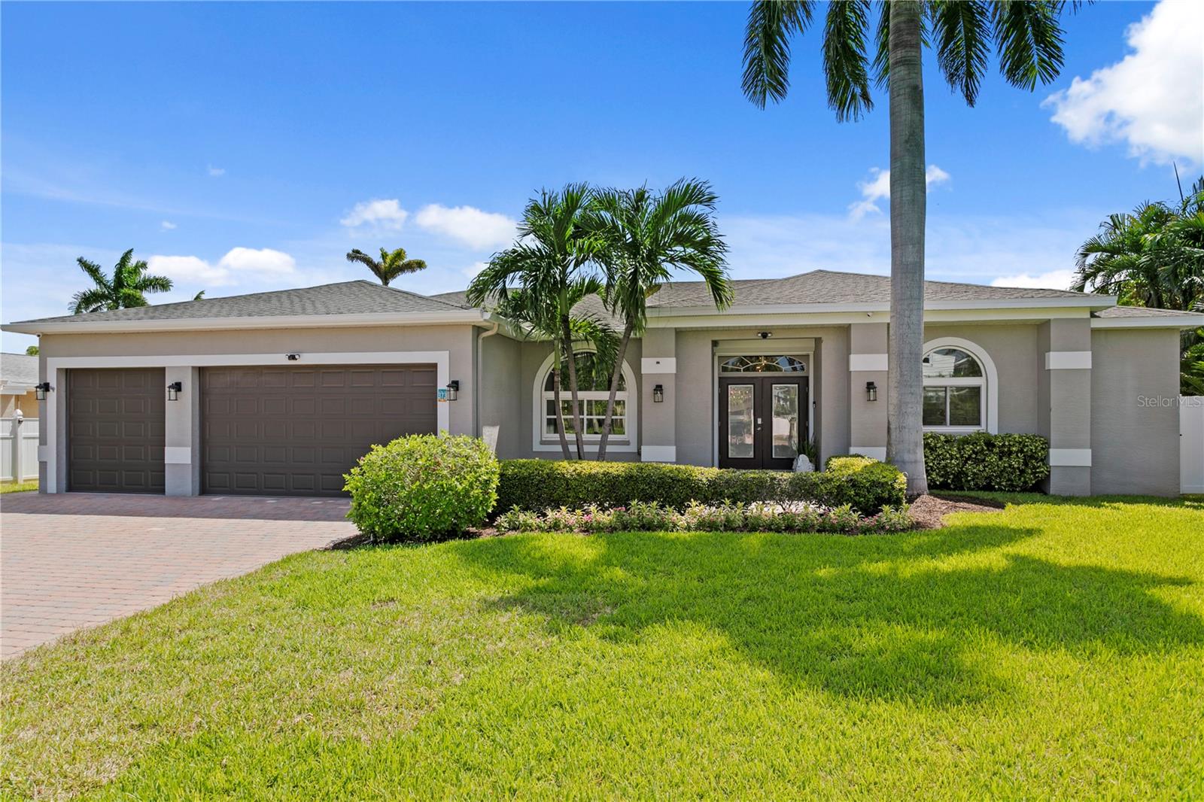
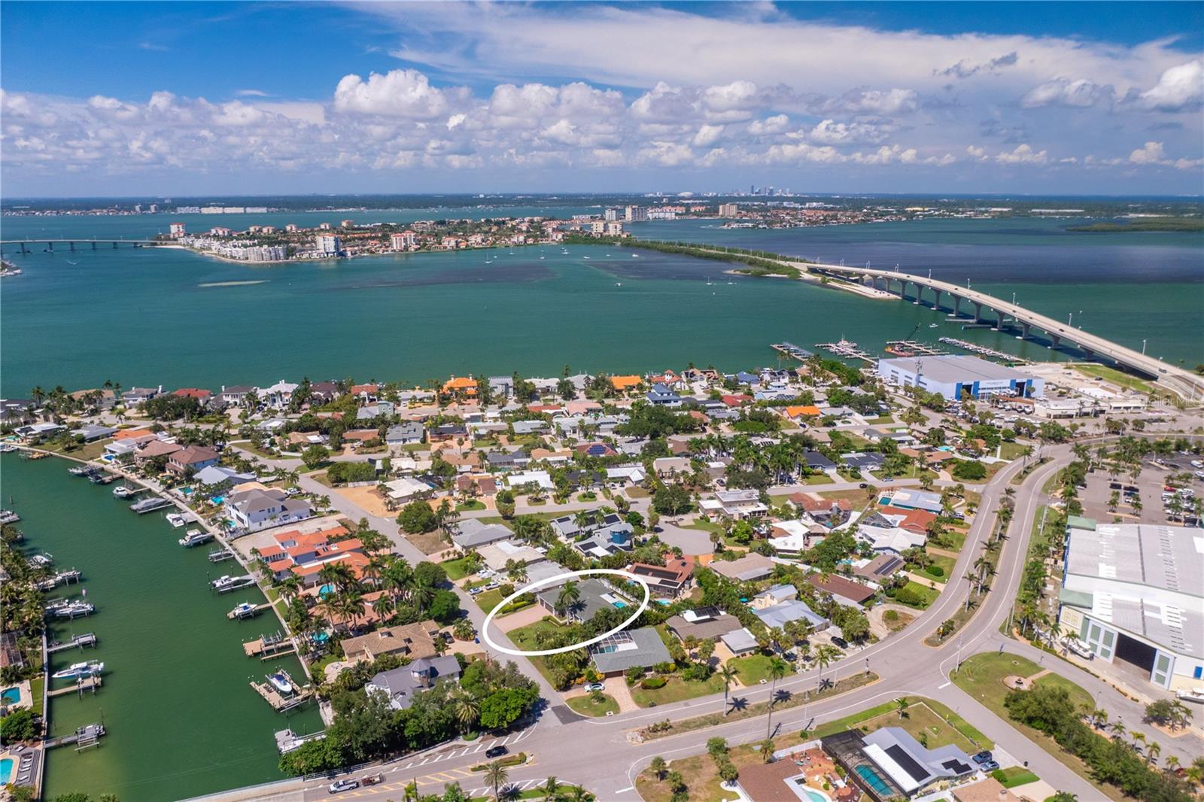
Enter an interest rate to see your estimated monthly payment.In the distinctive island community of Tierra Verde, 373 4th Avenue North presents a reimagined four-bedroom, two-bath ranch residence with 2,647 square feet of living space and an extensive collection of custom enhancements. From its refined interiors to its redesigned pool and outdoor entertaining spaces, the residence has been thoughtfully updated for elevated Florida living. Hurricane-impact windows and doors throughout provide an important addition to the home's comprehensive improvements. A thoughtful palette of materials begins with Chesapeake luxury vinyl plank flooring and continues through two completely remodeled baths, custom closet systems, new interior doors and hardware, new ceiling fans and statement chandeliers. In the foyer, designer wave-pattern porcelain wall tile introduces architectural texture and sets the tone for the updated interiors. The kitchen pairs polished finishes with everyday functionality, featuring high-quality quartz countertops and a coordinating glass-glazed tile backsplash complemented by a new Thor ceramic-top range and oven. The adjoining great room has been transformed with a custom slat-wall installation and floating shelves, creating a tailored architectural feature centered around a new electric fireplace with integrated lighting and heat. Outside, the residence transitions to a private pool setting designed for entertaining and relaxation. New pavers extend across the pool deck and patio, while refreshed landscaping enhances the surrounding grounds. A custom grill station creates a dedicated space for open-air dining. The refurbished pool features a PebbleTec surface, new tile, new piping and a new energy-efficient Pentair pump. Heating and chilling capabilities provide added flexibility throughout the seasons. For those who enjoy time on the water, this residence is conveniently just a short distance from a marina and waterfront dining. This proximity also provides boat access to the bay and the gulf, resulting in a Tierra Verde boating lifestyle without the maintenance considerations of waterfront property. Dedicated generator wiring completes a substantial list of improvements. With hurricane-impact windows and doors, remodeled interiors, custom design details, an upgraded kitchen and revitalized outdoor spaces, this move-in-ready Tierra Verde residence brings together thoughtful craftsmanship and indoor-outdoor living with convenient access to the area's boating and dining amenities.
| 3 hours ago | Listing updated with changes from the MLS | |
| yesterday | Listing first seen on site |

Listing information is provided by Participants of the Stellar MLS. IDX information is provided exclusively for personal, non-commercial use, and may not be used for any purpose other than to identify prospective properties consumers may be interested in purchasing. Information is deemed reliable but not guaranteed. Properties displayed may be listed or sold by various participants in the MLS Copyright 2026, Stellar MLS.
Last checked: 2026-11-10 03:03 PM EST