
10305 ASHLEY OAKS DRIVERIVERVIEW, FL 33578
Mortgage Calculator
Monthly Payment (Est.)
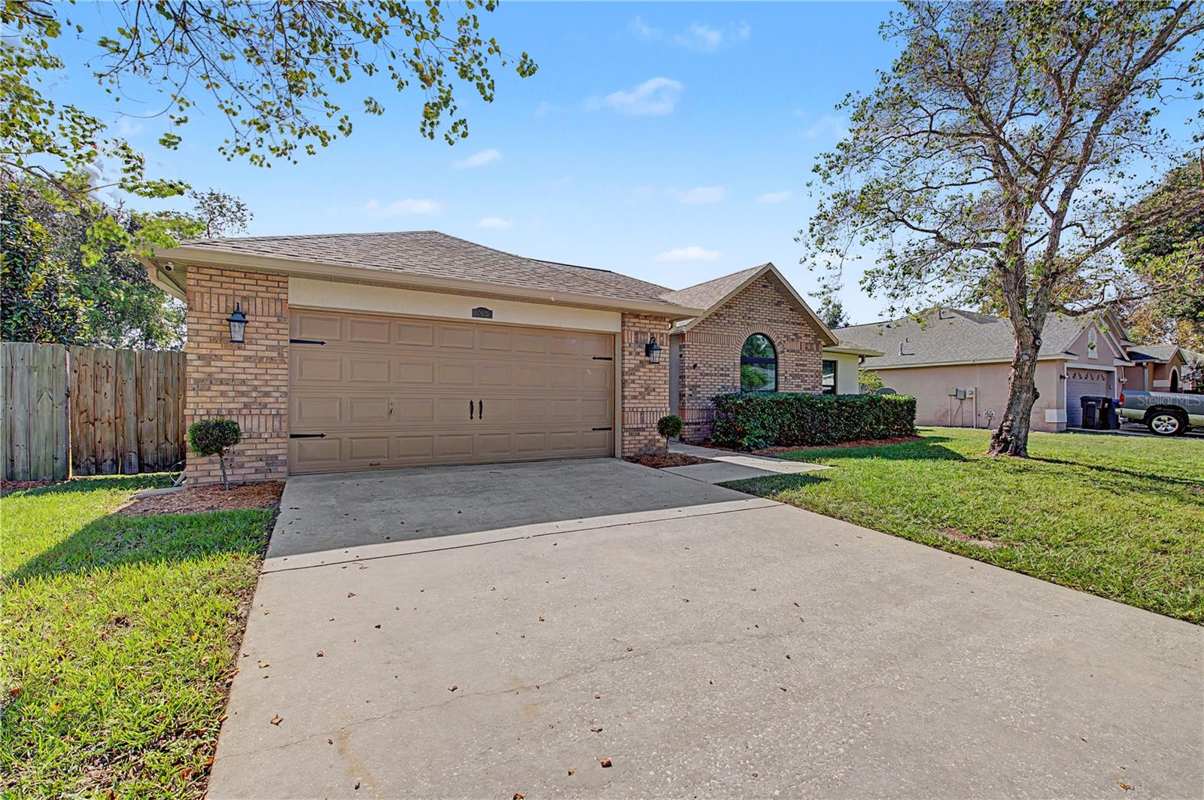
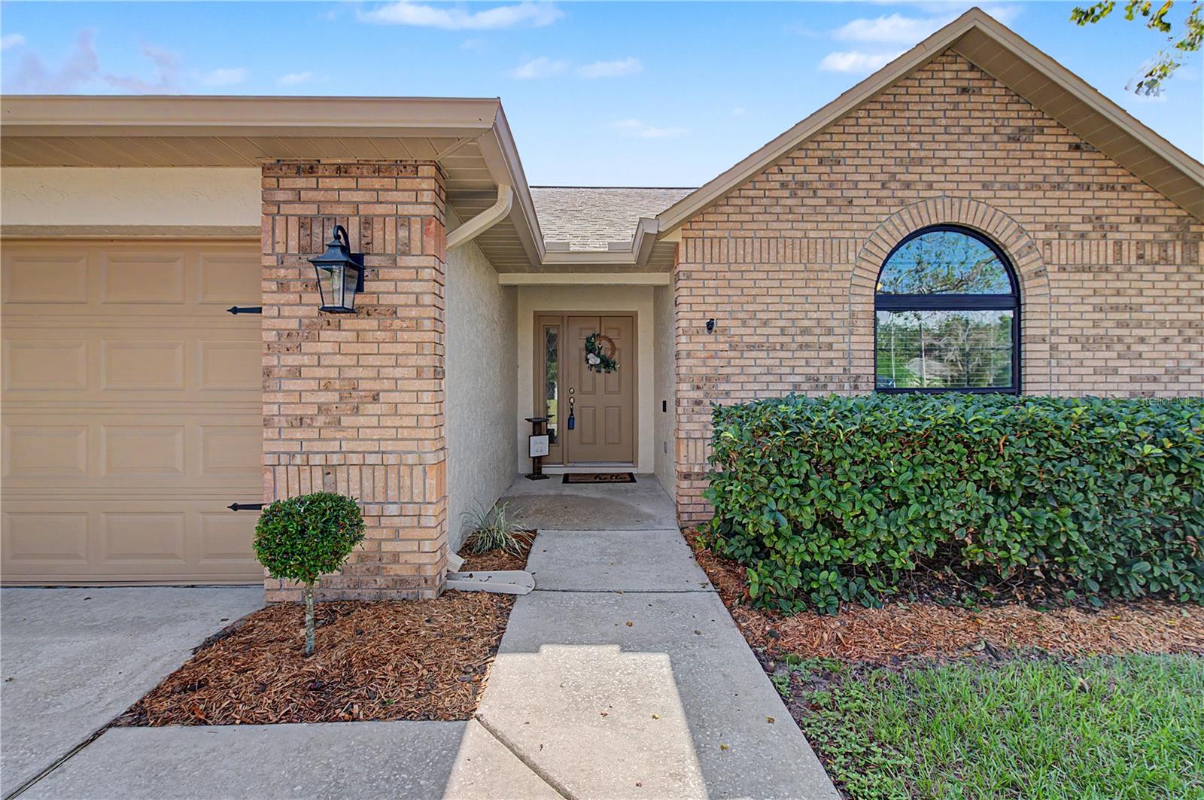
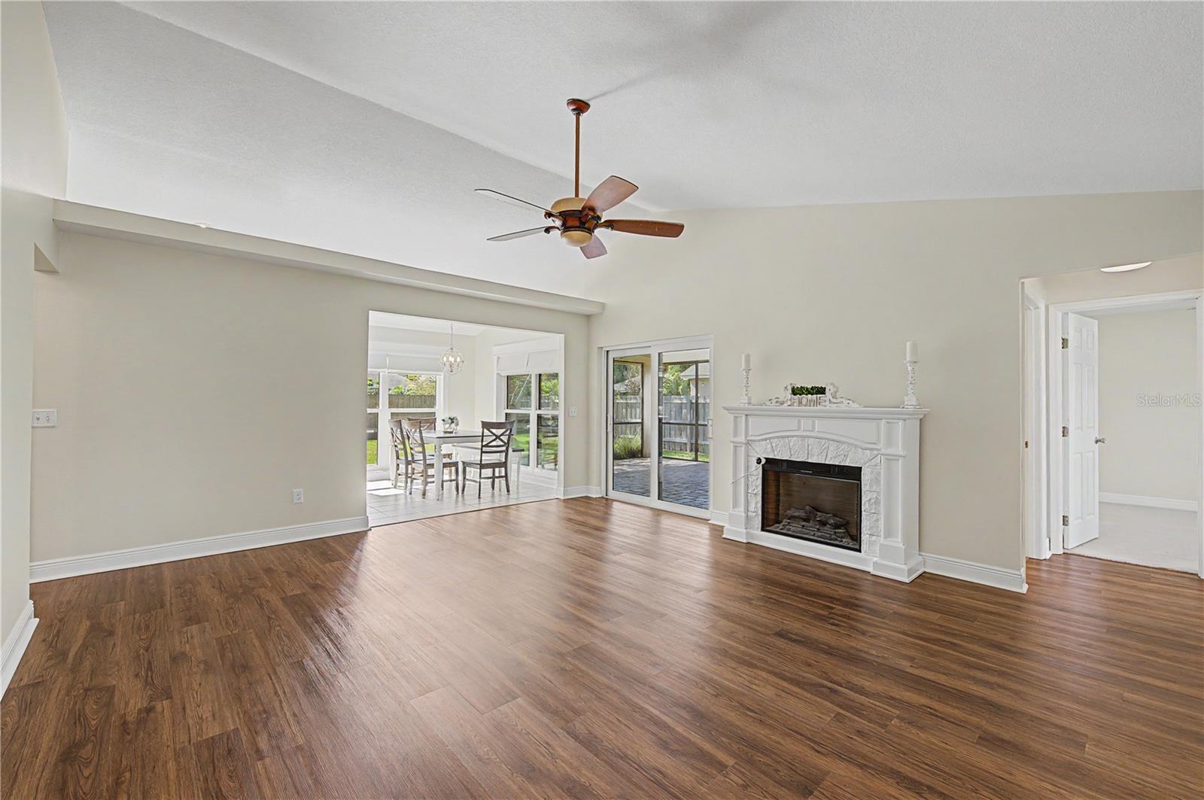
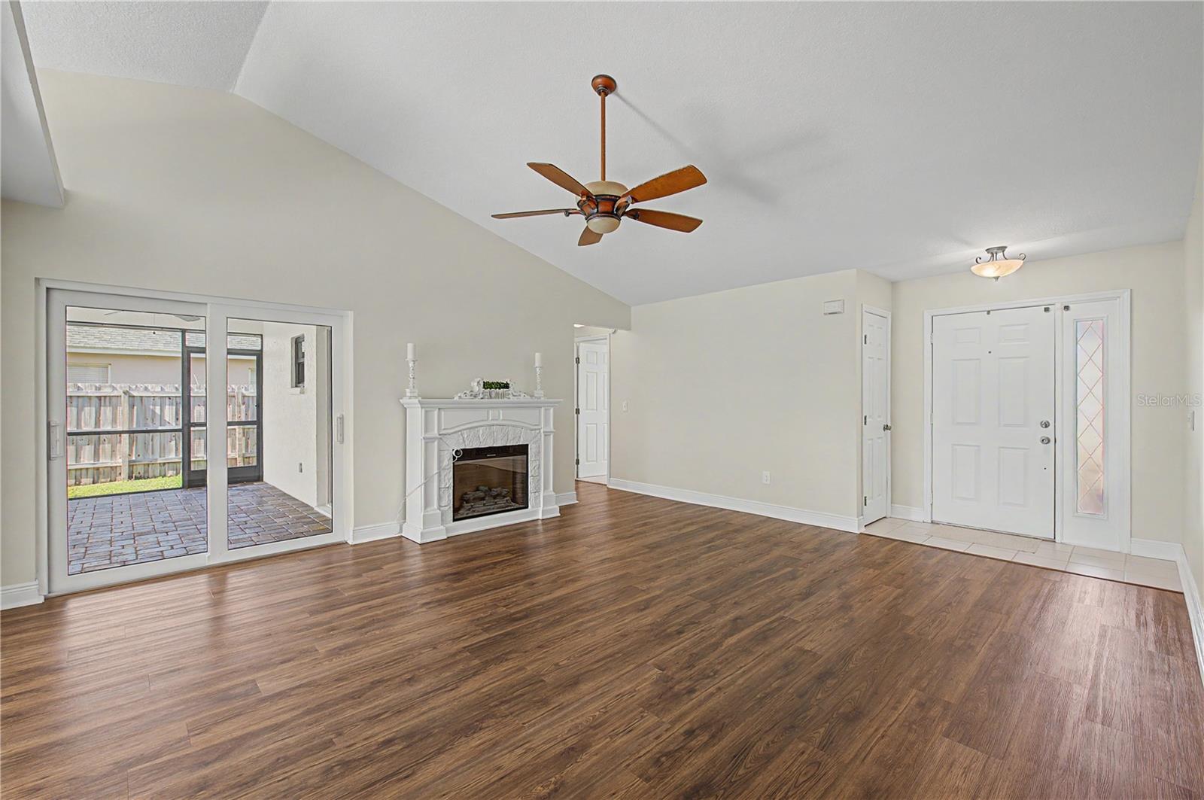
Enter an interest rate to see your estimated monthly payment.Thoughtfully updated and exceptionally well maintained, this move-in-ready home in Riverview's established Ashley Oaks community features hurricane-impact windows throughout, a beautifully updated kitchen, fresh interior paint, and inviting indoor-outdoor living spaces. Combining modern finishes with practical improvements, this home delivers the comfort, functionality, and peace of mind today's buyers appreciate. From the moment you enter, vaulted ceilings and abundant natural light create an open, welcoming atmosphere. The freshly painted interior features updated flooring throughout the main living areas and plush, upgraded carpeting in the bedrooms. At the heart of the home, the beautifully updated kitchen features bright cabinetry, attractive countertops, stainless steel appliances, and a practical layout that connects seamlessly with the dining and living spaces. The spacious primary suite includes a walk-in closet and private en-suite bathroom, while the additional bedrooms provide comfortable, versatile spaces. Throughout the home, improvements have been thoughtfully selected to enhance both everyday functionality and overall appeal. Beyond the interior, an expansive screened-in porch provides an ideal setting for outdoor dining, entertaining, or simply enjoying Florida's year-round climate. The porch overlooks a generously sized, fully fenced backyard with mature landscaping and a sense of privacy rarely found in today's newer developments. Equally impressive are the home's major improvements. Hurricane-impact windows throughout provide an added layer of storm protection, while a roof was replaced in Oct 2016 and an HVAC system replaced 2021, represent additional significant improvements. Fresh interior paint, updated flooring, and a carefully refreshed kitchen further contribute to the home's move-in-ready condition. Ashley Oaks is an established community featuring neighborhood sidewalks, a community clubhouse, and a swimming pool. Its convenient Riverview location provides access to shopping, dining, parks, and major Tampa Bay roadways. With its thoughtful updates, practical improvements, inviting living spaces, and private outdoor setting, this home presents an opportunity to enjoy an established neighborhood with the modern comforts buyers appreciate. Schedule your private showing and discover what makes this Ashley Oaks home special.
| 7 hours ago | Listing updated with changes from the MLS | |
| yesterday | Listing first seen on site |

Listing information is provided by Participants of the Stellar MLS. IDX information is provided exclusively for personal, non-commercial use, and may not be used for any purpose other than to identify prospective properties consumers may be interested in purchasing. Information is deemed reliable but not guaranteed. Properties displayed may be listed or sold by various participants in the MLS Copyright 2026, Stellar MLS.
Last checked: 2026-11-10 02:04 PM EST
Did you know? You can invite friends and family to your search. They can join your search, rate and discuss listings with you.