Save
Ask
Tour
Hide
Share
$275,000
New Listing

3810 RIPPASO PLACE
BRANDON, FL 33511

For Sale|Townhouse|Active
3
Beds
3
Total Baths
2
Full Baths
1
Partial Bath
1,785
SqFt
$154
/SqFt
2021
Built
Subdivision:
RETREAT
County:
Hillsborough
Call Now: 727-595-7295
Is this the listing for you? We can help make it yours.
727-595-7295
3810 RIPPASO PLACE3810 RIPPASO PLACE3810 RIPPASO PLACE3810 RIPPASO PLACE
Save
Ask
Tour
Hide
Share

Mortgage Calculator

Monthly Payment (Est.)

Enter an interest rate to see your estimated monthly payment.
Calculator powered by Showcase IDX, a Constellation1 Company. Copyright ©2026 Information is deemed reliable but not guaranteed.

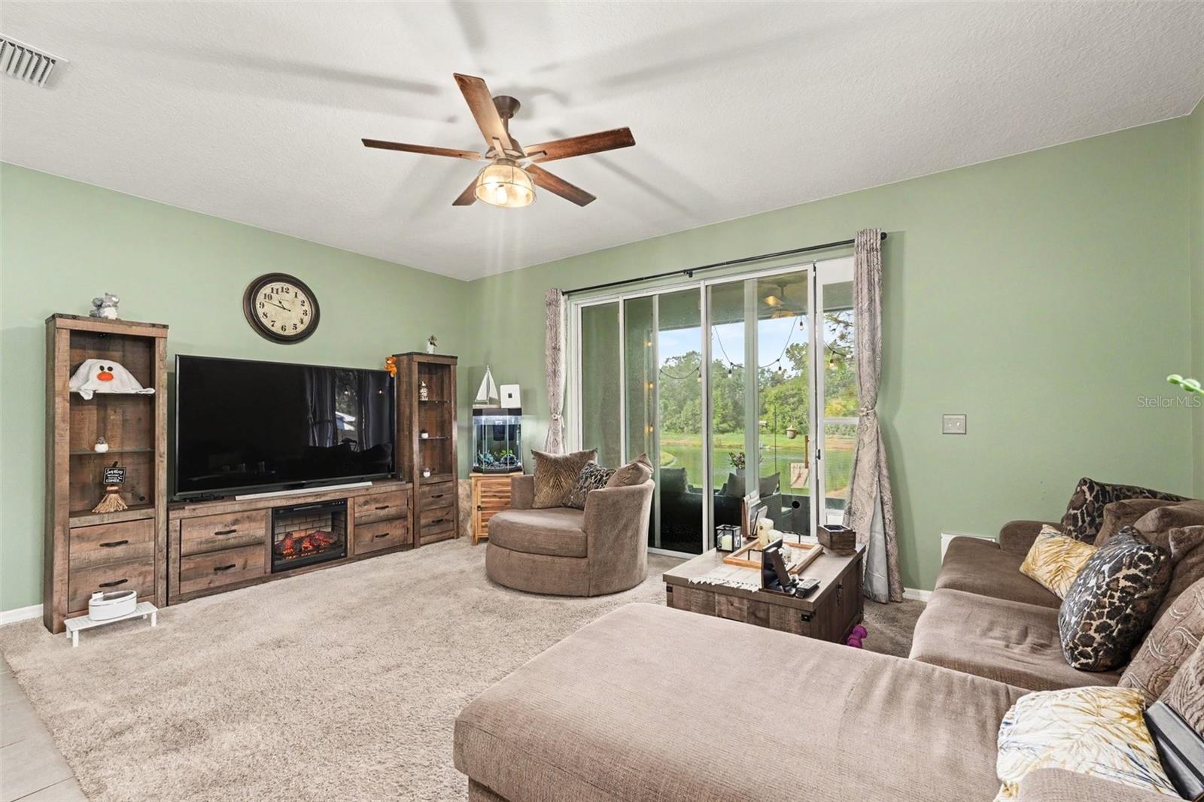
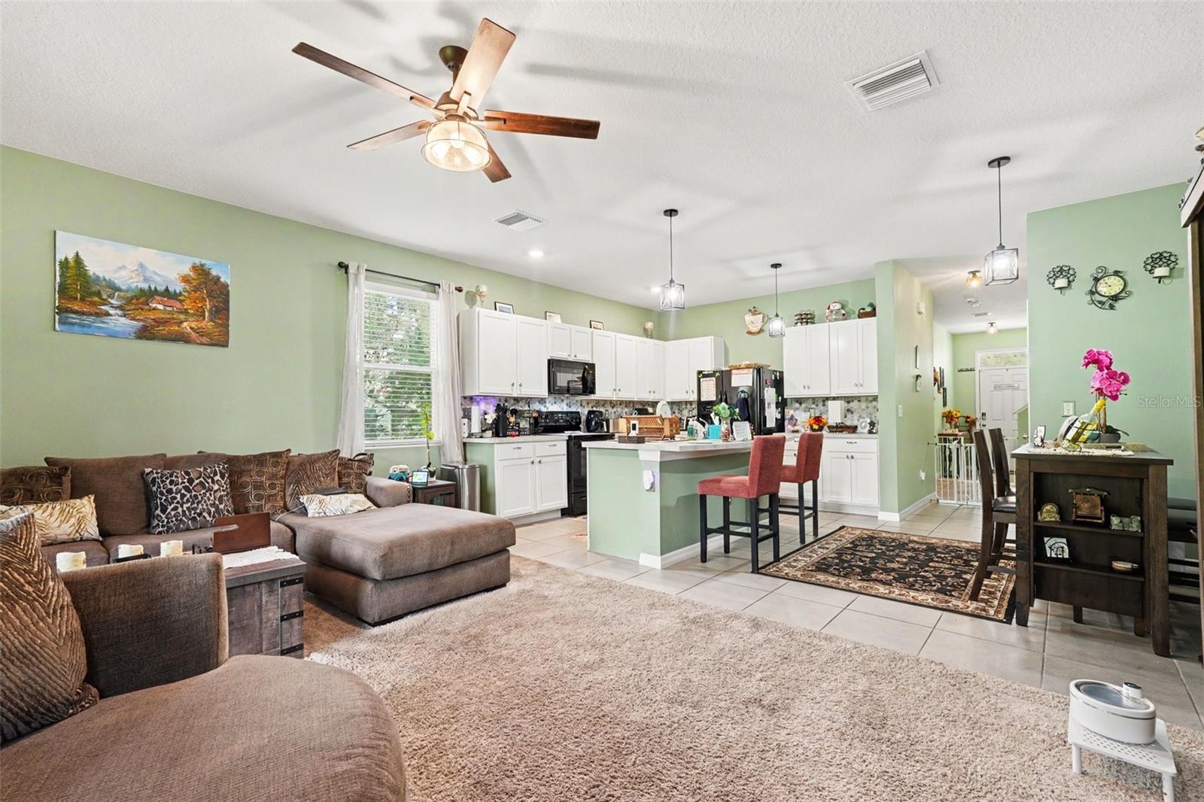
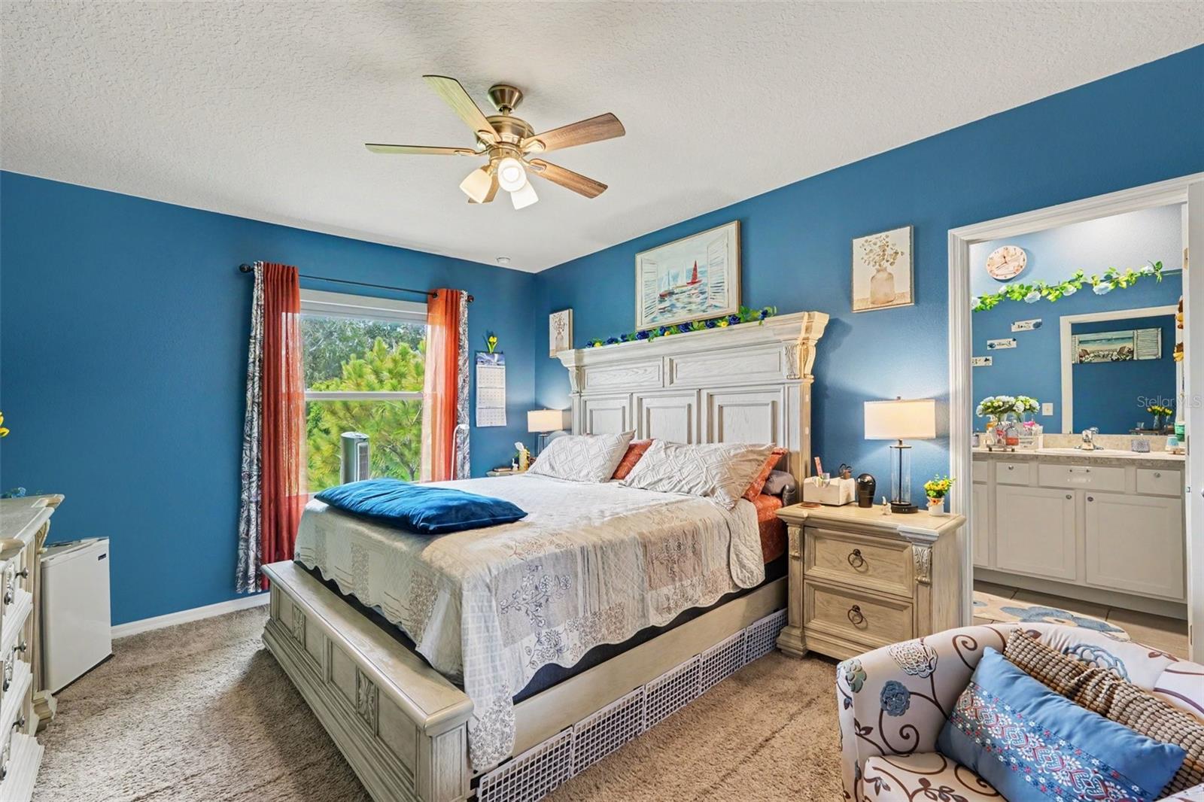
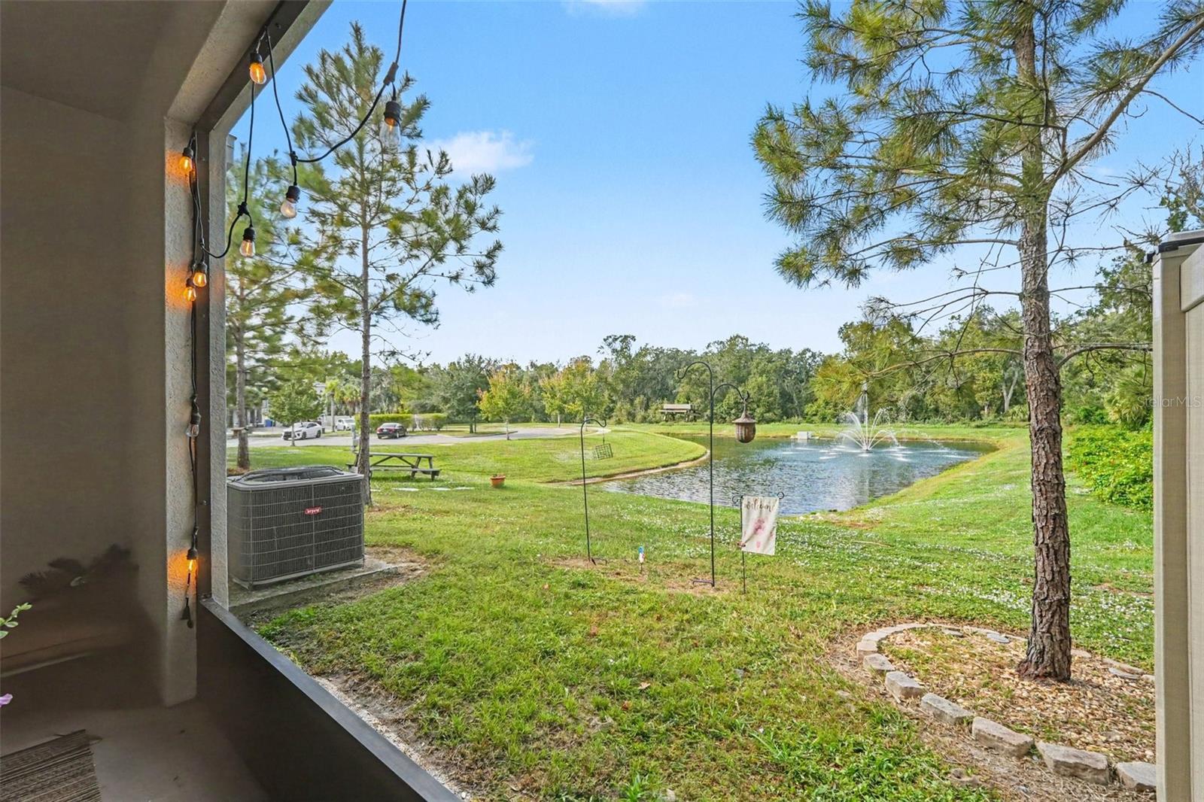
Enjoy pond views and inviting indoor-outdoor living at 3810 Rippaso Place in Brandon! Situated on a corner lot within a gated community, this townhome features an open floor plan filled with natural light. The spacious living and dining areas flow seamlessly into an open-concept kitchen featuring white cabinetry, black appliances, a decorative backsplash, generous counter space, and a center island with breakfast bar seating—ideal for everyday meals or entertaining. Upstairs, a versatile loft provides additional space for a home office, reading nook, or second sitting area. The spacious primary bedroom includes an en-suite bathroom, while additional bedrooms offer flexibility for guests or your everyday needs. Step outside to a covered patio and fenced backyard featuring turf, creating an inviting space to relax or entertain. Two storage sheds provide added room for tools, outdoor equipment, and seasonal items, while the pond view adds to the peaceful setting. An attached garage offers additional convenience. Located in a quiet neighborhood close to shopping, dining, and entertainment, this home brings together comfort, functionality, and a convenient Brandon location. Schedule your showing today!

Save
Ask
Tour
Hide
Share
Listing Snapshot
Price 
$275,000
Days On Site 
0 Days
Bedrooms 
3
Inside Area (SqFt) 
1,785 sqft
Total Baths 
3
Full Baths 
2
Partial Baths 
1
Lot Size 
0.06 Acres
Year Built 
2021
MLS Number 
TB8564064
Status 
Active
Property Tax 
$4,829
HOA/Condo/Coop Fees 
$204 monthly
Sq Ft Source 
Public Records
Friends & Family
Recent Activity
5 hours agoListing updated with changes from the MLS
22 hours agoListing first seen on site
General Features
Acres 
0.06
Attached Garage 
Yes
Direction Faces 
East
Foundation 
Slab
Garage 
Yes
Garage Spaces 
1
Levels 
Two
Parking 
Attached
Pets 
Yes
Property Sub Type 
Townhouse
Sewer 
Public Sewer
SqFt Total 
2210
Utilities 
Electricity ConnectedWater Connected
Water Source 
Public
Zoning 
PD
Interior Features
Appliances 
CooktopDishwasherDisposalElectric Water HeaterMicrowaveRangeRefrigerator
Cooling 
Central Air
Flooring 
CarpetTile
Furnished 
Unfurnished
Heating 
CentralElectric
Interior 
Built-in FeaturesHigh CeilingsWalk-In Closet(s)
Laundry Features 
Inside
Bathroom 2 
Level - Second
Bathroom 3 
Level - Second
Bedroom 2 
Level - Second
Bedroom 3 
Level - Second
Dining Room 
Level - First
Kitchen 
Level - First
Living Room 
Level - First
Master Bathroom 
Level - Second
Master Bedroom 
Level - Second
Save
Ask
Tour
Hide
Share
Exterior Features
Construction Details 
Stucco
Exterior 
LightingPrivate Yard
Fencing 
Vinyl
Patio And Porch 
CoveredScreened
Roof 
Shingle
View 
PondWater
Waterview 
PondWater
Windows/Doors 
Sliding Doors
Community Features
Association Fee 
$204.0
Association Fee Frequency 
Monthly
Community Features 
Gated
MLS Area 
33511 - Brandon
Township 
30
Roads 
Paved
Schools
School District
Unknown
Elementary School
Kingswood-HB
Middle School
Rodgers-HB
High School
Riverview-HB
Listing courtesy of MARK SPAIN REAL ESTATE (904) 200-7535


Listing information is provided by Participants of the Stellar MLS. IDX information is provided exclusively for personal, non-commercial use, and may not be used for any purpose other than to identify prospective properties consumers may be interested in purchasing. Information is deemed reliable but not guaranteed. Properties displayed may be listed or sold by various participants in the MLS Copyright 2026, Stellar MLS.
Last checked: 2026-11-10 11:29 AM EST

Neighborhood & Commute
Source: Walkscore
Disclosure: Community information and market data powered by Constellation Data Labs. Information is deemed reliable but not guaranteed.
Save
Ask
Tour
Hide
Share