Save
Ask
Tour
Hide
Share
$525,000
1 Day On Site

2311 EAGLE BLUFF DRIVE
VALRICO, FL 33596

For Sale|Single Family Residence|Active
4
Beds
3
Total Baths
3
Full Baths
2,293
SqFt
$229
/SqFt
1989
Built
Subdivision:
BLOOMINGDALE SEC U 05 PH 01
County:
Hillsborough
Call Now: 727-595-7295
Is this the listing for you? We can help make it yours.
727-595-7295
2311 EAGLE BLUFF DRIVE2311 EAGLE BLUFF DRIVE2311 EAGLE BLUFF DRIVE2311 EAGLE BLUFF DRIVE
Save
Ask
Tour
Hide
Share

Mortgage Calculator

Monthly Payment (Est.)

Enter an interest rate to see your estimated monthly payment.
Calculator powered by Showcase IDX, a Constellation1 Company. Copyright ©2026 Information is deemed reliable but not guaranteed.

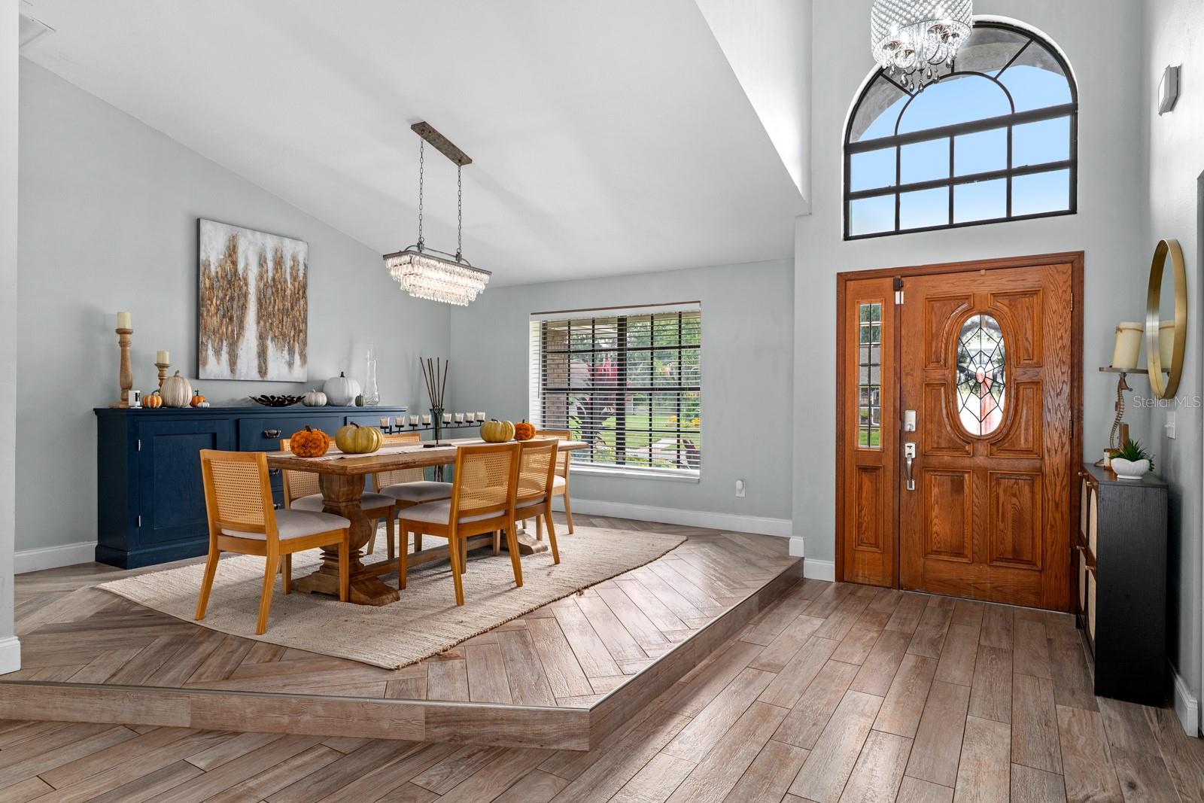
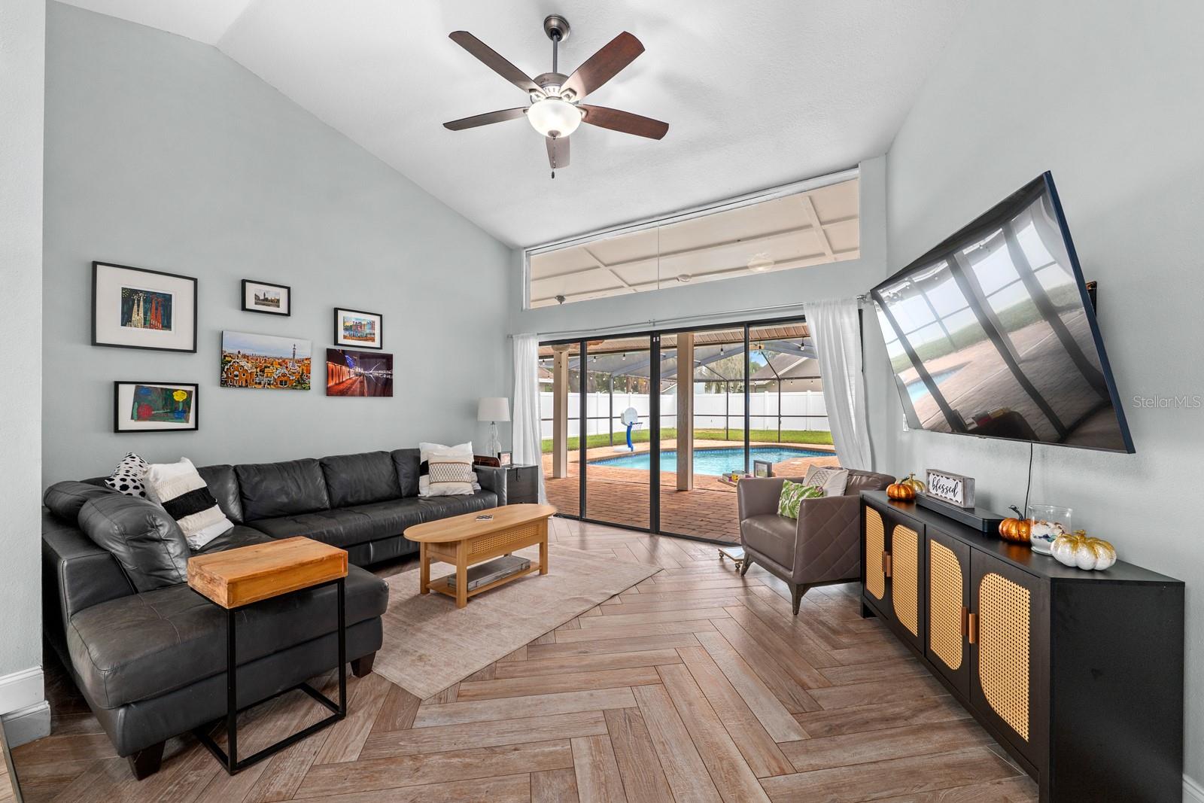
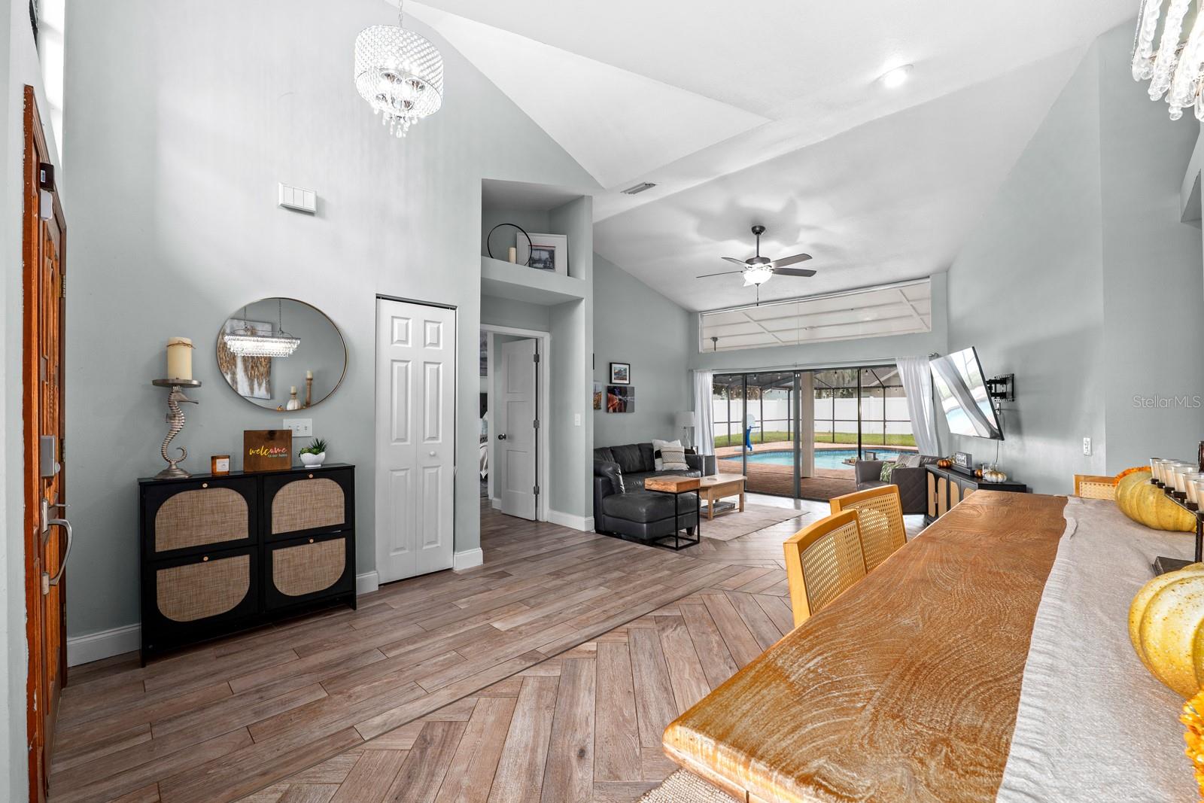
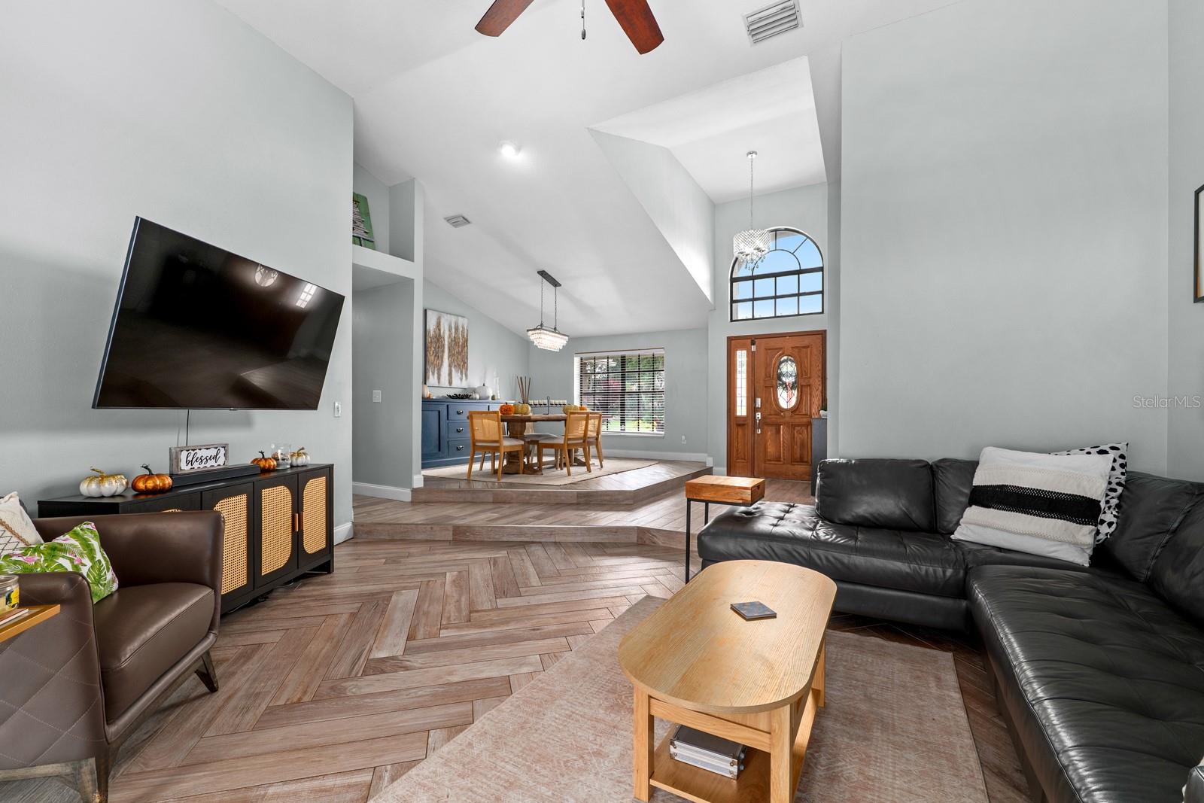
Florida just passed Amendment 3. Close by December 31 and you can file homestead for 2027, when the exemption on non-school property taxes jumps to $150,000 (and $250,000 in 2028). Pool home on a corner lot in The Greens at Bloomingdale Ridge. 4 bedrooms, 3 full baths, 2,293 heated sq ft and a split floor plan. Formal living and dining rooms, plus a family room with a wood-burning fireplace and vaulted ceilings. The kitchen has granite counters, a breakfast bar and room for a table, and opens to the family room. Primary suite has a walk-in closet, dual sinks, garden tub and separate shower. The back bedroom has its own en-suite bath. Sliders open to a screened, in-ground gunite pool with a covered lanai and paver deck. Fenced backyard. Irrigation runs on reclaimed water. Inside laundry and a 2-car attached garage with entry off the cul-de-sac side. Low HOA ($275/yr), no CDD and flood zone X. Minutes from Bloomingdale golf, tennis, the Campo YMCA, shopping and dining.

Save
Ask
Tour
Hide
Share
Listing Snapshot
Price 
$525,000
Days On Site 
1 Day
Bedrooms 
4
Inside Area (SqFt) 
2,293 sqft
Total Baths 
3
Full Baths 
3
Partial Baths 
N/A
Lot Size 
0.27 Acres
Year Built 
1989
MLS Number 
TB8559855
Status 
Active
Property Tax 
$3,986
HOA/Condo/Coop Fees 
$22.92 monthly
Sq Ft Source 
Public Records
Friends & Family
Recent Activity
9 hours agoListing updated with changes from the MLS
yesterdayListing first seen on site
General Features
Acres 
0.27
Attached Garage 
Yes
Direction Faces 
North
Foundation 
Slab
Garage 
Yes
Levels 
One
Parking 
Garage Door OpenerAttached
Pets 
Cats OKDogs OKYes
Property Sub Type 
Single Family Residence
Security 
Smoke Detector(s)
Sewer 
Public Sewer
SqFt Total 
3434
Style 
Traditional
Utilities 
Cable AvailableCable ConnectedElectricity Connected
Water Source 
Public
Zoning 
PD
Interior Features
Appliances 
DishwasherDisposalDryerElectric Water HeaterRangeRange HoodRefrigeratorWasher
Cooling 
Central Air
Fireplace 
Yes
Fireplace Features 
Family RoomWood Burning
Flooring 
CarpetCeramic Tile
Furnished 
Unfurnished
Heating 
CentralHeat Pump
Interior 
Cathedral Ceiling(s)Eat-in KitchenHigh CeilingsOpen FloorplanStone CountersVaulted Ceiling(s)Walk-In Closet(s)
Laundry Features 
Inside
Window Features 
Blinds
Dining Room 
Dimensions - 14x13Level - First
Family Room 
Dimensions - 18x16Level - First
Kitchen 
Dimensions - 12x10Level - FirstFeatures - Breakfast Bar
Living Room 
Dimensions - 15x13Level - First
Master Bathroom 
Level - FirstFeatures - Double Vanity
Master Bedroom 
Dimensions - 13x17Level - First
Save
Ask
Tour
Hide
Share
Exterior Features
Construction Details 
BlockStucco
Fencing 
Fenced
Lot Features 
Paved
Patio And Porch 
CoveredDeckPatioPorchScreened
Pool Features 
In GroundGuniteScreen EnclosurePrivate
Private Pool 
Yes
Roof 
Shingle
Spa Features 
In Ground
Windows/Doors 
Blinds
Community Features
Association Amenities 
Basketball CourtPlaygroundRacquetballTennis Court(s)
Association Fee 
$275.0
Association Fee Frequency 
Annually
Community Features 
GolfPlaygroundRacquetballTennis Court(s)Street Lights
MLS Area 
33596 - Valrico
Township 
30
Financing Terms Available 
CashConventionalFHAVA Loan
Roads 
Paved
Schools
School District
Unknown
Elementary School
Alafia-HB
Middle School
Burns-HB
High School
Bloomingdale-HB
Listing courtesy of KELLER WILLIAMS SUBURBAN TAMPA (813) 760-6403


Listing information is provided by Participants of the Stellar MLS. IDX information is provided exclusively for personal, non-commercial use, and may not be used for any purpose other than to identify prospective properties consumers may be interested in purchasing. Information is deemed reliable but not guaranteed. Properties displayed may be listed or sold by various participants in the MLS Copyright 2026, Stellar MLS.
Last checked: 2026-11-10 03:51 PM EST

Neighborhood & Commute
Source: Walkscore
Disclosure: Community information and market data powered by Constellation Data Labs. Information is deemed reliable but not guaranteed.
Save
Ask
Tour
Hide
Share