Save
Ask
Tour
Hide
Share
$435,000
New Listing

316 8TH STREET S 604
ST PETERSBURG, FL 33701

For Sale|Condominium|Active
2
Beds
2
Total Baths
2
Full Baths
1,141
SqFt
$381
/SqFt
2007
Built
Subdivision:
CASABLANCA TOWERS CONDO
County:
Pinellas
Call Now: 727-595-7295
Is this the listing for you? We can help make it yours.
727-595-7295
Upcoming Open Houses
Tue, Sep 29, 1:30 PM - 4:00 PM
316 8TH STREET S 604316 8TH STREET S 604316 8TH STREET S 604316 8TH STREET S 604
Save
Ask
Tour
Hide
Share

Mortgage Calculator

Monthly Payment (Est.)

Enter an interest rate to see your estimated monthly payment.
Calculator powered by Showcase IDX, a Constellation1 Company. Copyright ©2026 Information is deemed reliable but not guaranteed.

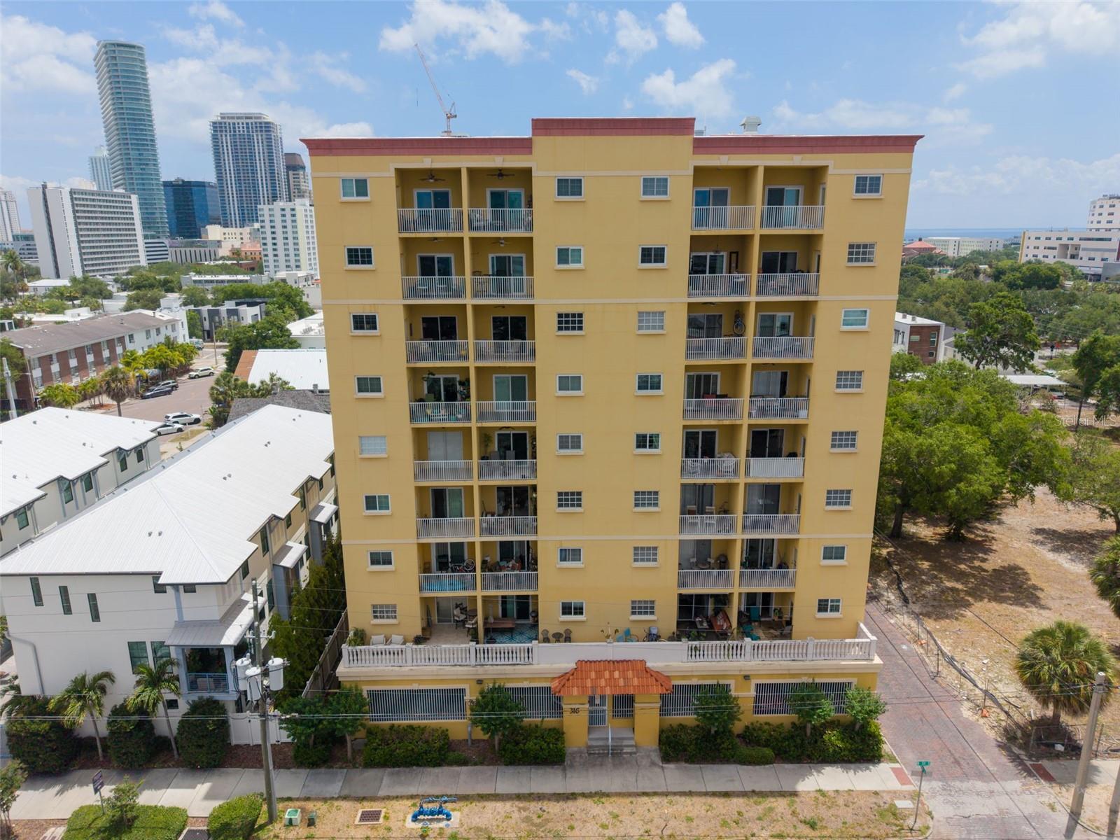
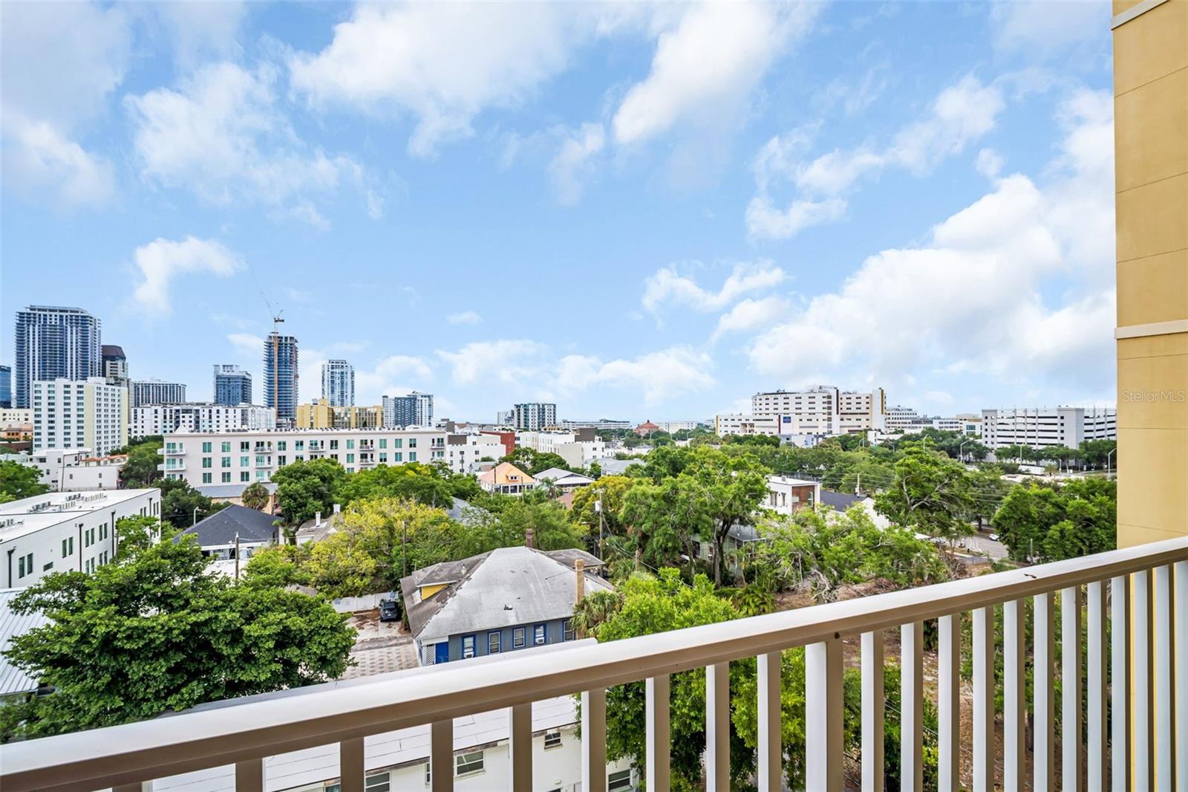
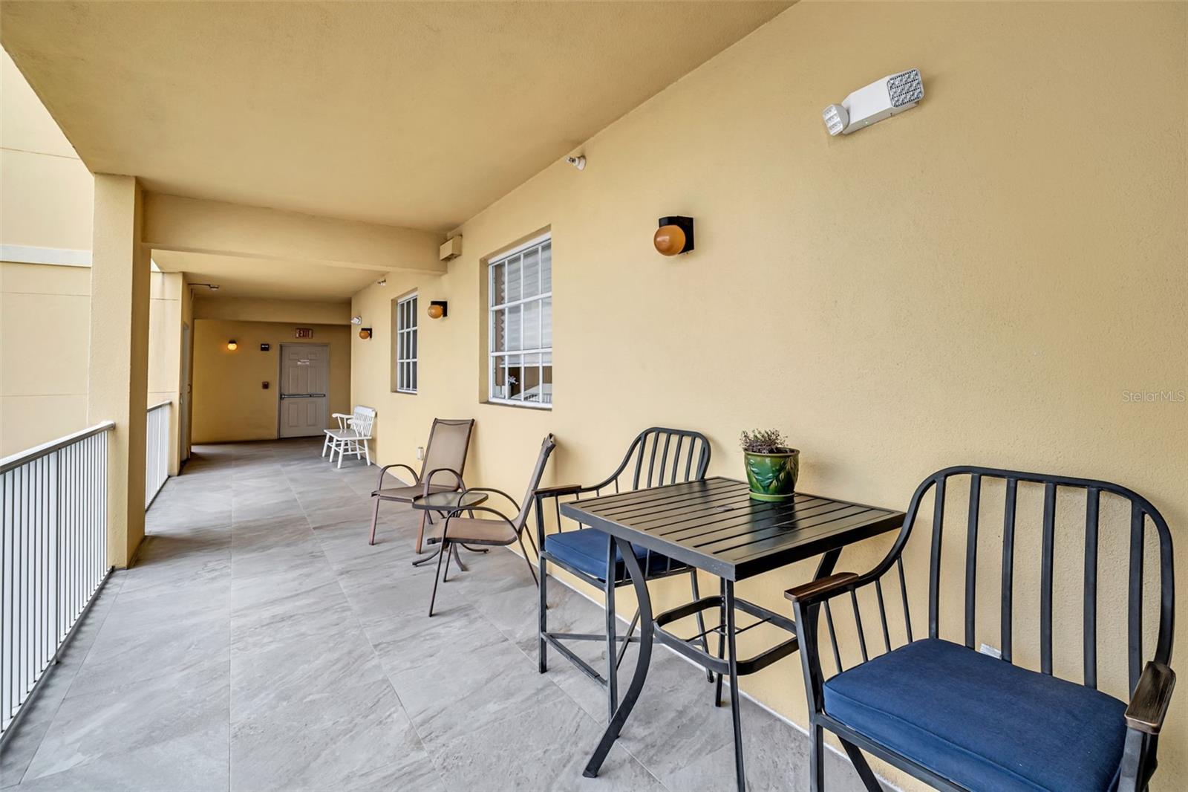
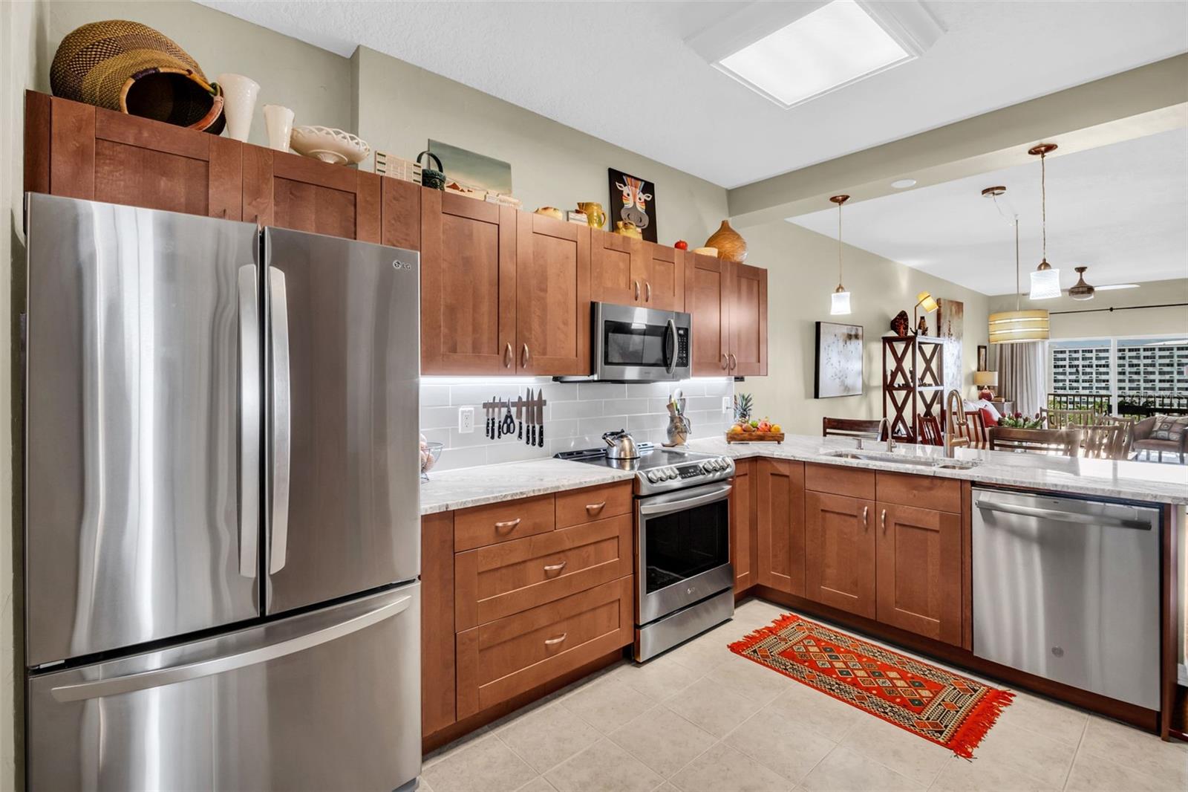
Set on the sixth floor of Casablanca Towers, this end-unit two-bedroom, two-bath condo pairs downtown St. Petersburg convenience with views of Tampa Bay. Step outside your front door to the shared walkway, a favorite spot to sit and watch cruise ships glide across the bay. In the evening, your private west-facing balcony delivers the sunsets. Inside, 9+ foot ceilings and an extra end-unit window fill the home with natural light. The updated kitchen, with granite countertops, stainless-steel appliances and a large pantry, opens to the main living area for easy flow. Both generously sized bedrooms have their own en-suite bath and custom closets, a split layout that suits guests, roommates or a home office. In-unit laundry and low monthly condo fees add everyday value. Your secured, covered parking space under the building protects your car from sun and storms, a real advantage downtown. The property is also outside flood and evacuation zones. You're minutes from Central Avenue's restaurants and nightlife, grocery stores, Tropicana Field, the St. Pete Pier, the marina, museums and waterfront parks, with the Gulf beaches a short drive away. Take the 3D virtual tour, or schedule a private showing to see it in person.

Save
Ask
Tour
Hide
Share
Listing Snapshot
Price 
$435,000
Days On Site 
0 Days
Bedrooms 
2
Inside Area (SqFt) 
1,141 sqft
Total Baths 
2
Full Baths 
2
Partial Baths 
N/A
Lot Size 
N/A
Year Built 
2007
MLS® Number 
TB8552636
Status 
Active
Property Tax 
$3,577.58
HOA/Condo/Coop Fees 
$695 Monthly
Sq Ft Source 
Public Records
Friends & Family
Recent Activity
5 hours agoListing updated with changes from the MLS®
5 hours agoListing first seen on site
General Features
Direction Faces 
South
Foundation 
Slab
Garage 
Yes
Garage Spaces 
1
Levels 
One
Number Of Stories 
8
Parking 
Alley AccessAssignedCoveredGarage Door OpenerGuestOn StreetBasement
Pets 
Number LimitSize LimitYes
Property Sub Type 
Condominium
Sewer 
Public Sewer
SqFt Total 
1211
Water Source 
Public
Interior Features
Appliances 
DishwasherDisposalElectric Water HeaterMicrowaveRange
Cooling 
Central Air
Flooring 
CarpetTileWood
Furnished 
Unfurnished
Heating 
Central
Interior 
ElevatorEat-in KitchenHigh CeilingsOpen Floorplan
Laundry Features 
Inside
Balcony/Porch/Lanai 
Dimensions - 7x10Level - First
Bathroom 1 
Dimensions - 8x7Level - First
Bedroom 1 
Dimensions - 13x11Level - FirstFeatures - Ceiling Fan(s)
Dining Room 
Dimensions - 12x13Level - FirstFeatures - Breakfast Bar
Kitchen 
Dimensions - 15x11Level - FirstFeatures - Granite Counters
Laundry 
Dimensions - 4x9Level - First
Living Room 
Dimensions - 10x12Level - FirstFeatures - Ceiling Fan(s)
Master Bathroom 
Dimensions - 5x8Level - First
Master Bedroom 
Dimensions - 11x8Level - First
Save
Ask
Tour
Hide
Share
Exterior Features
Construction Details 
BlockConcreteStucco
Exterior 
BalconyLighting
Roof 
Built-Up
View 
Water
Waterfront Features 
TAMPA BAY
Waterview 
Water
Community Features
Association Fee Frequency 
Monthly
Community Features 
Gated
MLS Area 
33701 - St Pete
Township 
31
Financing Terms Available 
CashConventional
Listing courtesy of KELLER WILLIAMS ST PETE REALTY (978) 821-0853


Listing information is provided by Participants of the Stellar MLS. IDX information is provided exclusively for personal, non-commercial use, and may not be used for any purpose other than to identify prospective properties consumers may be interested in purchasing. Information is deemed reliable but not guaranteed. Properties displayed may be listed or sold by various participants in the MLS Copyright 2026, Stellar MLS.
Last checked: 2026-09-27 07:18 PM EDT

Neighborhood & Commute
Source: Walkscore
Disclosure: Community information and market data powered by Constellation Data Labs. Information is deemed reliable but not guaranteed.
Save
Ask
Tour
Hide
Share