Save
Ask
Tour
Hide
Share
$450,000
New Listing

3176 STRATFORD DR.
LARGO, FL 33771

For Sale|Single Family Residence|Active
2
Beds
2
Total Baths
2
Full Baths
1,026
SqFt
$439
/SqFt
1963
Built
Subdivision:
EAST BAY ESTATES
County:
Pinellas
Call Now: 727-595-7295
Is this the listing for you? We can help make it yours.
727-595-7295
3176 STRATFORD DR.3176 STRATFORD DR.3176 STRATFORD DR.3176 STRATFORD DR.
Save
Ask
Tour
Hide
Share

Mortgage Calculator

Monthly Payment (Est.)

Enter an interest rate to see your estimated monthly payment.
Calculator powered by Showcase IDX, a Constellation1 Company. Copyright ©2026 Information is deemed reliable but not guaranteed.

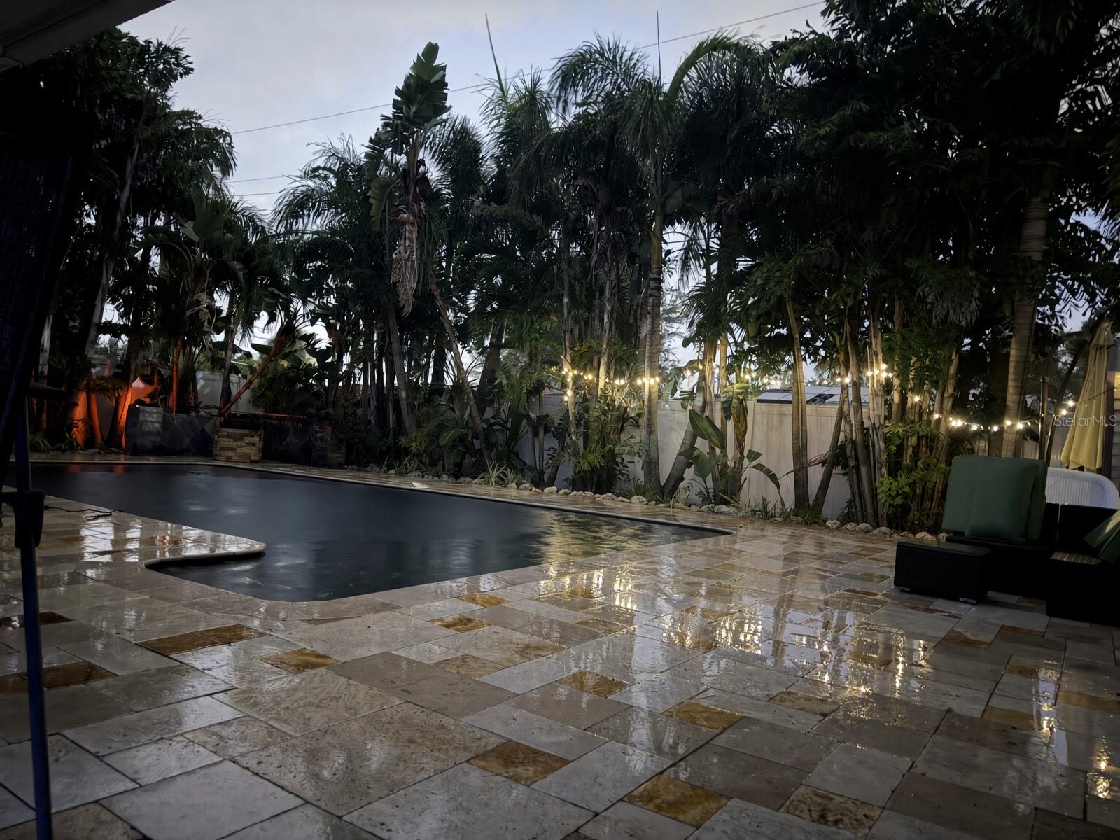
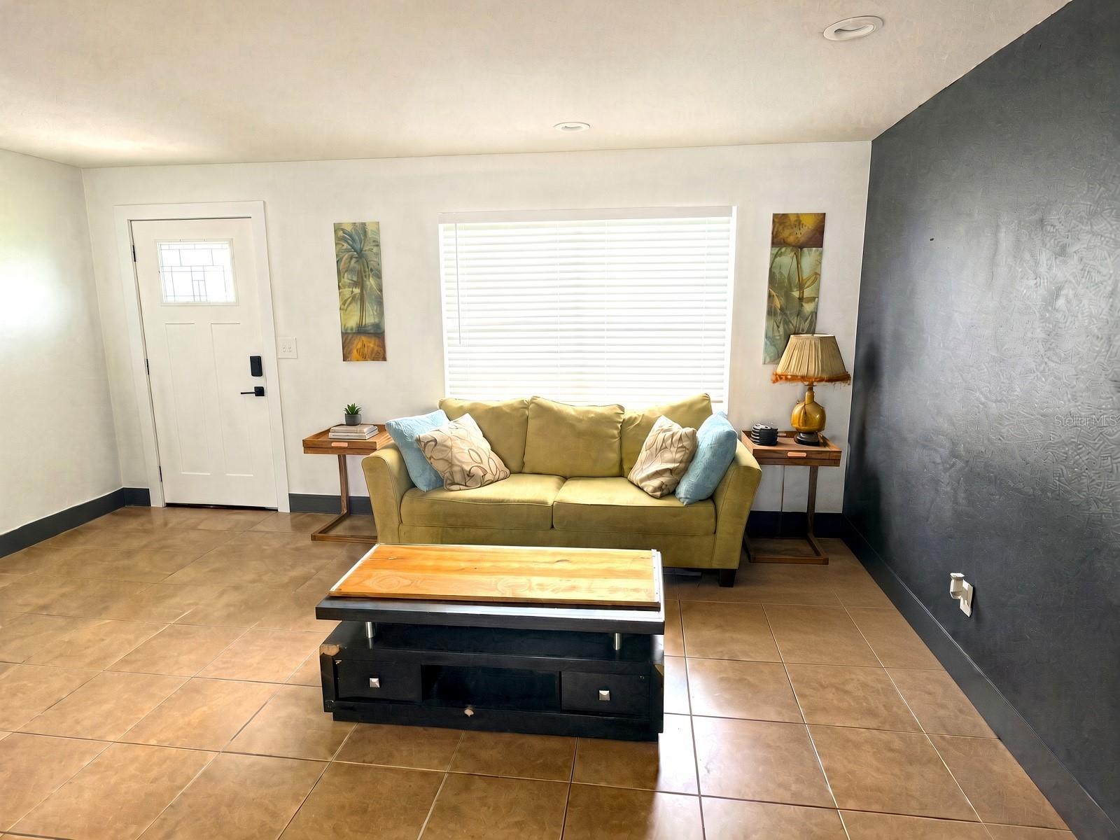
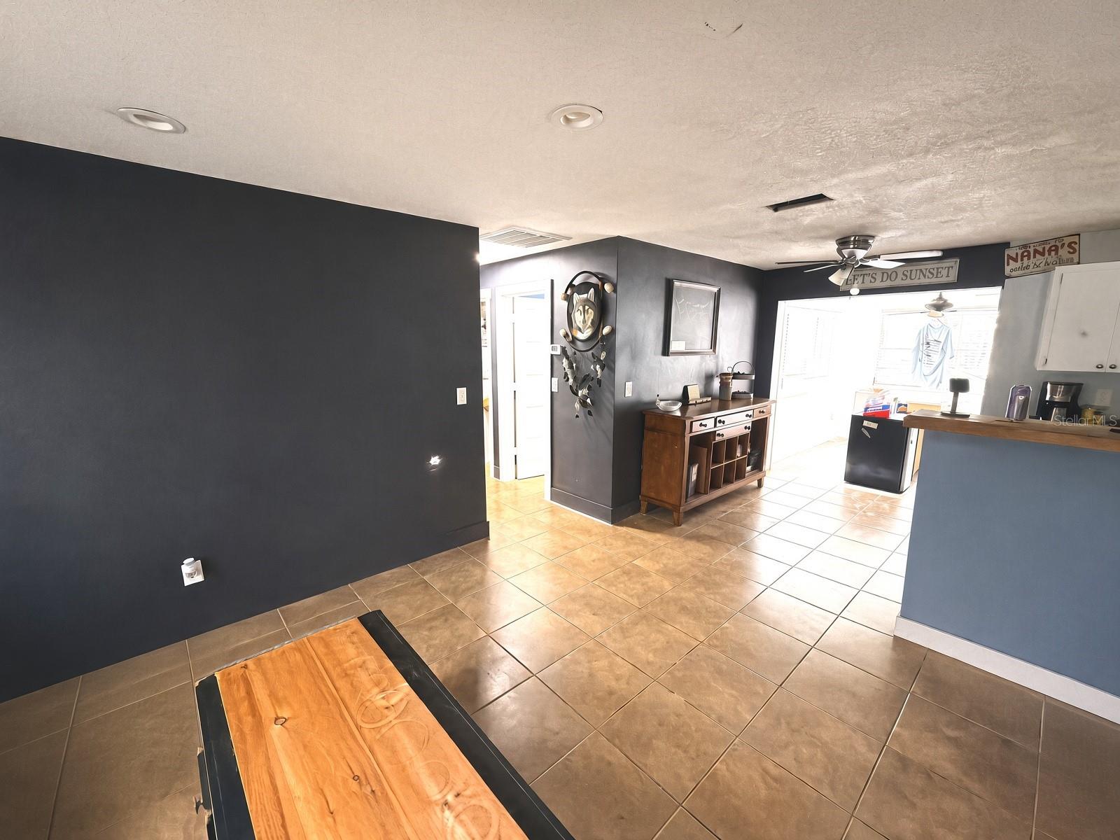
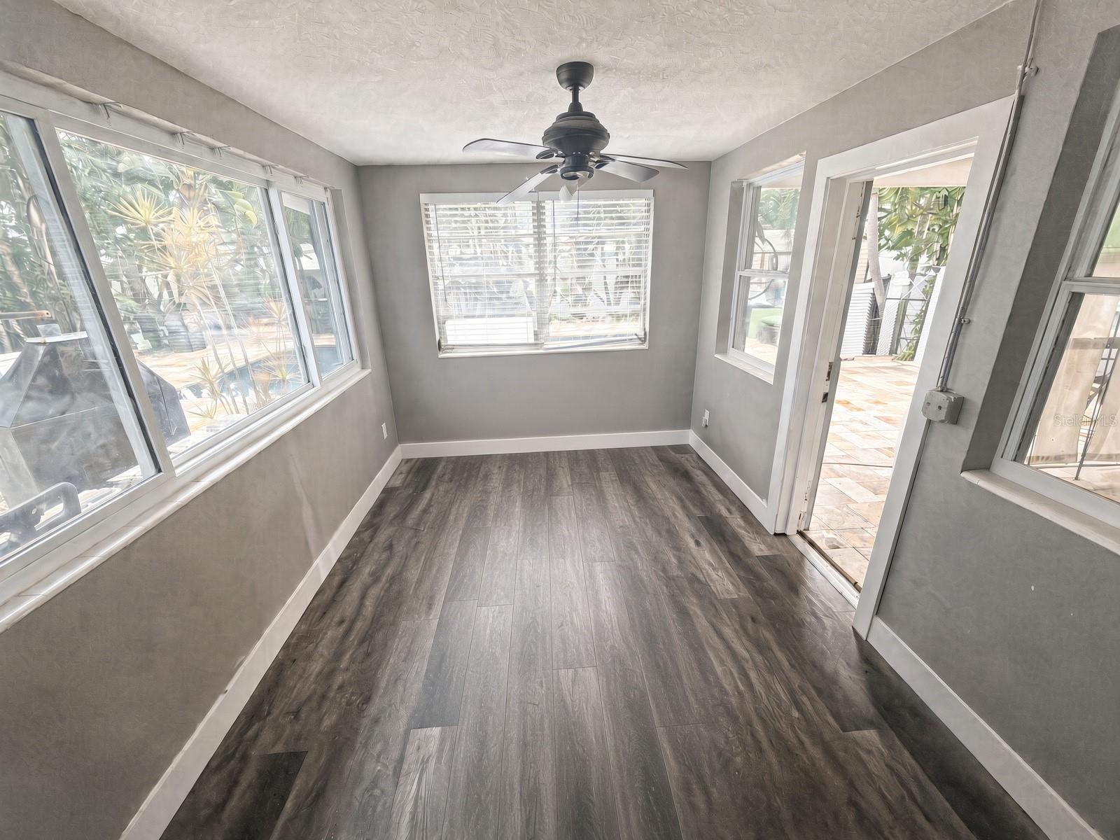
More photos coming soon. Enjoy Florida living in this two-bedroom, two-bath home featuring a private backyard designed for outdoor entertaining. A sparkling pool, enclosed, expansive paver patio, mature palms, and lush landscaping create a relaxing tropical setting, while the fully fenced yard offers added privacy and space to unwind. Inside, tile flooring flows through the comfortable living area and into a bright enclosed patio overlooking the pool. Additional highlights include a 3-ton HVAC system, an approximately 7,140 sq ft lot, and the advantage of being located in a non-flood zone. The home’s central Mid-Pinellas location provides convenient access to Gulf beaches, St. Pete–Clearwater International Airport, and a wide range of nearby restaurants, shopping, and everyday services. This property may also appeal to buyers exploring short-term rental possibilities, subject to all applicable municipal, county, and state licensing and operating requirements.

Save
Ask
Tour
Hide
Share
Listing Snapshot
Price 
$450,000
Days On Site 
0 Days
Bedrooms 
2
Inside Area (SqFt) 
1,026 sqft
Total Baths 
2
Full Baths 
2
Partial Baths 
N/A
Lot Size 
0.16 Acres
Year Built 
1963
MLS® Number 
TB8552482
Status 
Active
Property Tax 
$4,896.96
HOA/Condo/Coop Fees 
N/A
Sq Ft Source 
Owner
Friends & Family
Recent Activity
24 minutes agoListing updated with changes from the MLS®
7 hours agoListing first seen on site
General Features
Acres 
0.16
Attached Garage 
Yes
Direction Faces 
North
Foundation 
Slab
Garage 
Yes
Garage Spaces 
1
Levels 
One
Number Of Stories 
1
Parking 
DrivewayAttached
Property Sub Type 
Single Family Residence
Sewer 
Public Sewer
SqFt Total 
1510
Style 
Ranch
Utilities 
Cable AvailableElectricity ConnectedSewer ConnectedWater Connected
Water Source 
Public
Zoning 
RES
Interior Features
Appliances 
DishwasherDryerWasher
Cooling 
Central Air
Flooring 
Ceramic TileMarbleVinyl
Furnished 
Unfurnished
Heating 
CentralElectric
Laundry Features 
In Garage
Window Features 
Blinds
Bedroom 2 
Dimensions - 10x12Level - FirstDescription - Room4
Florida Room 
Dimensions - 10x12Level - FirstDescription - Room5
Kitchen 
Dimensions - 15x10Level - FirstDescription - Room2
Living Room 
Dimensions - 18x15Level - FirstDescription - Room1
Master Bedroom 
Dimensions - 12x15Level - FirstDescription - Room3
Save
Ask
Tour
Hide
Share
Exterior Features
Construction Details 
Block
Exterior 
LightingRain GuttersStorage
Fencing 
FencedVinyl
Lot Features 
LevelPaved
Other Structures 
Shed(s)
Patio And Porch 
CoveredPorch
Pool Features 
GunitePrivate
Private Pool 
Yes
Roof 
Shingle
View 
Pool
Waterview 
Pool
Windows/Doors 
Blinds
Community Features
Community Features 
Street Lights
MLS Area 
33771 - Largo
Township 
29
Financing Terms Available 
CashConventionalFHAVA Loan
Roads 
Asphalt
Schools
School District
Unknown
Elementary School
Belcher Elementary-PN
Middle School
Largo Middle-PN
High School
Largo High-PN
Listing courtesy of JOHN E DESAUTELS & ASSOCIATES (727) 452-3506


Listing information is provided by Participants of the Stellar MLS. IDX information is provided exclusively for personal, non-commercial use, and may not be used for any purpose other than to identify prospective properties consumers may be interested in purchasing. Information is deemed reliable but not guaranteed. Properties displayed may be listed or sold by various participants in the MLS Copyright 2026, Stellar MLS.
Last checked: 2026-09-27 07:13 PM EDT

Neighborhood & Commute
Source: Walkscore
Disclosure: Community information and market data powered by Constellation Data Labs. Information is deemed reliable but not guaranteed.
Save
Ask
Tour
Hide
Share