
3161 WINGLEWOOD CIRCLELUTZ, FL 33558
Mortgage Calculator
Monthly Payment (Est.)
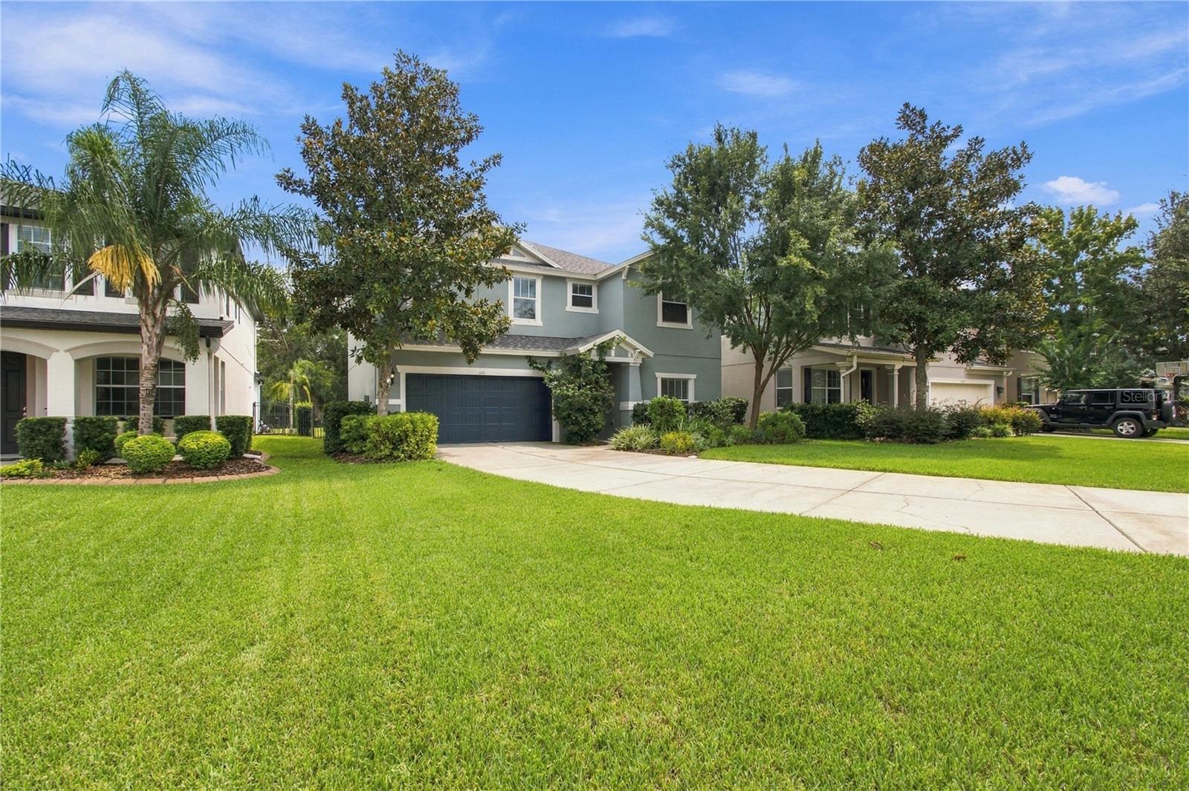
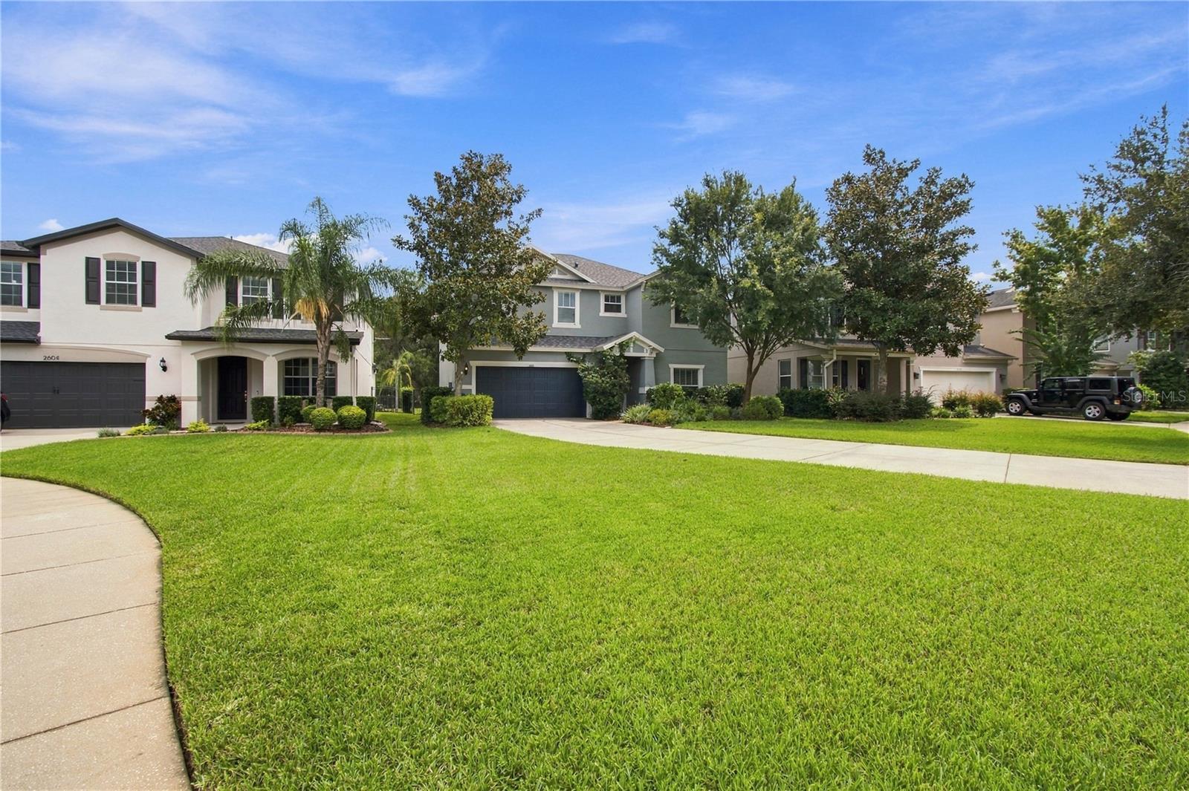
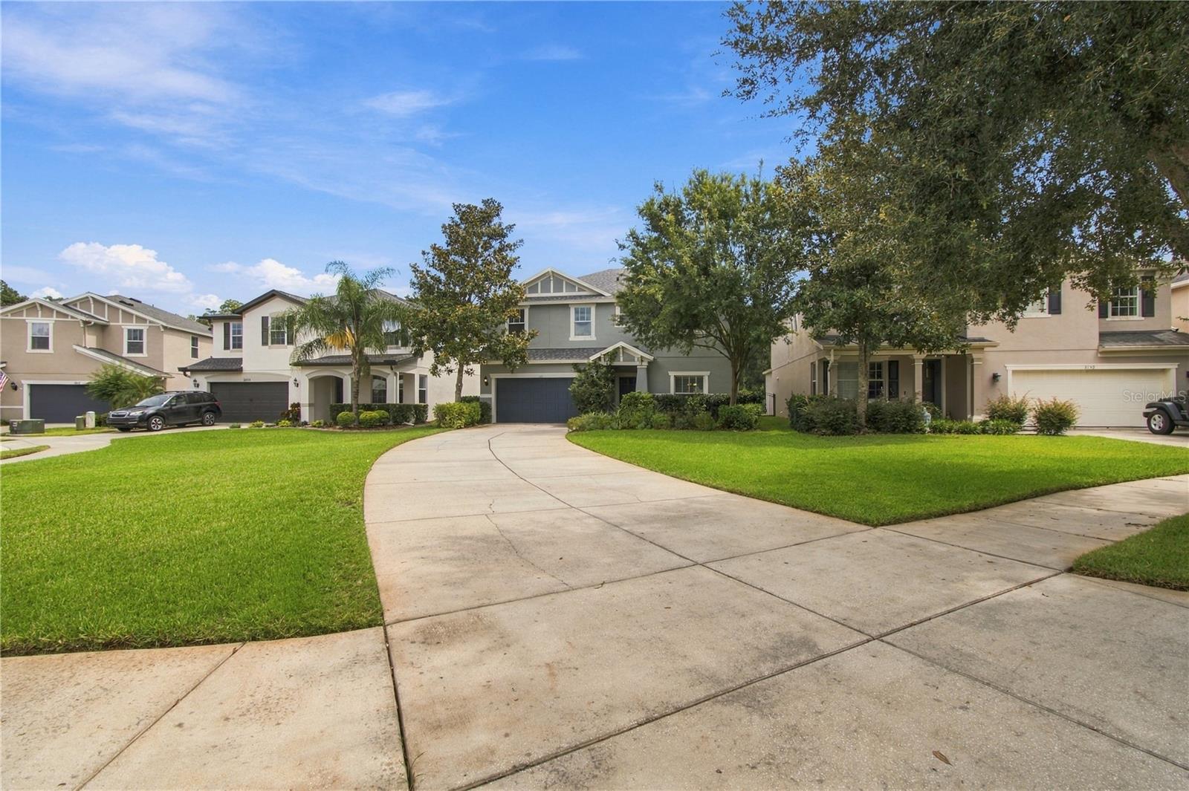
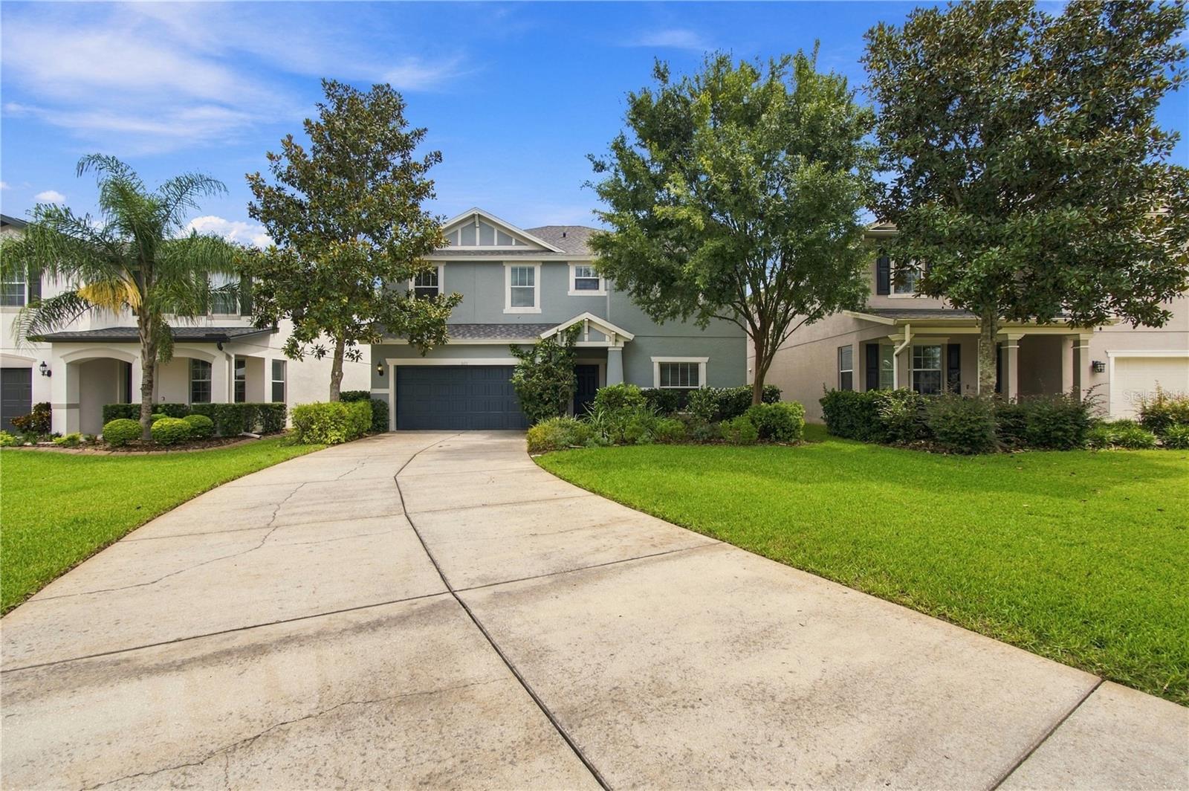
Enter an interest rate to see your estimated monthly payment.Virtually Staged. Well-maintained, thoughtfully cared for, and ready for its next chapter! This spacious 4-bedroom, 2.5-bath home with an upstairs loft offers 2,570 square feet of flexible living space and sits on a beautiful lot with something that’s hard to find, NO FRONT OR REAR NEIGHBORS! From the moment you arrive, the extra-long driveway immediately stands out, providing plenty of additional parking space. Even better, the front of the home overlooks a passive park and open green space rather than another home, creating a more open feel and a beautiful view from the front yard. Inside, you’ll find two separate living spaces downstairs, giving you plenty of options for entertaining, relaxing, working from home, or simply spreading out. The large, open kitchen features granite countertops, 42-inch cabinetry, newer kitchen appliances, and plenty of room to gather. Upstairs, you will find a spacious loft for additional living space, the primary bedroom with en suite, 3 additional bedrooms who share a secondary full bathroom and the laundry room. Step outside and the lot continues to impress. The fully fenced backyard has no rear neighbors, a peaceful pond view, and plenty of room to create your own outdoor retreat including space for a future pool. This home has been well maintained with several updates already completed, including, new roof 2025, exterior paint in 2024, a new water heater in 2024, and new irrigation system in 2026. Additional features include a water softener, approximately six years old, hurricane shutters for added storm protection, and recently purchased kitchen appliances. Located in the sought-after Stonebrier community, residents enjoy miles of sidewalks and walking paths along with an impressive collection of amenities, including a community pool, fitness center, playgrounds, sports courts, green spaces, and more. Current public school zoning is McKitrick Elementary, Martinez Middle, and Steinbrenner High School. Lovingly maintained and enjoyed by its current owners, this home is ready to be passed along to its next owner to make it their own. With an incredible lot, flexible floor plan, pond views, and so much outdoor space, this is one you’ll want to see in person!
| 2 hours ago | Listing updated with changes from the MLS® | |
| 3 hours ago | Listing first seen on site |

Listing information is provided by Participants of the Stellar MLS. IDX information is provided exclusively for personal, non-commercial use, and may not be used for any purpose other than to identify prospective properties consumers may be interested in purchasing. Information is deemed reliable but not guaranteed. Properties displayed may be listed or sold by various participants in the MLS Copyright 2026, Stellar MLS.
Last checked: 2026-09-25 08:32 PM EDT