Save
Ask
Tour
Hide
Share
$425,000
New Listing

4313 ORANGE RIDGE COURT
VALRICO, FL 33596

Single Family Residence|Coming Soon
4
Beds
3
Total Baths
3
Full Baths
2,255
SqFt
$188
/SqFt
2003
Built
Subdivision:
BUCKHORN GROVES PH 2
County:
Hillsborough
Call Now: 727-595-7295
Is this the listing for you? We can help make it yours.
727-595-7295
4313 ORANGE RIDGE COURT4313 ORANGE RIDGE COURT4313 ORANGE RIDGE COURT4313 ORANGE RIDGE COURT
Save
Ask
Tour
Hide
Share

Mortgage Calculator

Monthly Payment (Est.)

Enter an interest rate to see your estimated monthly payment.
Calculator powered by Showcase IDX, a Constellation1 Company. Copyright ©2026 Information is deemed reliable but not guaranteed.

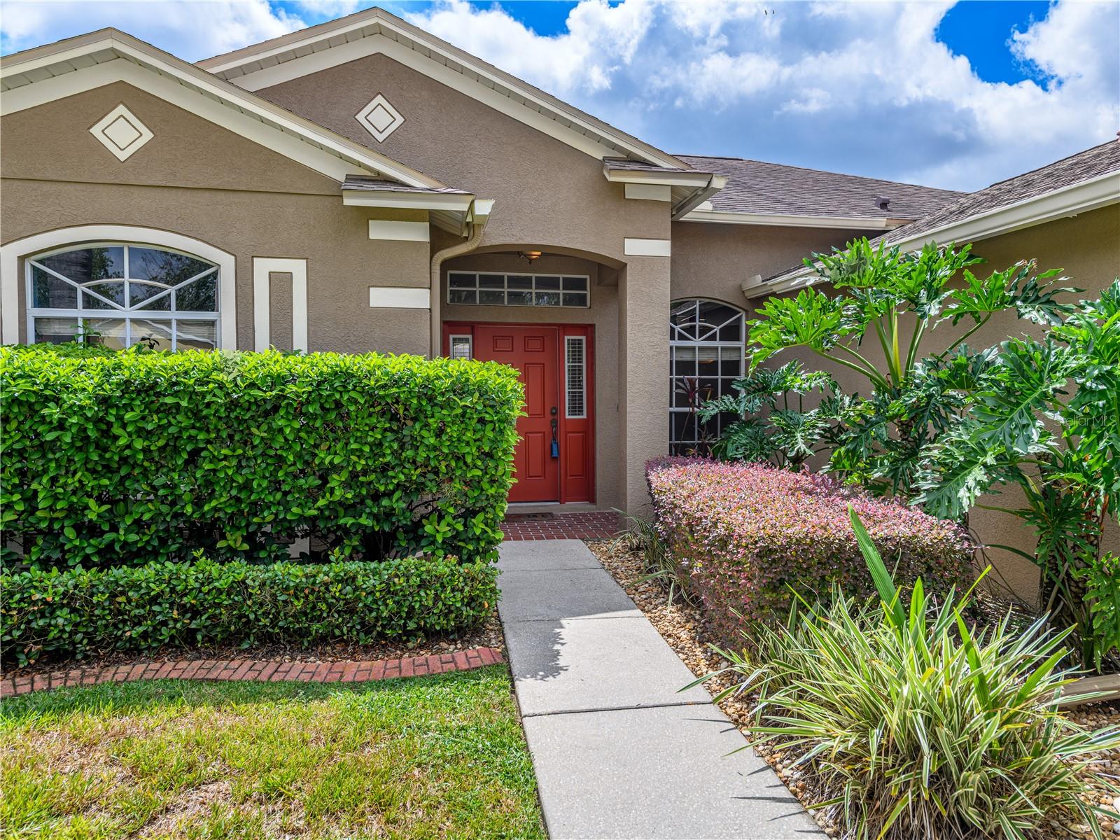
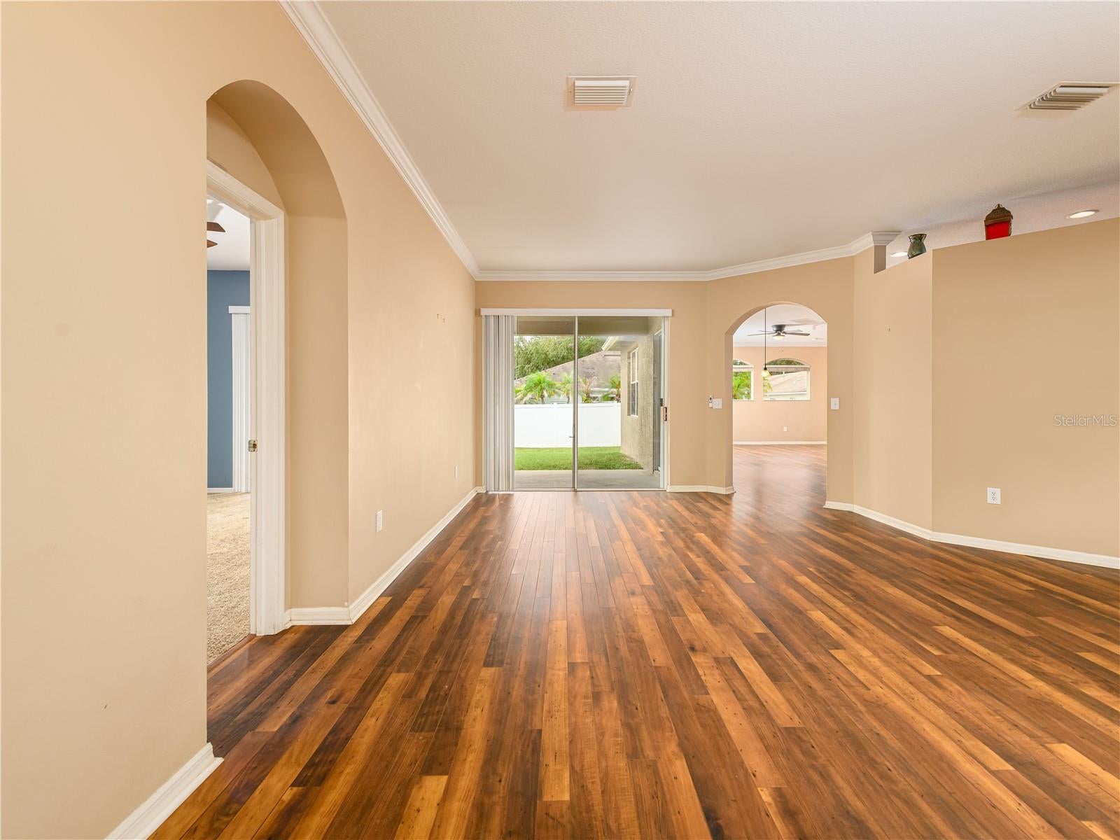
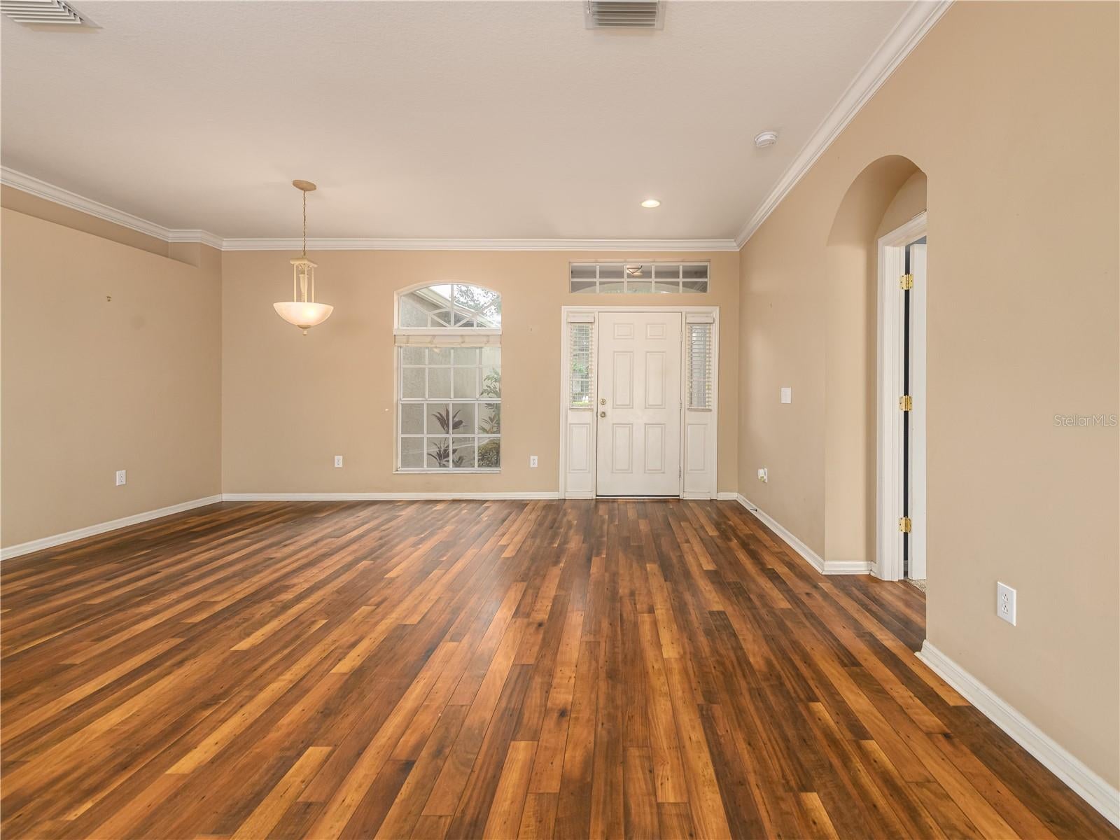
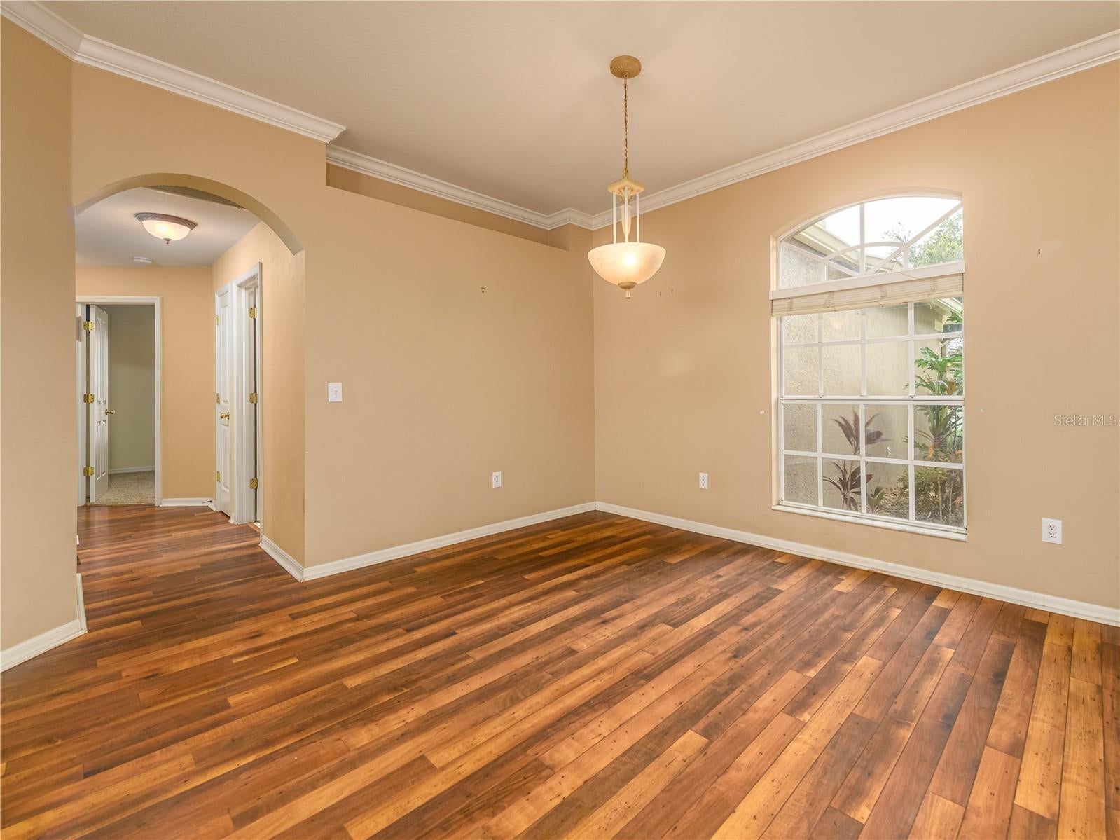
A thoughtfully designed one-story home offering 4 bedrooms, 3 full baths, a 3-car garage, and 2,255 square feet in the established Buckhorn Groves community of Valrico. With NO CDD and a low HOA, this neighborhood offers an appealing setting near highly regarded schools, golf courses, shopping, dining, and everyday conveniences. Inside, the three-way split floor plan creates natural separation between the bedrooms while keeping the main living areas open and connected. Just beyond the entry, the formal living and dining rooms provide flexible space that can easily adapt to the way you live, whether that means entertaining, working from home, or creating an additional sitting area. At the center of the home, the kitchen opens comfortably to the great room and casual dining area, creating an easy flow for everyday living. Granite countertops, 42-inch cabinetry, stainless steel appliances, and generous workspace make the kitchen both functional and inviting. Natural light fills the great room, where sliding glass doors extend the living space onto the covered lanai and backyard. The primary suite is privately positioned away from the secondary bedrooms with direct access to the lanai, and a spacious bath with separate vanities, a garden tub, and a separate shower. Three additional bedrooms and two full baths provide plenty of flexibility for family, guests, hobbies, or a home office. Laminate wood flooring runs throughout the main living areas, with carpet reserved for the bedrooms. Roof replaced (2019), adding peace of mind. Out back, the large fenced yard gives you something increasingly difficult to find room with space for little ones and pets to play, have outdoor gatherings, or the possibility of adding a future pool while still retaining usable yard space. With this single-story layout, 3-car garage, well-planned bedroom separation, generous backyard, and established Valrico location, 4313 Orange Ridge Ct offers a combination of space, functionality, and flexibility that can serve its next owner for years to come. ***Schedule a private showing today!***

Save
Ask
Tour
Hide
Share
Listing Snapshot
Price 
$425,000
Days On Site 
0 Days
Bedrooms 
4
Inside Area (SqFt) 
2,255 sqft
Total Baths 
3
Full Baths 
3
Partial Baths 
N/A
Lot Size 
0.18 Acres
Year Built 
2003
MLS® Number 
TB8552005
Status 
Coming Soon
Property Tax 
$2,907
HOA/Condo/Coop Fees 
$50 monthly
Sq Ft Source 
Public Records
Friends & Family
Recent Activity
12 hours agoListing updated with changes from the MLS®
17 hours agoListing first seen on site
General Features
Acres 
0.18
Attached Garage 
Yes
Direction Faces 
East
Foundation 
Slab
Garage 
Yes
Garage Spaces 
3
Levels 
One
Parking 
Attached
Pets 
Yes
Property Sub Type 
Single Family Residence
Sewer 
Public Sewer
SqFt Total 
3090
Style 
Contemporary
Utilities 
Cable AvailableWater Connected
Water Source 
Public
Zoning 
PD
Interior Features
Appliances 
DishwasherDisposalDryerMicrowaveRange HoodWasherWater Softener
Cooling 
Central Air
Flooring 
CarpetLaminate
Furnished 
Unfurnished
Heating 
Central
Interior 
Open FloorplanStone CountersWalk-In Closet(s)
Laundry Features 
Laundry Room
Balcony/Porch/Lanai 
Dimensions - 24x10Level - FirstFeatures - Ceiling Fan(s)
Bathroom 2 
Dimensions - 8x6Level - FirstFeatures - Double Vanity, Granite Counters
Bathroom 3 
Dimensions - 8x6Level - FirstFeatures - Granite Counters
Bedroom 2 
Dimensions - 13x11Level - FirstFeatures - Ceiling Fan(s)
Bedroom 3 
Dimensions - 12x11Level - FirstFeatures - Ceiling Fan(s)
Bedroom 4 
Dimensions - 12x12Level - FirstFeatures - Ceiling Fan(s)
Dinette 
Dimensions - 10x10Level - First
Dining Room 
Dimensions - 12x10Level - First
Great Room 
Dimensions - 21x18Level - FirstFeatures - Ceiling Fan(s)
Kitchen 
Dimensions - 15x14Level - FirstFeatures - Breakfast Bar, Granite Counters, Kitchen Island
Laundry 
Dimensions - 8x6Level - First
Living Room 
Dimensions - 17x14Level - FirstFeatures - Ceiling Fan(s)
Master Bathroom 
Dimensions - 11x11Level - FirstFeatures - Granite Counters
Master Bedroom 
Dimensions - 17x12Level - FirstFeatures - Ceiling Fan(s)
Save
Ask
Tour
Hide
Share
Exterior Features
Construction Details 
BlockStucco
Fencing 
Vinyl
Roof 
Shingle
Community Features
Association Fee 
$600.0
Association Fee Frequency 
Annually
Community Features 
ParkPlaygroundSidewalks
MLS Area 
33596 - Valrico
Township 
30
Financing Terms Available 
CashConventionalFHAVA Loan
Roads 
Asphalt
Schools
School District
Unknown
Elementary School
Nelson-HB
Middle School
Mulrennan-HB
High School
Durant-HB
Listing courtesy of FLORIDA EXECUTIVE REALTY (813) 365-2100


Listing information is provided by Participants of the Stellar MLS. IDX information is provided exclusively for personal, non-commercial use, and may not be used for any purpose other than to identify prospective properties consumers may be interested in purchasing. Information is deemed reliable but not guaranteed. Properties displayed may be listed or sold by various participants in the MLS Copyright 2026, Stellar MLS.
Last checked: 2026-09-27 06:34 PM EDT

Neighborhood & Commute
Source: Walkscore
Disclosure: Community information and market data powered by Constellation Data Labs. Information is deemed reliable but not guaranteed.
Save
Ask
Tour
Hide
Share