Save
Ask
Tour
Hide
Share
$239,900
1 Day On Site

6160 LAYTON AVENUE
SPRING HILL, FL 34608

For Sale|Single Family Residence|Active
2
Beds
2
Total Baths
2
Full Baths
1,552
SqFt
$155
/SqFt
1987
Built
Subdivision:
SPRING HILL
County:
Hernando
Call Now: 727-595-7295
Is this the listing for you? We can help make it yours.
727-595-7295
6160 LAYTON AVENUE6160 LAYTON AVENUE6160 LAYTON AVENUE6160 LAYTON AVENUE
Save
Ask
Tour
Hide
Share

Mortgage Calculator

Monthly Payment (Est.)

Enter an interest rate to see your estimated monthly payment.
Calculator powered by Showcase IDX, a Constellation1 Company. Copyright ©2026 Information is deemed reliable but not guaranteed.

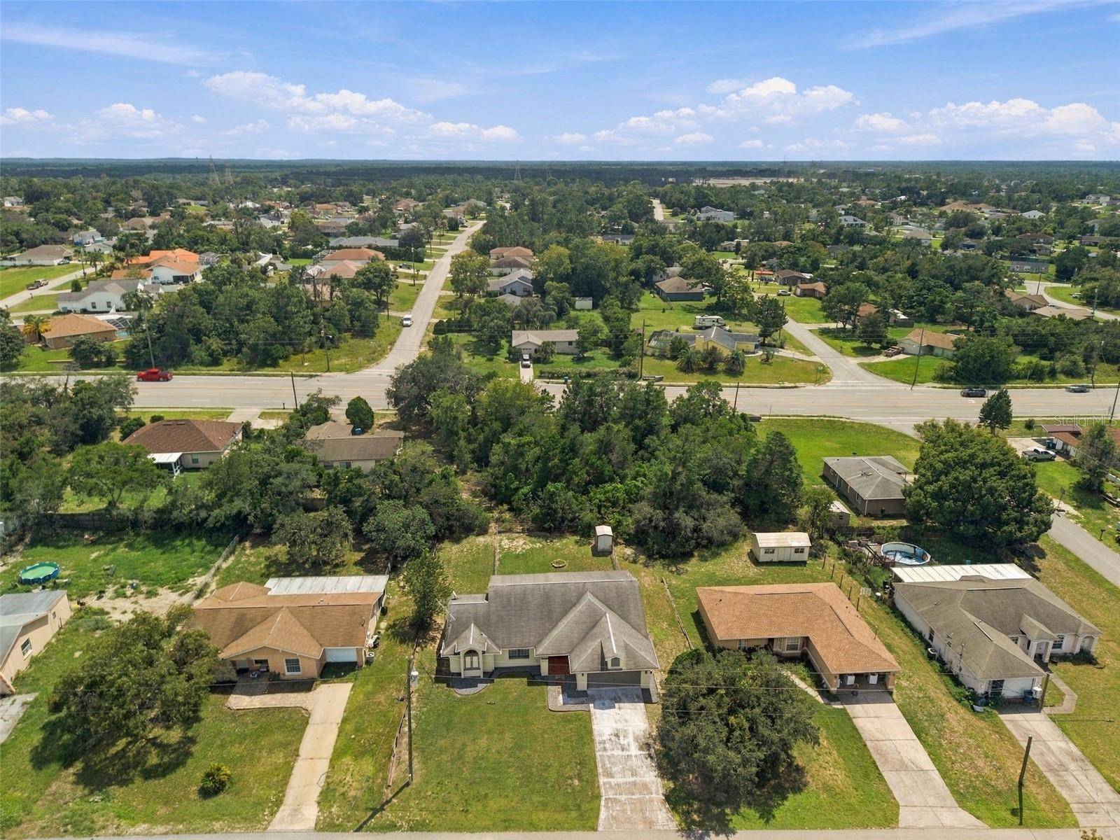
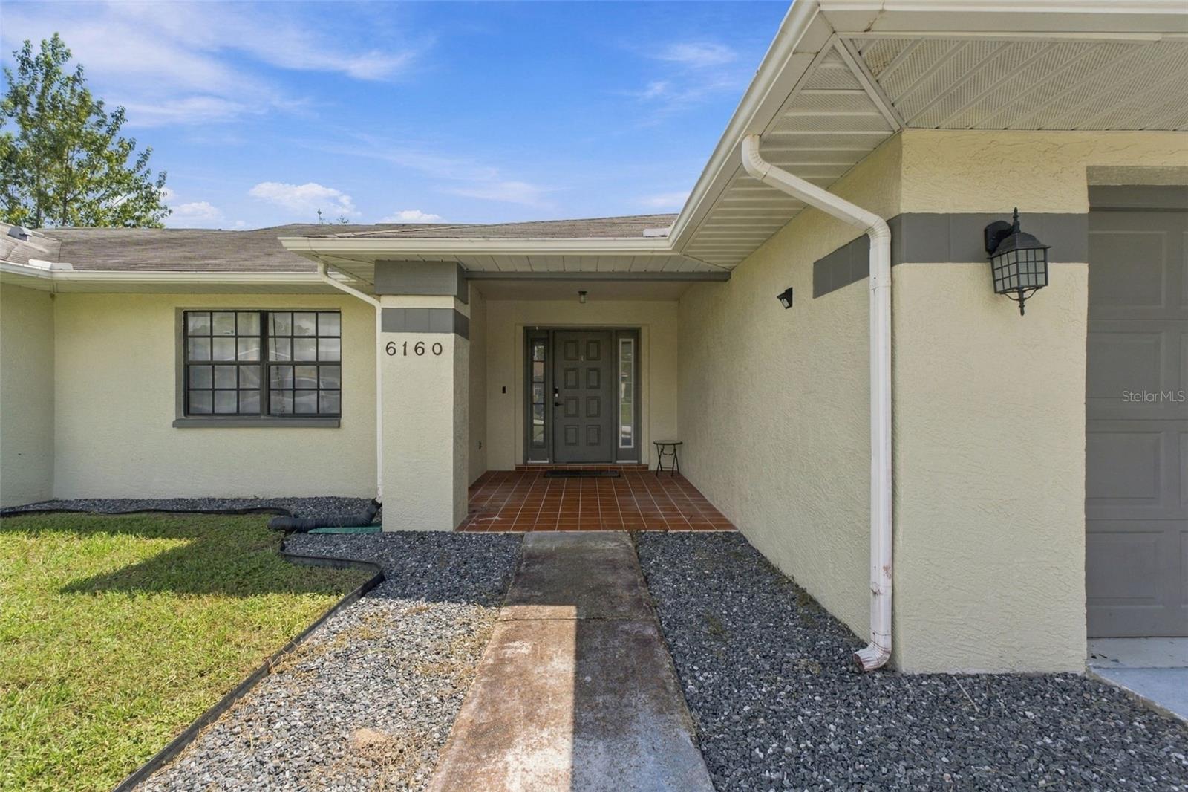
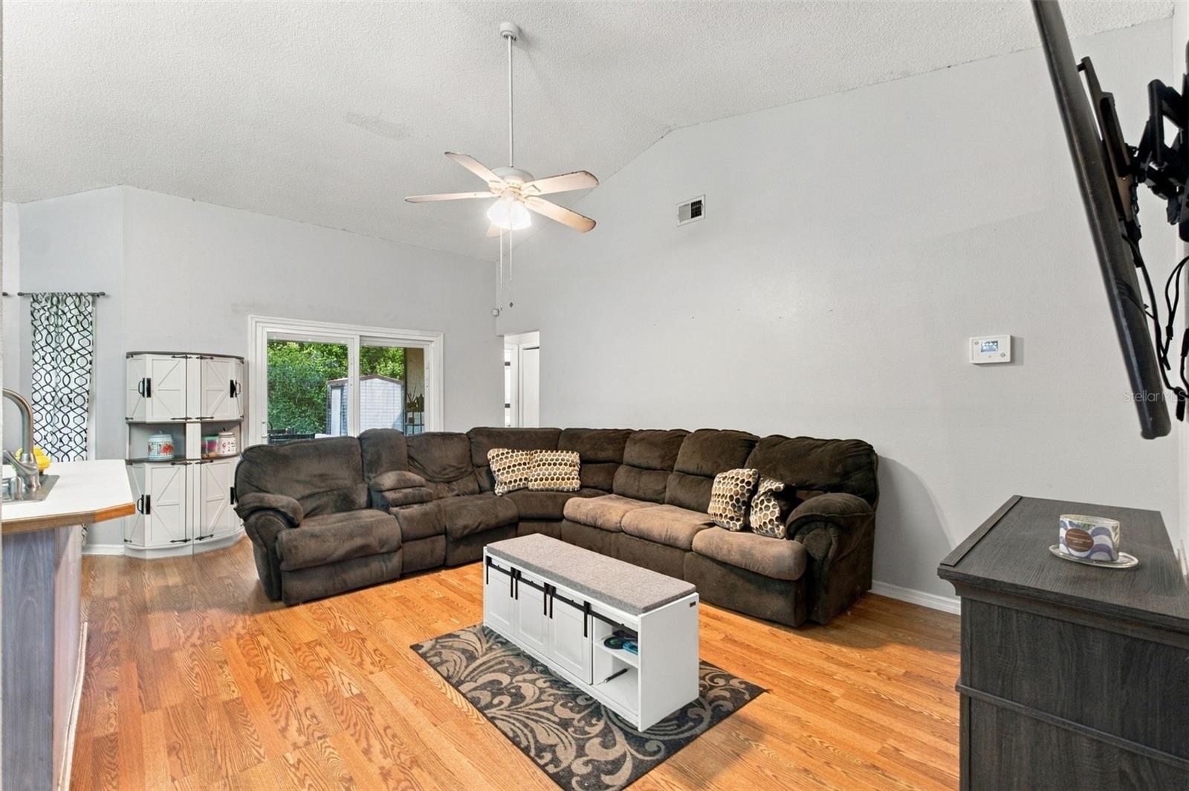
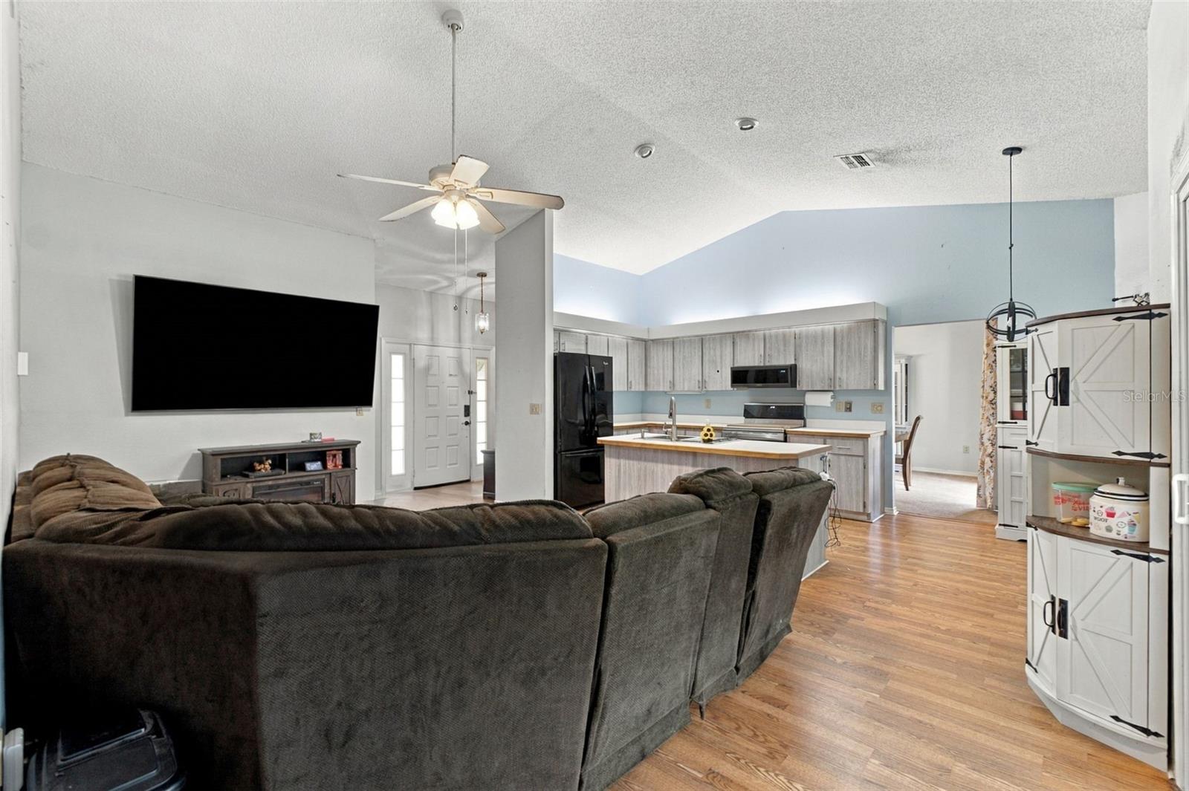
Welcome to this charming 2-bedroom, 2-bathroom, 2-car garage home in Spring Hill, offering over 1,520 square feet under heating and air. A BRAND NEW ROOF will be installed prior to closing, providing a valuable update for the next owner. Additional improvements include a water heater replaced in 2022, A/C replaced in 2021, drain field replaced in 2021, exterior painted in 2016, new laminate flooring added in 2026, and a garage service door replaced in September 2026. From the curb, you'll find a quaint front porch and inviting curb appeal. Inside, high ceilings and a spacious sitting area create an open feel, flowing into the dining space with sliding doors that lead to the screened lanai and fully fenced backyard. The kitchen has stainless steel appliances; a double oven and island that connects to the dining room, providing a comfortable layout for everyday living and entertaining, with an additional set of doors opening to the lanai. The spacious primary suite is privately situated on one side of the home and features two walk-in closets and an ensuite bathroom with natural light, a separate water closet, and shower. On the opposite side of the home, a separate bedroom, laundry room, and full bathroom offer additional privacy and flexibility. The layout and backyard space provide room to accommodate a future pool. A storage shed provides additional space for outdoor equipment and recreational items, while a Ring doorbell offers added convenience. With its functional layout, fenced yard, screened outdoor living space, and numerous updates, this home offers an opportunity to add your own personal touches and make it your own. Call today to make this home yours!

Save
Ask
Tour
Hide
Share
Listing Snapshot
Price 
$239,900
Days On Site 
1 Day
Bedrooms 
2
Inside Area (SqFt) 
1,552 sqft
Total Baths 
2
Full Baths 
2
Partial Baths 
N/A
Lot Size 
0.2 Acres
Year Built 
1987
MLS® Number 
TB8550679
Status 
Active
Property Tax 
$3,427
HOA/Condo/Coop Fees 
N/A
Sq Ft Source 
Public Records
Friends & Family
Recent Activity
7 hours agoListing updated with changes from the MLS®
yesterdayListing first seen on site
General Features
Acres 
0.2
Attached Garage 
Yes
Direction Faces 
Southwest
Foundation 
Slab
Garage 
Yes
Garage Spaces 
2
Levels 
One
Parking 
Attached
Property Sub Type 
Single Family Residence
Security 
Smoke Detector(s)
Sewer 
Septic Tank
SqFt Total 
2414
Utilities 
Cable AvailableCable ConnectedElectricity AvailableElectricity ConnectedPhone AvailableWater AvailableWater Connected
Water Source 
Public
Zoning 
PDP
Interior Features
Appliances 
DishwasherMicrowaveRangeRefrigerator
Cooling 
Central Air
Flooring 
CarpetLaminate
Furnished 
Unfurnished
Heating 
Central
Interior 
Eat-in KitchenHigh CeilingsOpen FloorplanOtherWalk-In Closet(s)
Laundry Features 
Electric Dryer HookupLaundry RoomOtherWasher Hookup
Window Features 
Window CoveringsBlindsWindow Treatments
Bedroom 2 
Dimensions - 11x12Level - FirstFeatures - Ceiling Fan(s)
Den 
Dimensions - 15x10Level - FirstFeatures - Ceiling Fan(s)
Dining Room 
Dimensions - 12x14Level - First
Kitchen 
Dimensions - 8x18Level - FirstFeatures - Kitchen Island
Living Room 
Dimensions - 11x19Level - FirstFeatures - Ceiling Fan(s)
Master Bedroom 
Dimensions - 12x15Level - FirstFeatures - Ceiling Fan(s)
Save
Ask
Tour
Hide
Share
Exterior Features
Construction Details 
BlockConcrete
Exterior 
LightingOtherStorage
Fencing 
Chain LinkFenced
Lot Features 
ClearedLandscapedLevel
Other Structures 
Shed(s)
Patio And Porch 
Front PorchRear PorchScreened
Roof 
Shingle
View 
Trees/Woods
Waterview 
Trees/Woods
Windows/Doors 
Window CoveringsBlindsWindow Treatments
Community Features
MLS Area 
34608 - Spring Hill/Brooksville
Township 
23
Financing Terms Available 
CashConventionalFHAVA Loan
Roads 
Asphalt
Schools
School District
Unknown
Elementary School
Spring Hill Elementary
Middle School
West Hernando Middle School
High School
Central High School
Listing courtesy of PEOPLE'S TRUST REALTY (352) 428-3795


Listing information is provided by Participants of the Stellar MLS. IDX information is provided exclusively for personal, non-commercial use, and may not be used for any purpose other than to identify prospective properties consumers may be interested in purchasing. Information is deemed reliable but not guaranteed. Properties displayed may be listed or sold by various participants in the MLS Copyright 2026, Stellar MLS.
Last checked: 2026-09-22 01:55 PM EDT

Neighborhood & Commute
Source: Walkscore
Disclosure: Community information and market data powered by Constellation Data Labs. Information is deemed reliable but not guaranteed.
Save
Ask
Tour
Hide
Share