Save
Ask
Tour
Hide
Share
$1,400,000
New Listing

14 SOMERSET STREET 3C
CLEARWATER, FL 33767

For Sale|Condominium|Active
3
Beds
3
Total Baths
3
Full Baths
2,247
SqFt
$623
/SqFt
2005
Built
Subdivision:
CHALETS ON WHITE SANDS CONDO
County:
Pinellas
Call Now: 727-595-7295
Is this the listing for you? We can help make it yours.
727-595-7295
14 SOMERSET STREET 3C14 SOMERSET STREET 3C14 SOMERSET STREET 3C14 SOMERSET STREET 3C
Save
Ask
Tour
Hide
Share

Mortgage Calculator

Monthly Payment (Est.)

Enter an interest rate to see your estimated monthly payment.
Calculator powered by Showcase IDX, a Constellation1 Company. Copyright ©2026 Information is deemed reliable but not guaranteed.

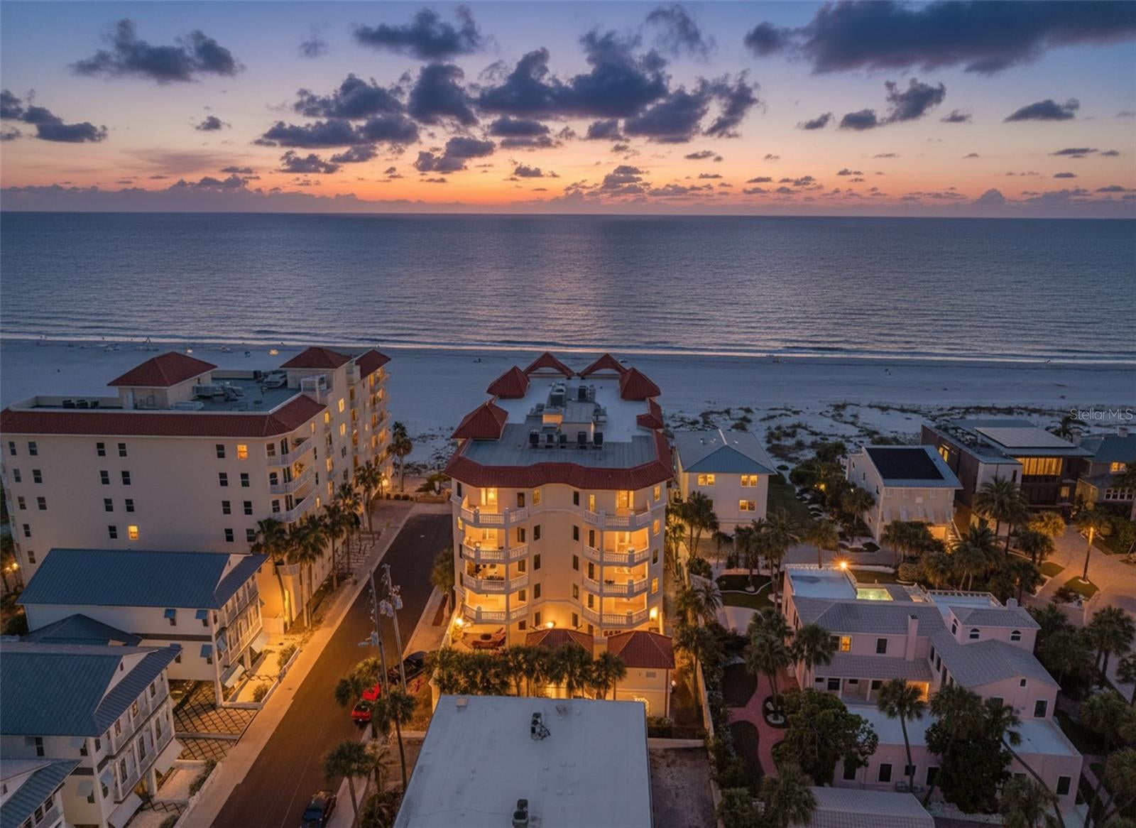
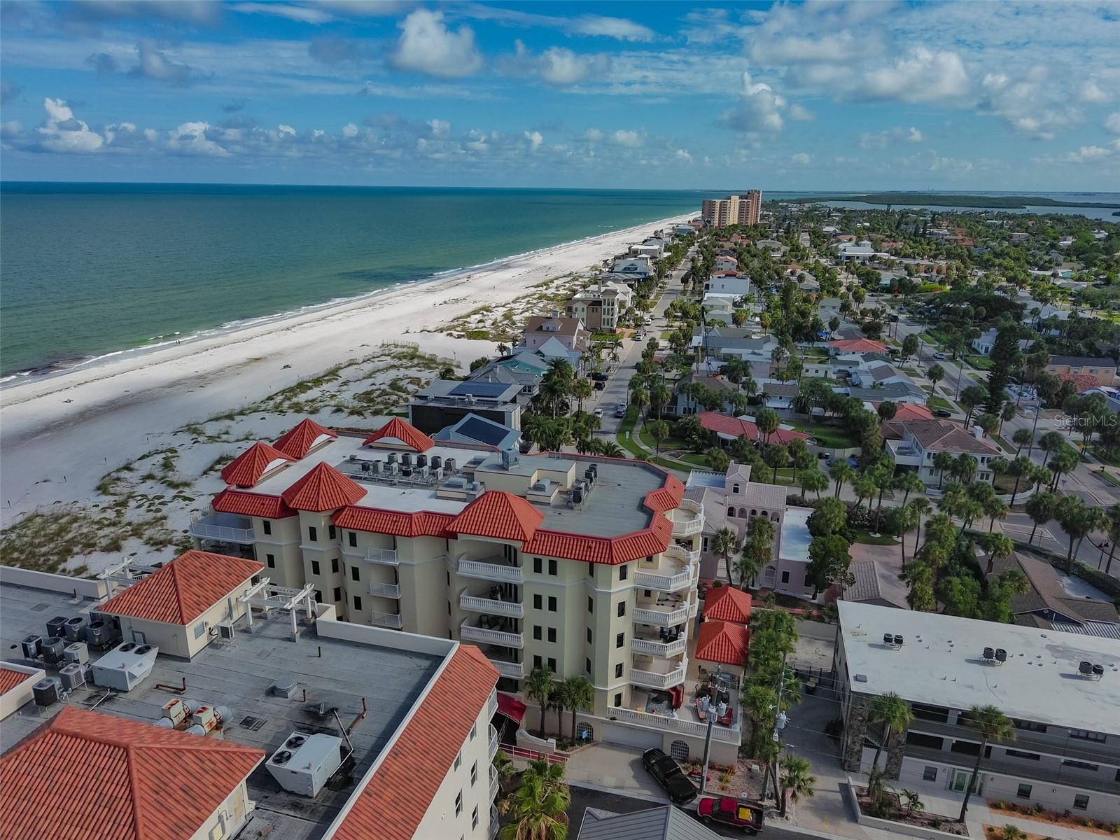
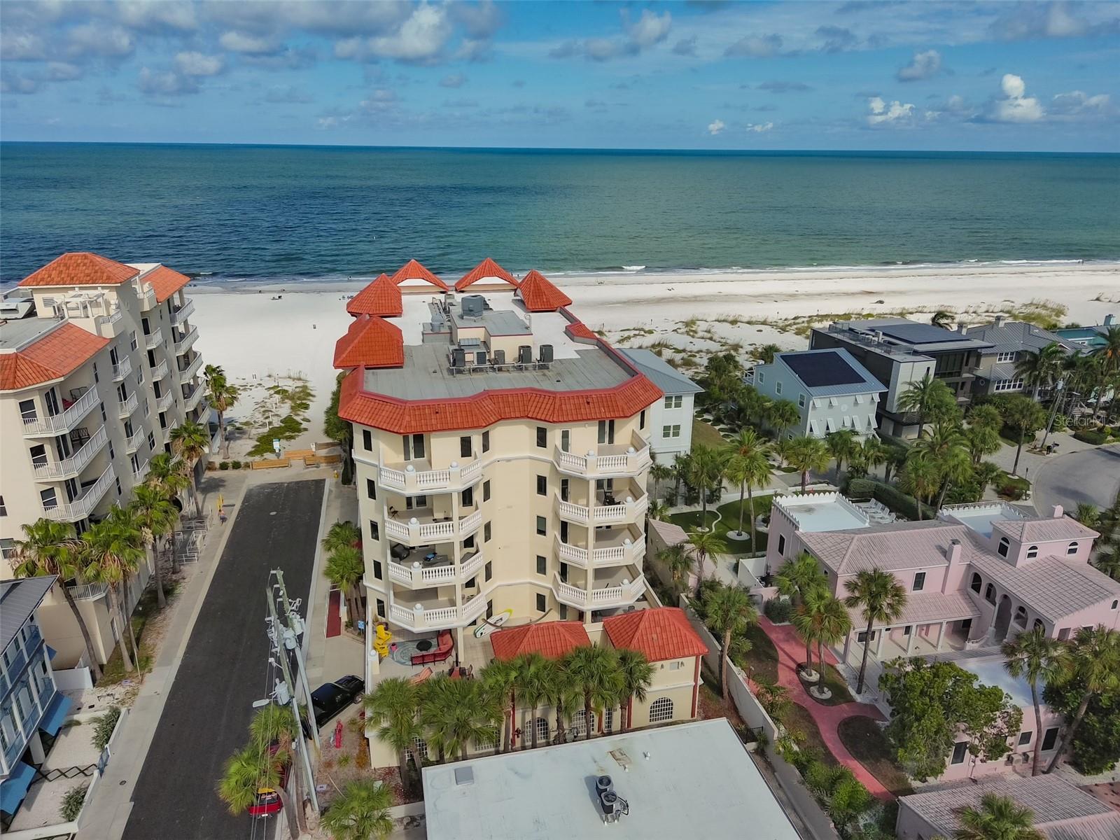
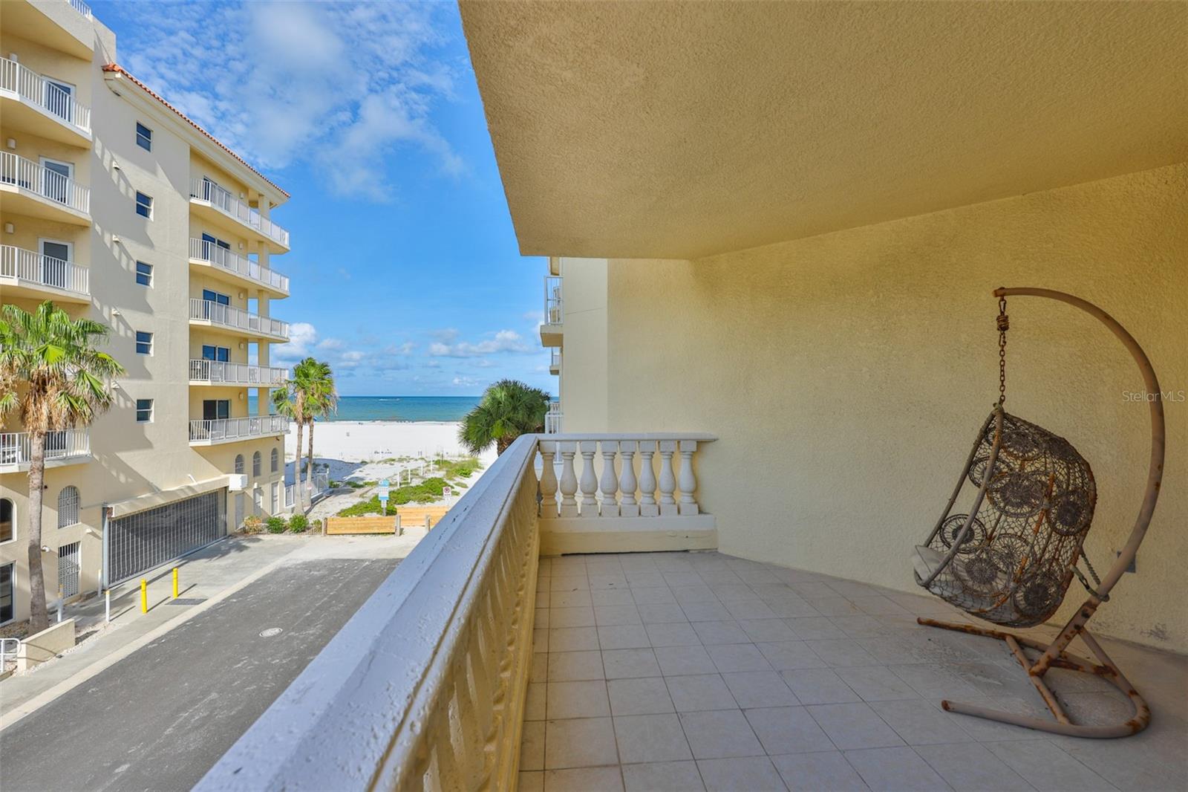
Experience the pinnacle of coastal luxury in this stunning Clearwater Beach condo offering breathtaking panoramic views of the Gulf of America, city skyline, and legendary Florida sunsets. Nestled in the serene enclave of North Beach, The Chalets offers an intimacy that larger developments simply can't match just 15 residences, secured semi-private elevator access, and a lifestyle that feels unmistakably like home. Step inside and feel the grandeur immediately: soaring 10-foot ceilings, intricate crown molding, and gleaming travertine floors set the tone throughout. The gourmet kitchen is a chef's dream, appointed with rich granite countertops, premium stainless steel appliances, a natural gas range, and custom solid wood 42" cabinetry. Entertain effortlessly with a sophisticated wet bar complete with a wine refrigerator, then wake up the next morning in one of two generously sized split-plan bedroom suites each with its own private bath and terrace access. Four private terraces bring the outdoors in at every turn. The crown jewel opens from the kitchen and living room, framing picture-perfect sunset and Gulf views whether you're lounging on the couch, dining al fresco, or crafting a meal with the sea breeze at your back. A large laundry room and abundant closet space complete the thoughtful layout. Exclusive amenities include a private heated pool and spa, fitness center, and a social club room all pet friendly and secured. The association covers nearly all expenses. World-class dining, shopping, and entertainment are just a short stroll away but once you're home, you may never want to leave.

Save
Ask
Tour
Hide
Share
Listing Snapshot
Price 
$1,400,000
Days On Site 
0 Days
Bedrooms 
3
Inside Area (SqFt) 
2,247 sqft
Total Baths 
3
Full Baths 
3
Partial Baths 
N/A
Lot Size 
0.5 Acres
Year Built 
2005
MLS® Number 
TB8550672
Status 
Active
Property Tax 
$18,631
HOA/Condo/Coop Fees 
$2,400
Sq Ft Source 
Public Records
Friends & Family
Recent Activity
4 hours agoListing updated with changes from the MLS®
23 hours agoListing first seen on site
General Features
Acres 
0.5
Attached Garage 
Yes
Direction Faces 
South
Foundation 
Block
Garage 
Yes
Garage Spaces 
1
Levels 
One
Number Of Stories 
6
Parking 
AssignedAttached
Pets 
Yes
Property Sub Type 
Condominium
Sewer 
Public Sewer
SqFt Total 
2247
Style 
Mediterranean
Utilities 
Cable AvailableNatural Gas AvailableCable ConnectedElectricity ConnectedNatural Gas ConnectedSewer ConnectedWater Connected
Water Source 
Public
Interior Features
Appliances 
DishwasherDisposalDryerElectric Water HeaterIce MakerMicrowaveRangeRange HoodRefrigeratorWasher
Cooling 
Central Air
Furnished 
Unfurnished
Heating 
Central
Interior 
ElevatorCrown MoldingEat-in KitchenOpen FloorplanStone CountersWalk-In Closet(s)Wet Bar
Laundry Features 
InsideLaundry Room
Window Features 
Blinds
Bedroom 2 
Dimensions - 11x14Level - First
Bedroom 3 
Dimensions - 12x13Level - First
Dining Room 
Dimensions - 13x14Level - First
Kitchen 
Dimensions - 18x11Level - First
Laundry 
Dimensions - 6x10Level - First
Living Room 
Dimensions - 28x18Level - First
Master Bedroom 
Dimensions - 22x18Level - First
Save
Ask
Tour
Hide
Share
Exterior Features
Construction Details 
Block
Exterior 
BalconyLightingStorage
Lot Features 
Waterfront
Patio And Porch 
Patio
Pool Features 
GuniteHeatedIn Ground
Roof 
Tile
View 
BeachWater
Waterfront 
Yes
Waterfront Features 
Beach FrontOcean FrontBeach Access
Waterview 
BeachWater
Windows/Doors 
Blinds
Community Features
Community Features 
Fitness CenterPoolSidewalks
MLS Area 
33767 - Clearwater/Clearwater Beach
Township 
29
Financing Terms Available 
CashConventional
Roads 
Asphalt
Schools
School District
Unknown
Elementary School
Sandy Lane Elementary-PN
Middle School
Dunedin Highland Middle-PN
High School
Clearwater High-PN
Listing courtesy of CENTURY 21 LIST WITH BEGGINS (813) 220-3534


Listing information is provided by Participants of the Stellar MLS. IDX information is provided exclusively for personal, non-commercial use, and may not be used for any purpose other than to identify prospective properties consumers may be interested in purchasing. Information is deemed reliable but not guaranteed. Properties displayed may be listed or sold by various participants in the MLS Copyright 2026, Stellar MLS.
Last checked: 2026-09-22 10:18 AM EDT

Neighborhood & Commute
Source: Walkscore
Disclosure: Community information and market data powered by Constellation Data Labs. Information is deemed reliable but not guaranteed.
Save
Ask
Tour
Hide
Share