
1100 BELCHER ROAD S 20LARGO, FL 33771
Mortgage Calculator
Monthly Payment (Est.)
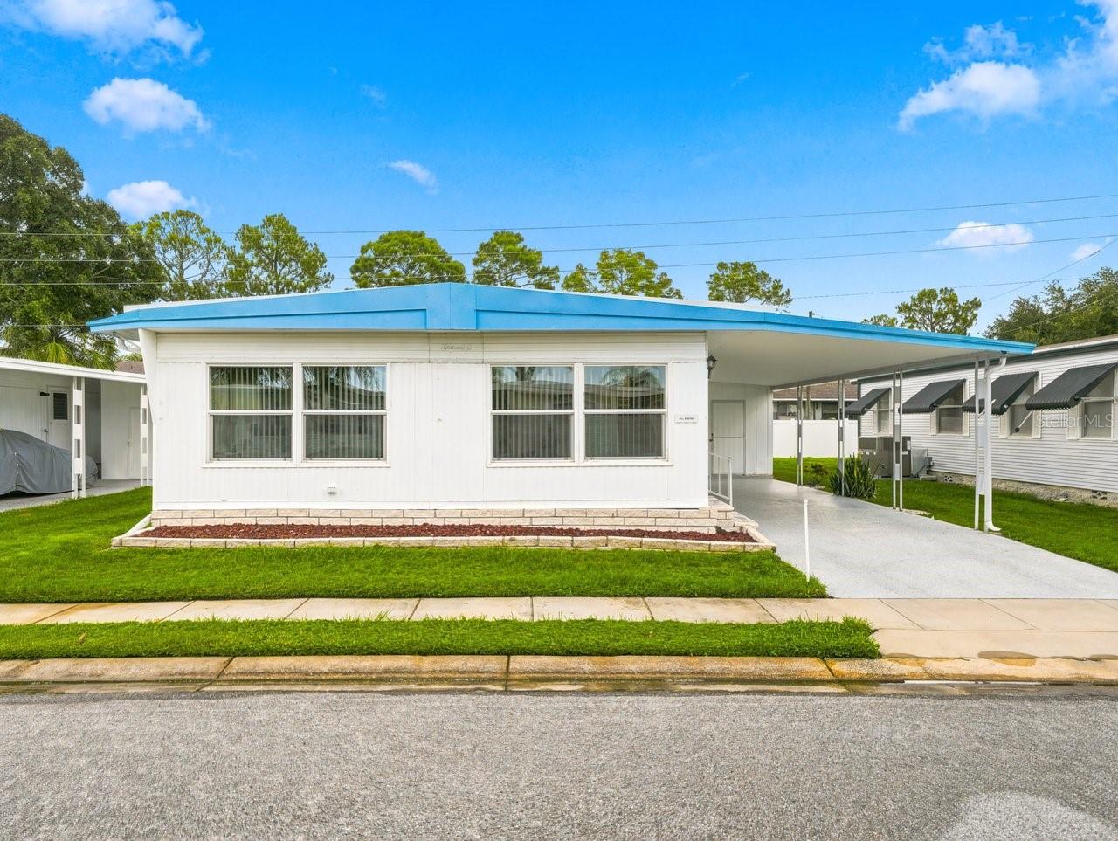
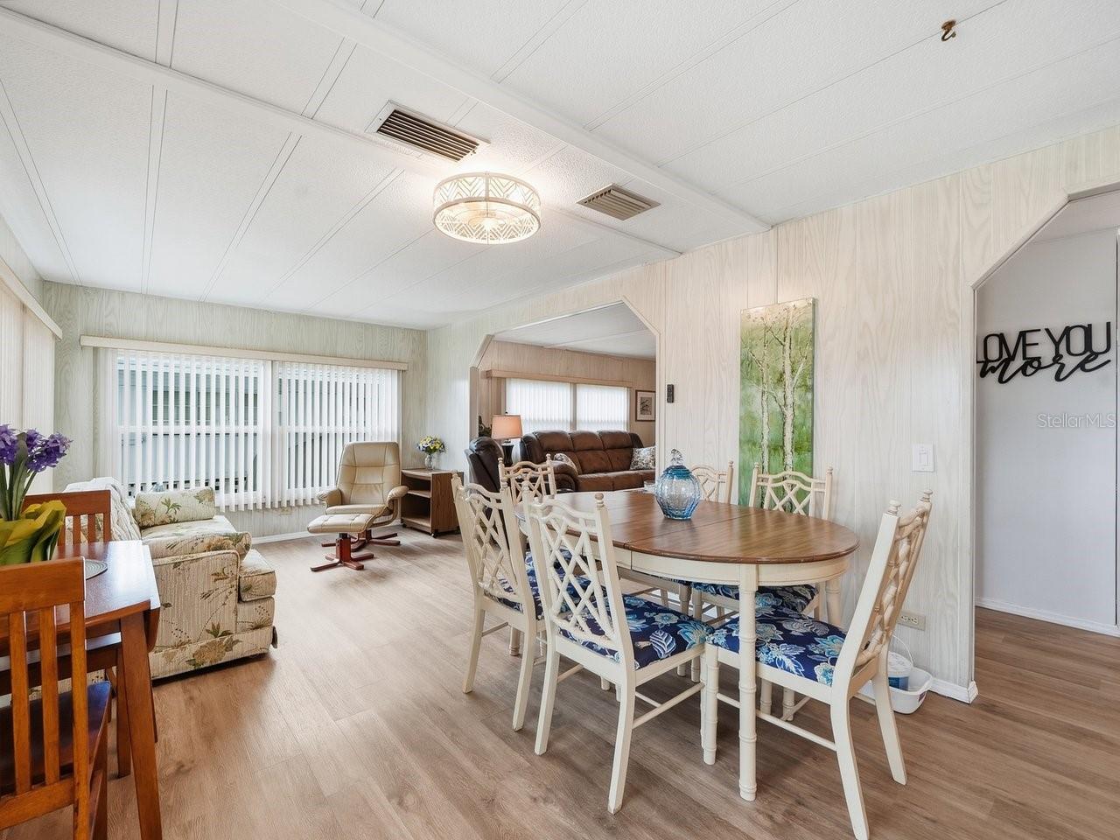
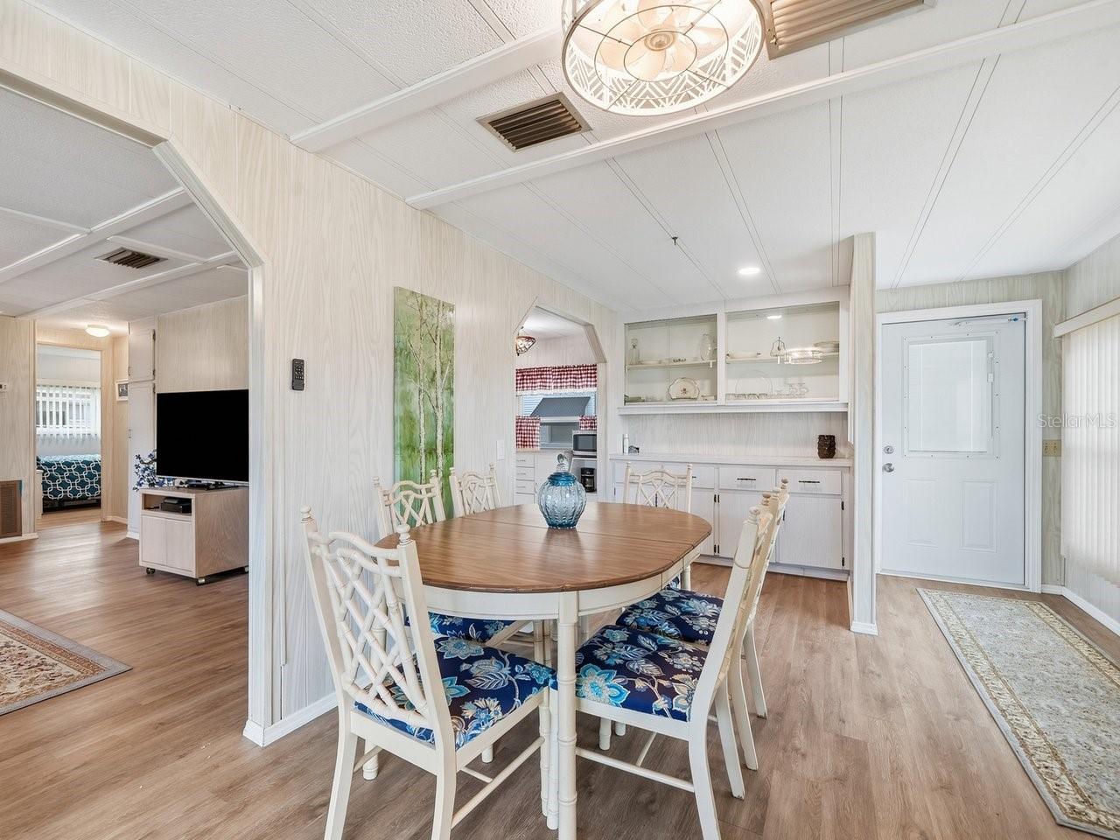
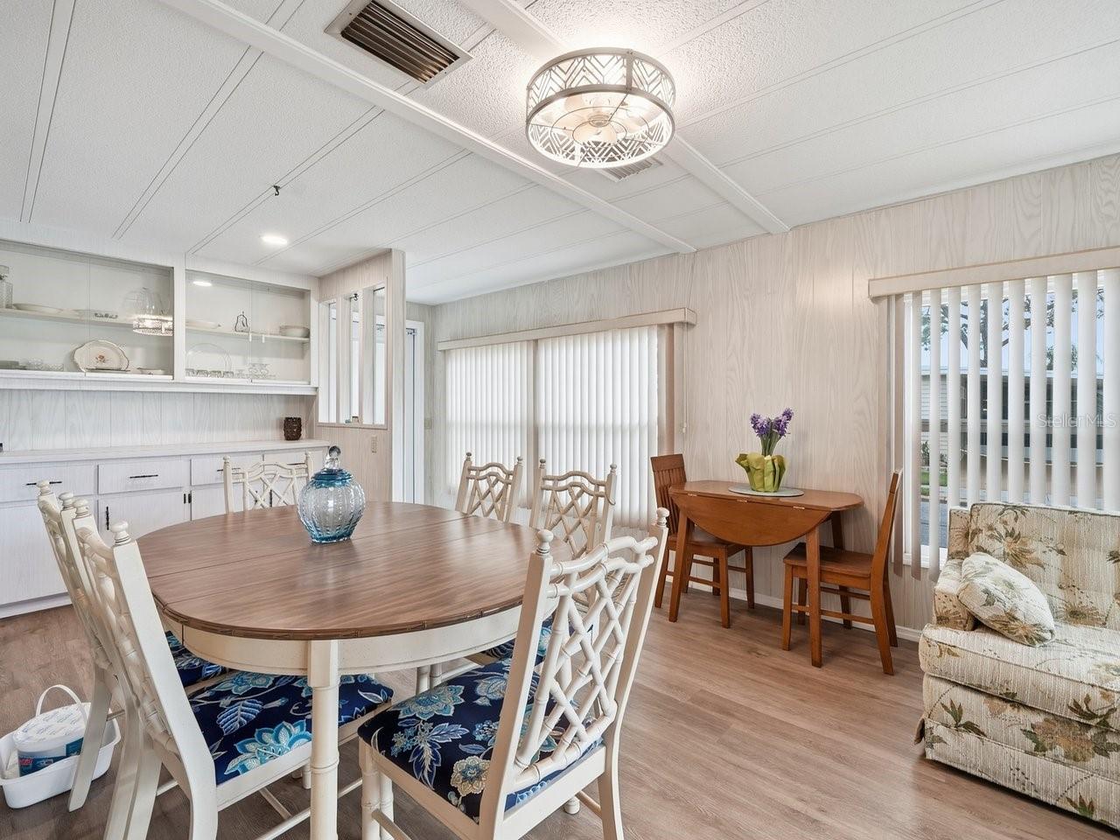
Enter an interest rate to see your estimated monthly payment.Welcome to this delightful, move-in-ready home tucked away in the quiet north section of desirable Fairway Village Mobile Home Park in the heart of Largo. This beautifully maintained home offers a comfortable floor plan, thoughtful updates, plenty of storage, and a private setting. One of the home's most appealing features is its location. Situated in the north section, the property backs up to a neighboring subdivision, providing a more private and peaceful setting. A 6-foot vinyl privacy fence creates a lovely backdrop and adds to the feeling of seclusion. Upon arrival, you'll appreciate the shaded carport with an upgraded epoxy-style surface. Toward the rear, the utility shed provides excellent storage and doubles as a private laundry room with a Maytag washer and dryer. There's plenty of room for seasonal belongings, bicycles, golf clubs, and other items. The home also offers two entrances, one opening directly into the kitchen and the front entrance welcoming family and guests. Step through the front door and you'll immediately notice the open floor plan, newer windows throughout, and gleaming vinyl plank flooring. The spacious layout combines traditional and updated furnishings, giving the home plenty of character.The formal living and dining combination provides a welcoming space for entertaining and features a sofa bed for overnight guests. Just beyond the dining area is a spacious family room, offering another comfortable place to relax or gather with friends and family. The remodeled kitchen is conveniently located just off the dining area and features white cabinetry and coordinating appliances. Its practical layout keeps it connected to the adjoining living and dining areas. Both bedrooms are located toward the rear of the home, offering added privacy. The cheerful primary bedroom features a comfortable queen-size bed, double closets, and a stylish barn door leading to the en-suite bathroom, which has been updated with an oversized step-in shower and coordinating vanity. The guest bedroom features a full-size bed and ample storage and is conveniently located steps from the guest bathroom, which offers a full-size step-in shower, oversized vanity, and additional storage. With its private setting, comfortable floor plan, updated features, newer windows, vinyl plank flooring, remodeled kitchen, and convenient laundry and storage, this home is ready for its next owner to move in and enjoy. Fairway Village offers an impressive array of amenities designed to make everyday living feel like a vacation. Residents can enjoy a golf course, resort-style swimming pool, and several scenic ponds featuring fountains throughout the community.The state-of-the-art community center includes a well-equipped fitness center, library, multiple meeting and activity rooms, and a gathering area where neighbors can socialize and enjoy community events. Whether you enjoy staying active, relaxing by the pool, playing golf, or simply enjoying the Florida lifestyle, Fairway Village offers plenty of opportunities to do just that. Come see this charming, move-in-ready home and discover everything Fairway Village has to offer. This could be the perfect place to call your next home!
| an hour ago | Listing updated with changes from the MLS® | |
| 9 hours ago | Listing first seen on site |

Listing information is provided by Participants of the Stellar MLS. IDX information is provided exclusively for personal, non-commercial use, and may not be used for any purpose other than to identify prospective properties consumers may be interested in purchasing. Information is deemed reliable but not guaranteed. Properties displayed may be listed or sold by various participants in the MLS Copyright 2026, Stellar MLS.
Last checked: 2026-09-22 12:57 AM EDT