Save
Ask
Tour
Hide
Share
$324,900
1 Day On Site

923 MILWAUKEE BOULEVARD
LEHIGH ACRES, FL 33974

For Sale|Single Family Residence|Active
3
Beds
2
Total Baths
2
Full Baths
1,588
SqFt
$205
/SqFt
2026
Built
Subdivision:
LEHIGH ACRES
County:
Lee
Call Now: 727-595-7295
Is this the listing for you? We can help make it yours.
727-595-7295
923 MILWAUKEE BOULEVARD923 MILWAUKEE BOULEVARD923 MILWAUKEE BOULEVARD923 MILWAUKEE BOULEVARD
Save
Ask
Tour
Hide
Share

Mortgage Calculator

Monthly Payment (Est.)

Enter an interest rate to see your estimated monthly payment.
Calculator powered by Showcase IDX, a Constellation1 Company. Copyright ©2026 Information is deemed reliable but not guaranteed.

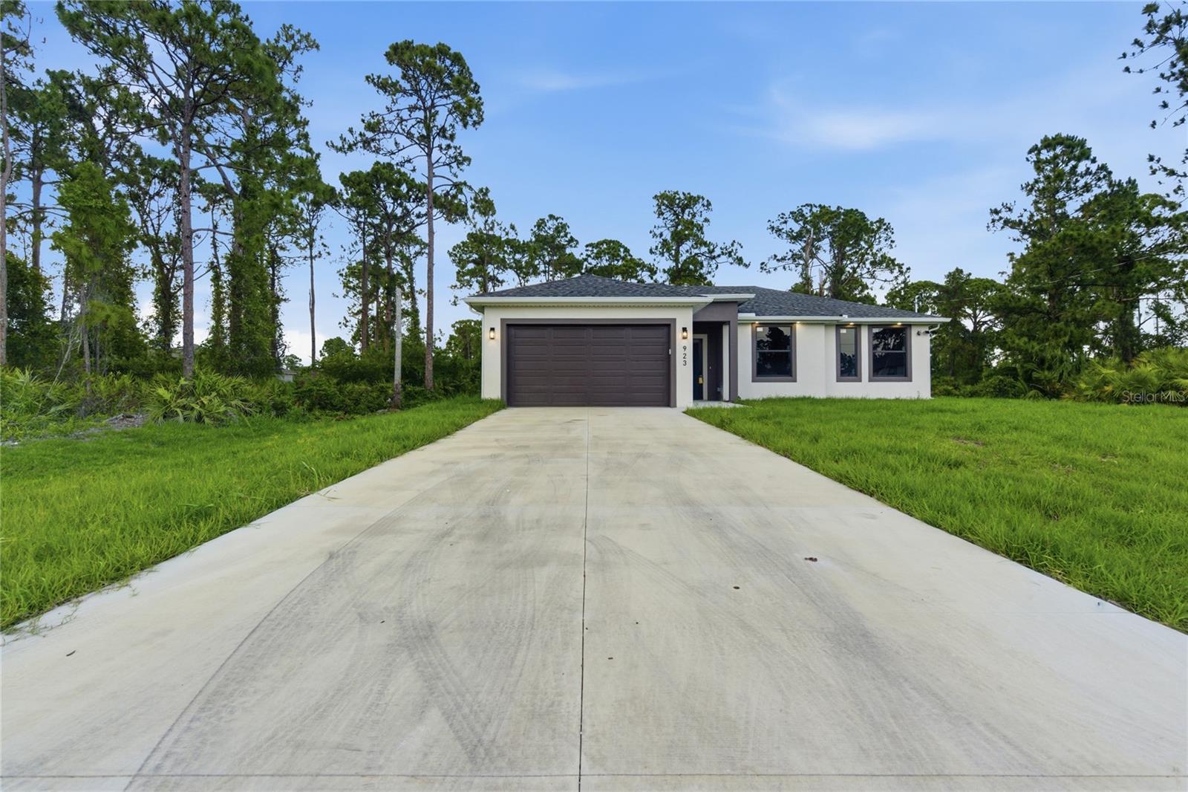
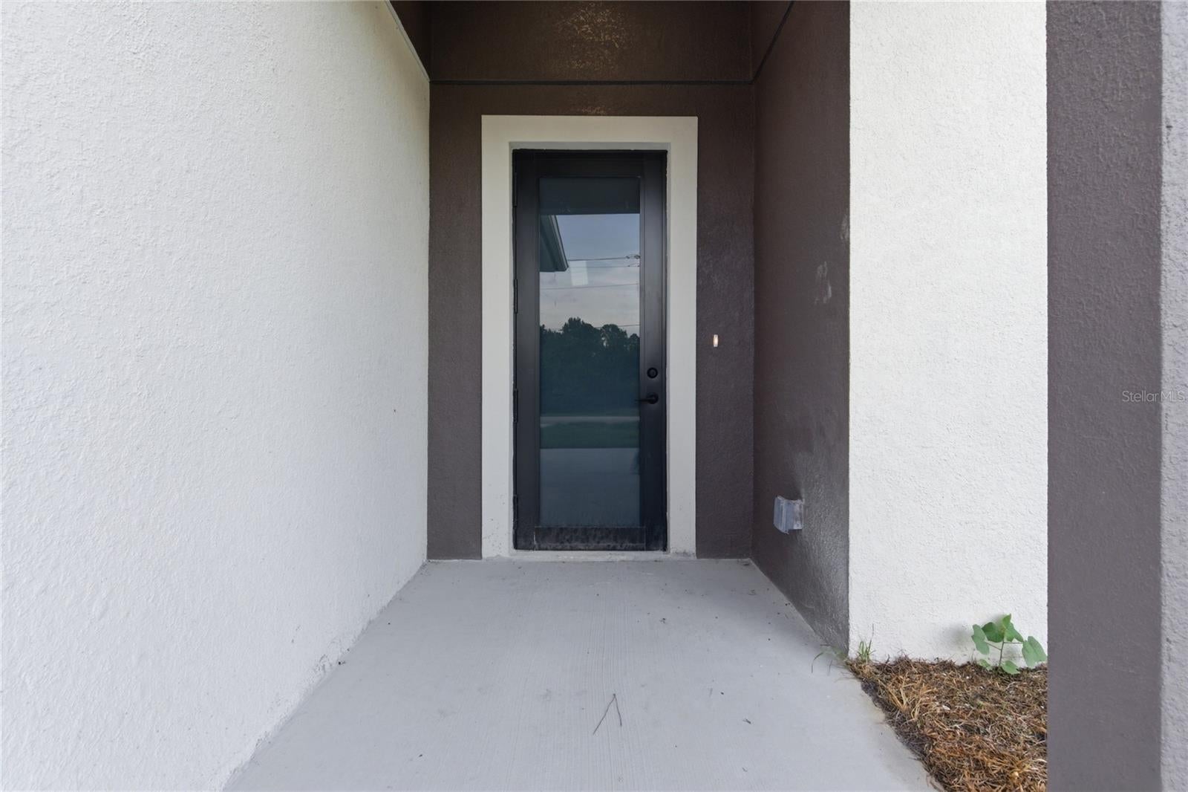
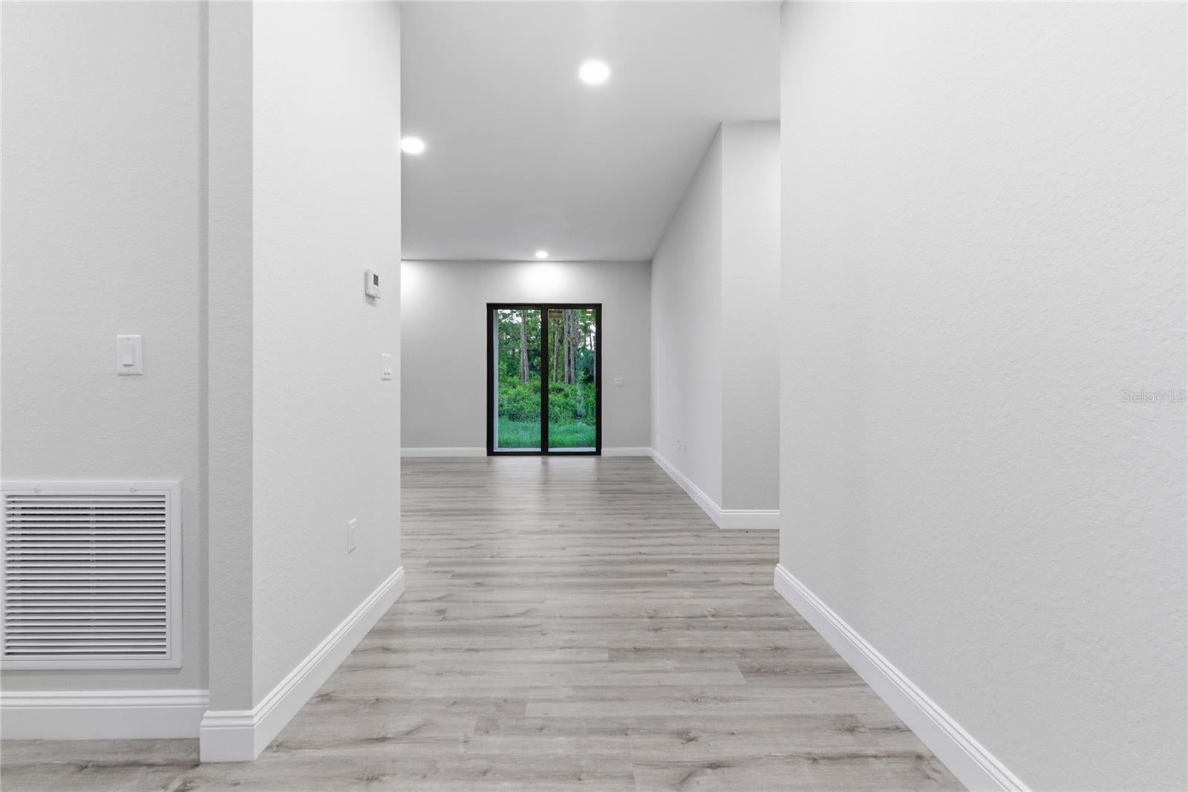
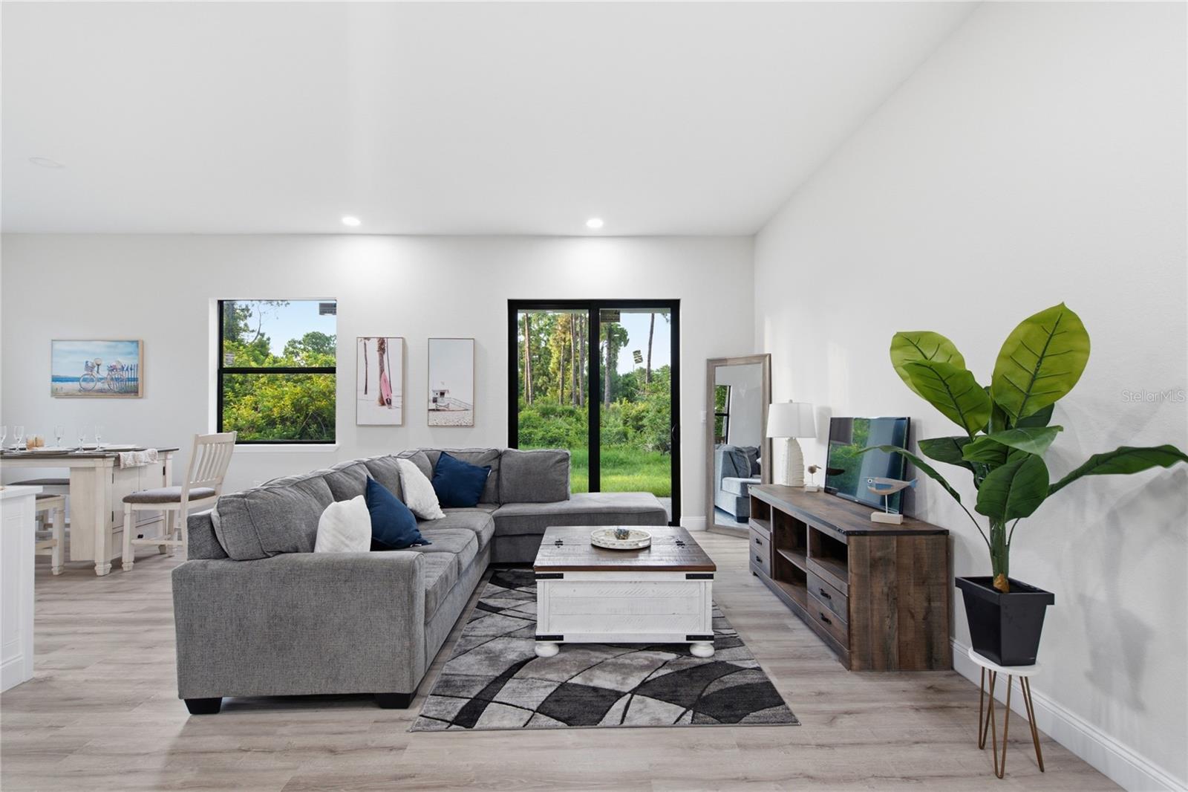
BRAND NEW 2026 CONSTRUCTION with IMPACT WINDOWS AND DOORS throughout and NO HOA, on a quarter acre backing to woods in south Lehigh Acres. The great room opens under a VAULTED CEILING to a kitchen built around a large island with QUARTZ COUNTERS, high gloss cabinetry and a full STAINLESS APPLIANCE PACKAGE. LUXURY VINYL PLANK runs through every room, so there is no carpet to replace. The SPLIT BEDROOM plan gives the primary suite its own side of the home with a WALK IN CLOSET, DOUBLE VANITY and a floor to ceiling tiled WALK IN SHOWER. Two more bedrooms and a second full bath sit off the opposite hall, and the INSIDE LAUNDRY ROOM connects to the TWO CAR GARAGE. A covered rear porch looks out over a deep, open backyard, and mature pines line the rear and side lot lines for privacy that newer subdivisions cannot offer. WELL AND SEPTIC, so there is no city water or sewer bill. The seller is offering UP TO $10,000 TOWARD BUYER CLOSING COSTS.

Save
Ask
Tour
Hide
Share
Listing Snapshot
Price 
$324,900
Days On Site 
1 Day
Bedrooms 
3
Inside Area (SqFt) 
1,588 sqft
Total Baths 
2
Full Baths 
2
Partial Baths 
N/A
Lot Size 
0.24 Acres
Year Built 
2026
MLS® Number 
TB8550327
Status 
Active
Property Tax 
$427.7
HOA/Condo/Coop Fees 
N/A
Sq Ft Source 
Builder
Friends & Family
Recent Activity
6 hours agoListing updated with changes from the MLS®
yesterdayListing first seen on site
General Features
Acres 
0.24
Attached Garage 
Yes
Direction Faces 
South
Foundation 
Slab
Garage 
Yes
Garage Spaces 
2
Levels 
One
Number Of Stories 
1
Parking 
DrivewayGarage Door OpenerAttached
Property Condition 
New Construction
Property Sub Type 
Single Family Residence
Sewer 
Septic Tank
SqFt Total 
2223
Style 
Contemporary
Utilities 
Electricity Connected
Water Source 
PrivateWell
Zoning 
RS-1
Interior Features
Appliances 
DishwasherMicrowaveRangeRefrigerator
Cooling 
Central Air
Furnished 
Unfurnished
Heating 
CentralElectric
Interior 
Eat-in KitchenOpen FloorplanStone CountersWalk-In Closet(s)
Laundry Features 
Electric Dryer HookupInsideLaundry RoomWasher Hookup
Window Features 
Storm Window(s)
Balcony/Porch/Lanai 
Level - First
Bathroom 1 
Level - First
Bedroom 1 
Level - First
Bedroom 2 
Level - First
Dining Room 
Level - First
Great Room 
Level - First
Kitchen 
Level - First
Laundry 
Level - First
Master Bathroom 
Level - First
Master Bedroom 
Level - First
Save
Ask
Tour
Hide
Share
Exterior Features
Construction Details 
BlockStucco
Exterior 
Lighting
Lot Features 
WoodedClearedPaved
Patio And Porch 
CoveredFront PorchRear Porch
Roof 
Shingle
View 
Trees/Woods
Waterview 
Trees/Woods
Windows/Doors 
Storm Window(s)
Community Features
MLS Area 
33974 - Lehigh Acres
Township 
45
Financing Terms Available 
CashConventionalFHAVA Loan
Roads 
AsphaltPaved
Listing courtesy of ICON PREMIER GROUP, LLC (239) 269-6162


Listing information is provided by Participants of the Stellar MLS. IDX information is provided exclusively for personal, non-commercial use, and may not be used for any purpose other than to identify prospective properties consumers may be interested in purchasing. Information is deemed reliable but not guaranteed. Properties displayed may be listed or sold by various participants in the MLS Copyright 2026, Stellar MLS.
Last checked: 2026-09-22 12:19 PM EDT

Neighborhood & Commute
Source: Walkscore
Disclosure: Community information and market data powered by Constellation Data Labs. Information is deemed reliable but not guaranteed.
Save
Ask
Tour
Hide
Share