
PALM HARBOR, FL 34685
Mortgage Calculator
Monthly Payment (Est.)
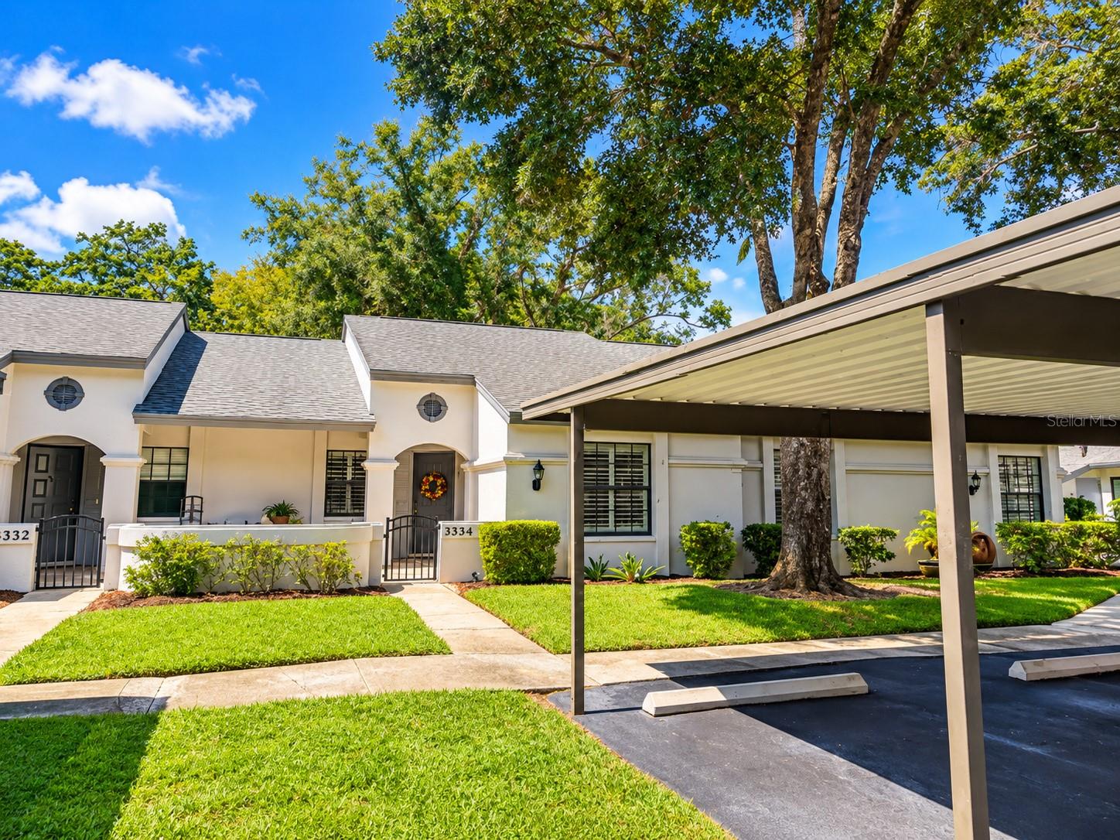
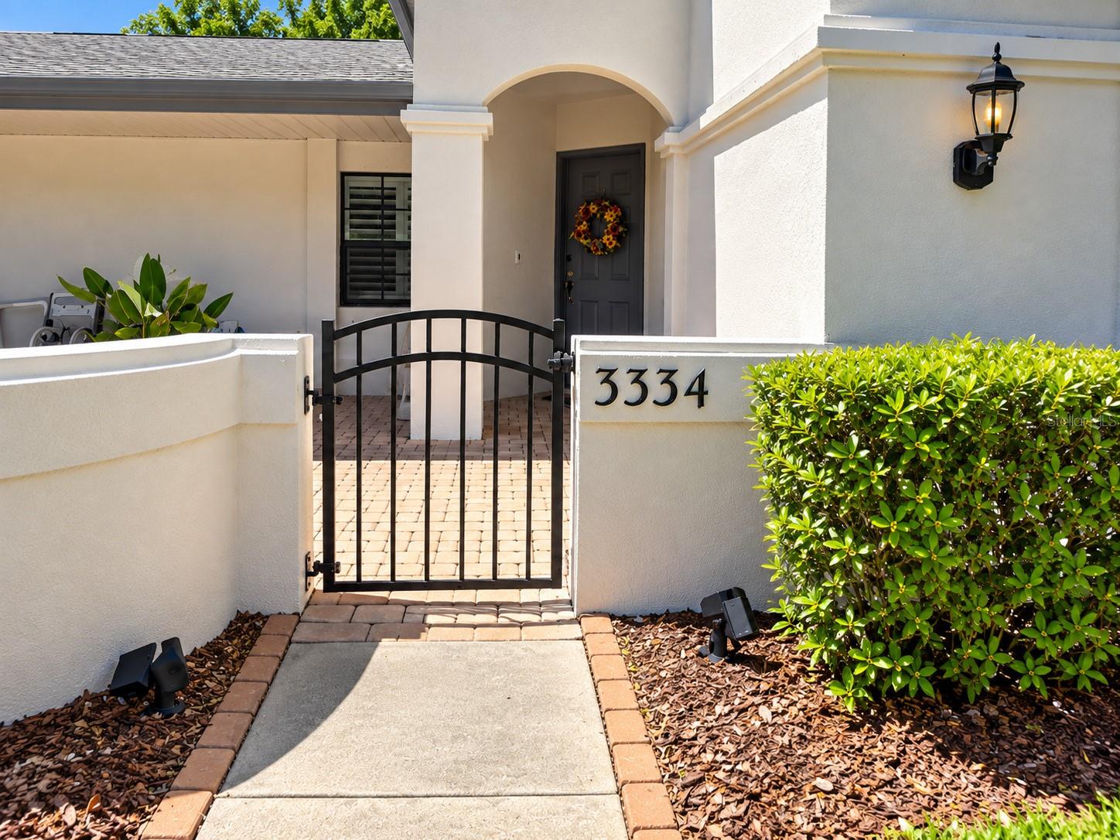
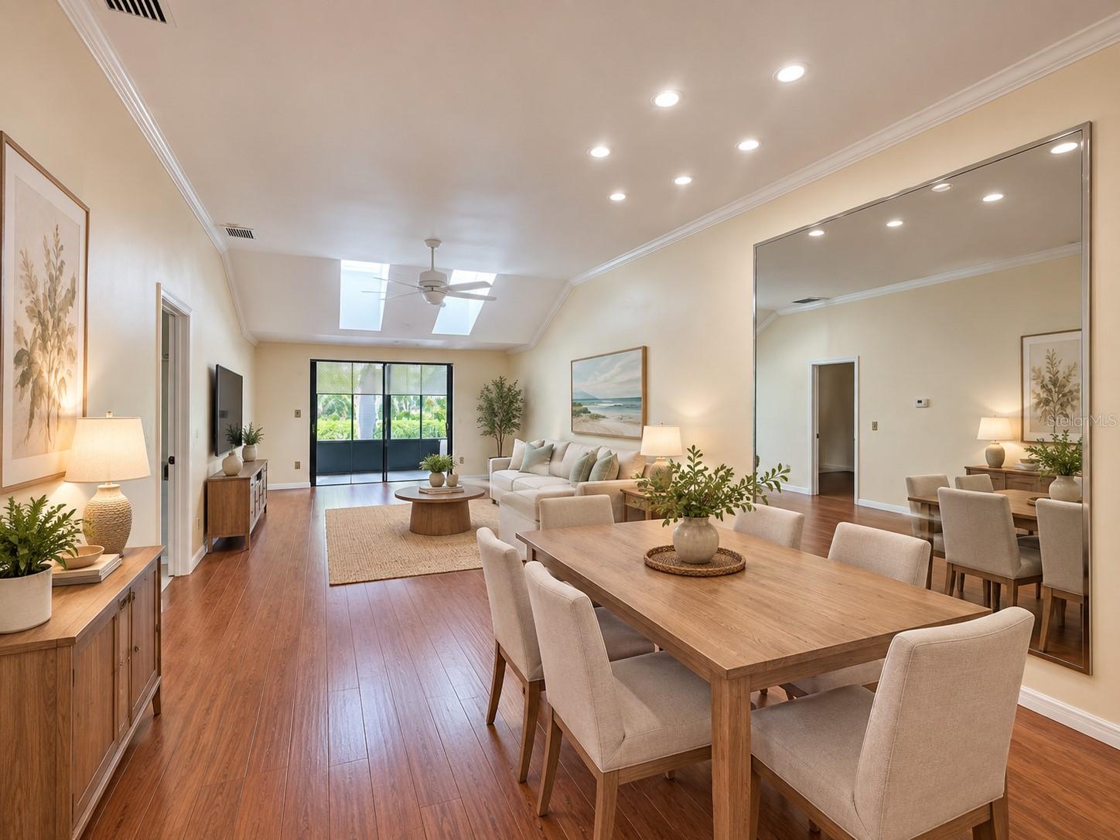
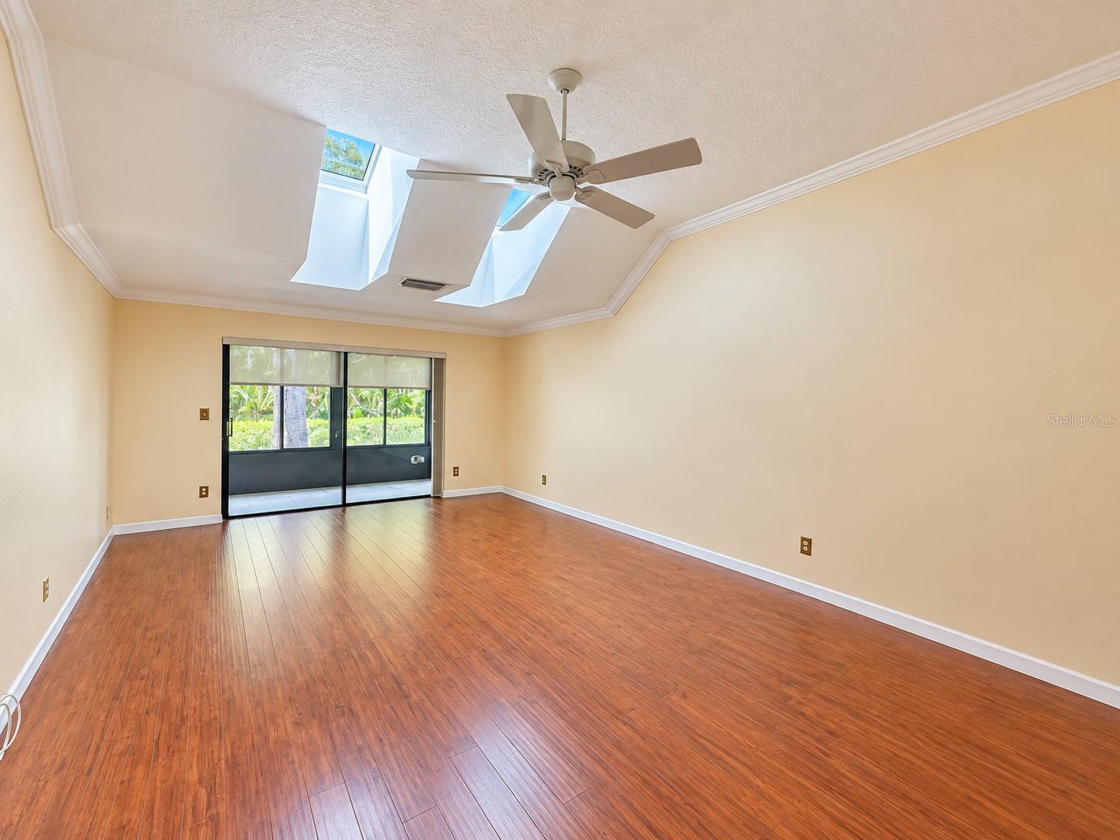
Enter an interest rate to see your estimated monthly payment.PRIDE OF OWNERSHIP shines throughout this beautifully maintained 2-bedroom, 2-bath villa in The Clearing, ideally located in Palm Harbor’s highly desirable East Lake/Lansbrook corridor. Enjoy easy, maintenance-free living along with a peaceful pond and conservation setting! Inside, the bright and open floor plan features high ceilings, plantation shutters, crown moulding, recessed lighting, and easy-care tile and laminate flooring. The spacious eat-in kitchen offers solid wood cabinetry, granite countertops, abundant storage, and a pass-through to the dining area that creates an open, connected feel. Some listing photos have been virtually staged to illustrate potential furniture placement and use of space. Virtual staging includes furnishings and décor only; the property is being offered in its current physical condition. All information deemed accurate, buyers and buyers agent to verify. One of the home’s standout features is the FULLY ENCLOSED AND AIR-CONDITIONED LANAI, providing additional year-round living space and a wonderful place to relax while enjoying the tranquil pond view. The primary suite offers privacy and an updated bath, while the second bedroom is conveniently located near the additional full bath—perfect for guests, a home office, or flexible living space. Major improvements include HVAC (2021), tankless water heater (2021), exterior paint (2026), and roof replacement (2017 per HOA). The home also includes a water softener and a covered carport space conveniently located just outside the door, with additional open parking available for guests. The Clearing offers a true low-maintenance Florida lifestyle, with the association maintaining the lawn, roof, exterior painting, community pool, ponds and fountains, and also including water, sewer and trash service. Two pets are welcome with no size restriction. The LOCATION is hard to beat! The YMCA is approximately half a mile away, with shopping, restaurants, grocery stores, golf and everyday conveniences nearby. Outdoor enthusiasts will love being close to John Chesnut Sr. Park, offering nature trails, boardwalks, kayaking and canoeing, playgrounds, a boat ramp and dog park. The Pinellas Trail, Lansbrook Golf Club, Tarpon Springs Sponge Docks and beautiful Gulf Coast beaches are also within easy reach. Move-in ready, beautifully maintained and positioned to enjoy the Florida lifestyle—3334 Killdeer Place is ready to welcome you home!
| 3 hours ago | Listing updated with changes from the MLS® | |
| yesterday | Listing first seen on site |

Listing information is provided by Participants of the Stellar MLS. IDX information is provided exclusively for personal, non-commercial use, and may not be used for any purpose other than to identify prospective properties consumers may be interested in purchasing. Information is deemed reliable but not guaranteed. Properties displayed may be listed or sold by various participants in the MLS Copyright 2026, Stellar MLS.
Last checked: 2026-09-22 10:03 AM EDT