Save
Ask
Tour
Hide
Share
$529,900
1 Day On Site

12348 SILTON PEACE DRIVE
RIVERVIEW, FL 33579

For Sale|Single Family Residence|Active
3
Beds
3
Total Baths
3
Full Baths
2,571
SqFt
$206
/SqFt
2008
Built
Subdivision:
PANTHER TRACE PH 2A-2 UNIT
County:
Hillsborough
Call Now: 727-595-7295
Is this the listing for you? We can help make it yours.
727-595-7295
Upcoming Open Houses
Sat, Oct 3, 10:00 AM - 2:00 PM
12348 SILTON PEACE DRIVE12348 SILTON PEACE DRIVE12348 SILTON PEACE DRIVE12348 SILTON PEACE DRIVE
Save
Ask
Tour
Hide
Share

Mortgage Calculator

Monthly Payment (Est.)

Enter an interest rate to see your estimated monthly payment.
Calculator powered by Showcase IDX, a Constellation1 Company. Copyright ©2026 Information is deemed reliable but not guaranteed.

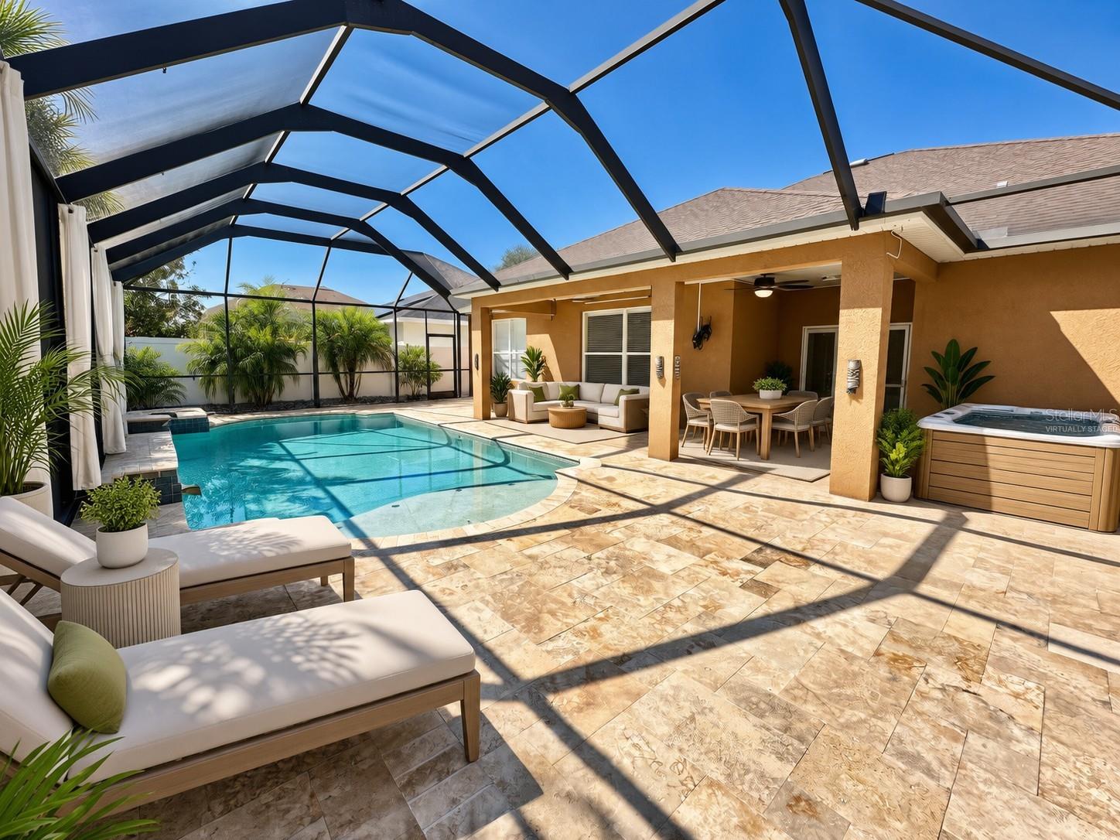
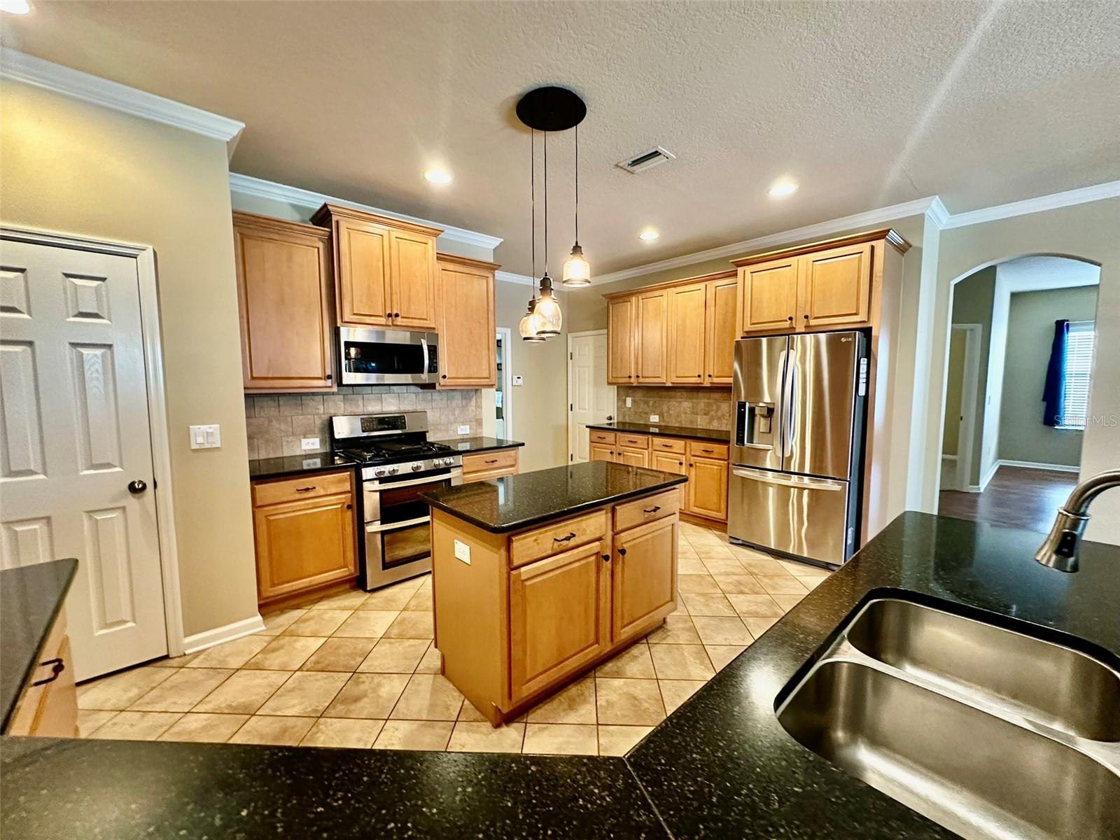
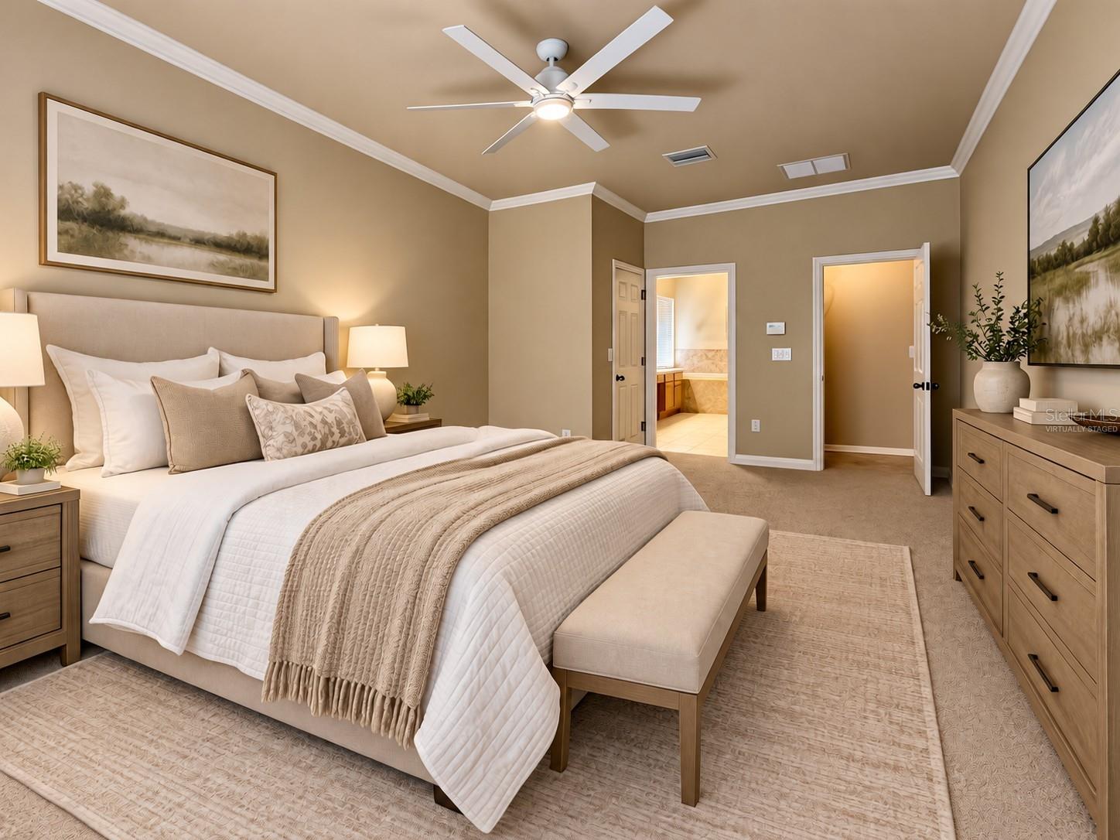
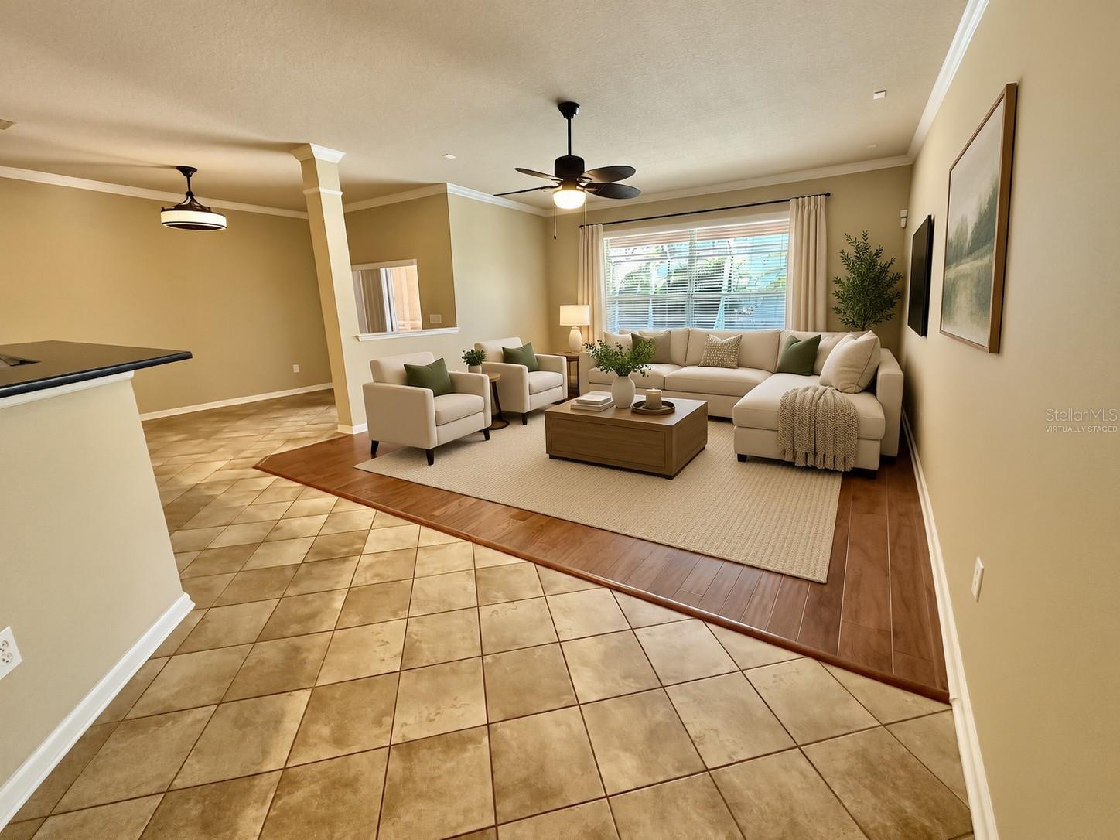
Virtually Staged. Welcome to this beautifully maintained David Weekley pool home, tucked away on a quiet loop street in the Lawford community of Panther Trace. Offering approximately 2,600 square feet, this spacious 3-bedroom, 3-bath home also features a private office, bonus room and a desirable split-bedroom floor plan. From the moment you step inside, you’ll appreciate the open layout, crown molding, hardwood and tile flooring and thoughtful upgrades throughout. French doors lead to a private home office, while the spacious kitchen features 42-inch maple cabinetry, granite countertops, center island, stainless steel appliances, gas range and pantry. The kitchen opens to the family room and screened lanai, creating an easy flow for everyday living and entertaining. The private primary suite is tucked away on one side of the home with two large walk-in closets and an en-suite bath featuring dual sinks, garden tub, separate shower and private water closet. Two additional bedrooms are located on the opposite side of the home along with two full baths and a bonus room, perfect for a playroom, media room, home gym or second living space. The backyard is where this home truly shines. Enjoy year-round Florida living on the expansive screened lanai with beautiful travertine decking, a heated saltwater pool with wading shelf and fountain features and a spacious hot tub. The fully fenced PVC backyard and privacy curtains create your own private outdoor retreat. Located in Riverview with convenient access to I-75, downtown Tampa, shopping and dining, Panther Trace also offers a community pool, tennis courts, parks and playgrounds. Additional features include an approximately 7,700-square-foot lot, Flood Zone X, washer and dryer and more. A wonderful combination of space, privacy and resort-style outdoor living in a convenient Tampa Bay location.

Save
Ask
Tour
Hide
Share
Listing Snapshot
Price 
$529,900
Days On Site 
1 Day
Bedrooms 
3
Inside Area (SqFt) 
2,571 sqft
Total Baths 
3
Full Baths 
3
Partial Baths 
N/A
Lot Size 
0.18 Acres
Year Built 
2008
MLS® Number 
TB8548249
Status 
Active
Property Tax 
$11,014
HOA/Condo/Coop Fees 
$5.42 monthly
Sq Ft Source 
Public Records
Friends & Family
Recent Activity
7 hours agoListing updated with changes from the MLS®
yesterdayListing first seen on site
General Features
Acres 
0.18
Attached Garage 
Yes
Direction Faces 
North
Foundation 
Slab
Garage 
Yes
Garage Spaces 
2
Levels 
One
Parking 
Garage Door OpenerAttached
Pets 
Cats OKDogs OKYes
Property Sub Type 
Single Family Residence
Security 
Security System Owned
Sewer 
Public Sewer
SqFt Total 
3342
Style 
Contemporary
Utilities 
Natural Gas AvailableCable AvailableElectricity ConnectedNatural Gas ConnectedSewer ConnectedWater Connected
Water Source 
Public
Zoning 
PD
Interior Features
Appliances 
CooktopDishwasherDisposalDryerElectric Water HeaterGas Water HeaterMicrowaveRange HoodRefrigeratorWasher
Cooling 
Central Air
Flooring 
CarpetCeramic TileHardwood
Furnished 
Unfurnished
Heating 
Central
Interior 
Coffered Ceiling(s)Crown MoldingHigh CeilingsOpen FloorplanStone CountersTray Ceiling(s)Walk-In Closet(s)
Laundry Features 
InsideLaundry Room
Window Features 
Blinds
Bedroom 2 
Dimensions - 11x10Level - First
Bedroom 3 
Dimensions - 11x9Level - First
Bonus Room 
Dimensions - 13x10Level - First
Dining Room 
Dimensions - 11x14Level - First
Great Room 
Dimensions - 16x16Level - First
Kitchen 
Dimensions - 15x12Level - First
Master Bedroom 
Dimensions - 21x13Level - FirstFeatures - Ceiling Fan(s)
Office 
Dimensions - 12x11Level - First
Save
Ask
Tour
Hide
Share
Exterior Features
Construction Details 
BlockStucco
Exterior 
LightingRain Gutters
Fencing 
FencedVinyl
Lot Features 
LandscapedPaved
Patio And Porch 
CoveredEnclosedPatioRear PorchScreened
Pool Features 
GuniteHeatedIn GroundSalt WaterScreen EnclosurePrivate
Private Pool 
Yes
Roof 
Shingle
Windows/Doors 
Blinds
Community Features
Association Amenities 
PlaygroundPoolRecreation Facilities
Association Fee 
$65.0
Association Fee Frequency 
Annually
Community Features 
Fitness CenterParkPlaygroundPoolSidewalksTennis Court(s)Street Lights
MLS Area 
33579 - Riverview
Township 
31
Financing Terms Available 
CashConventionalFHAVA Loan
Roads 
AsphaltPaved
Schools
School District
Unknown
Elementary School
Collins-HB
Middle School
Collins PreK 8 School
High School
Riverview-HB
Listing courtesy of PEOPLE'S CHOICE REALTY SVC LLC (813) 956-2528


Listing information is provided by Participants of the Stellar MLS. IDX information is provided exclusively for personal, non-commercial use, and may not be used for any purpose other than to identify prospective properties consumers may be interested in purchasing. Information is deemed reliable but not guaranteed. Properties displayed may be listed or sold by various participants in the MLS Copyright 2026, Stellar MLS.
Last checked: 2026-09-27 07:51 PM EDT

Neighborhood & Commute
Source: Walkscore
Disclosure: Community information and market data powered by Constellation Data Labs. Information is deemed reliable but not guaranteed.
Save
Ask
Tour
Hide
Share