
802 WALNUT DRIVESEFFNER, FL 33584
Mortgage Calculator
Monthly Payment (Est.)
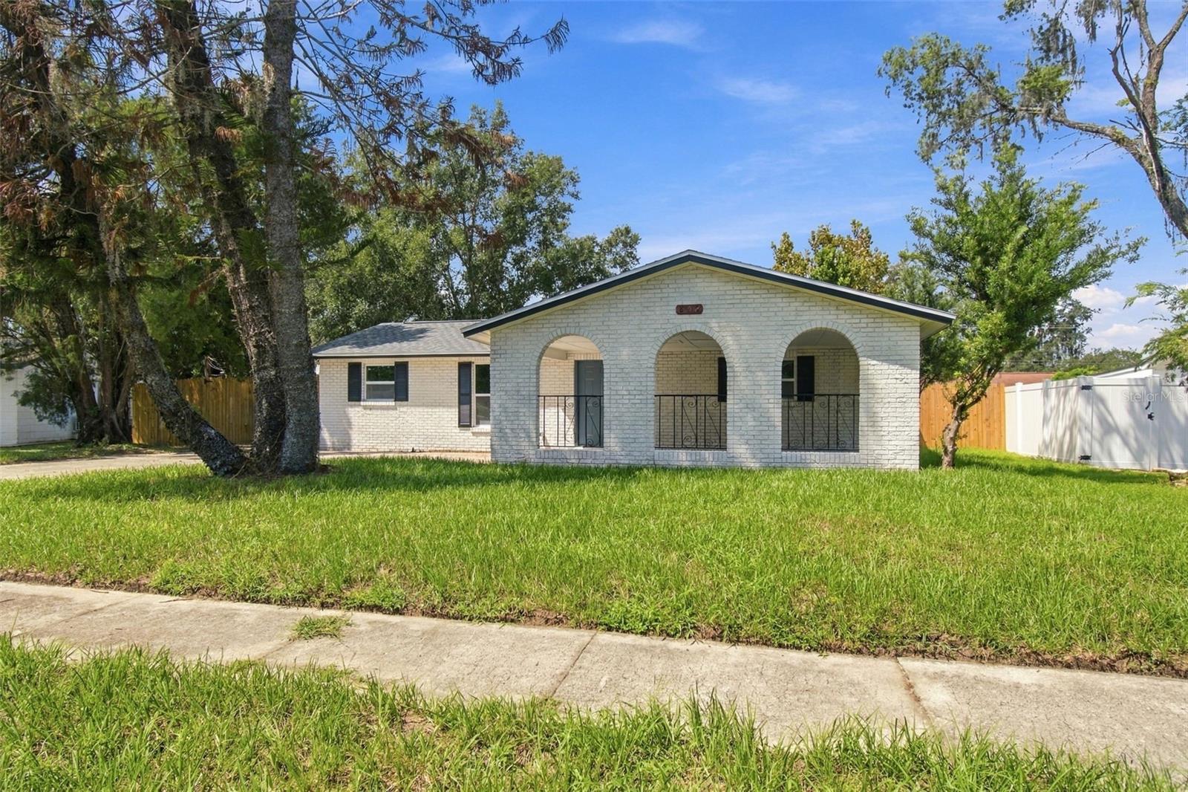
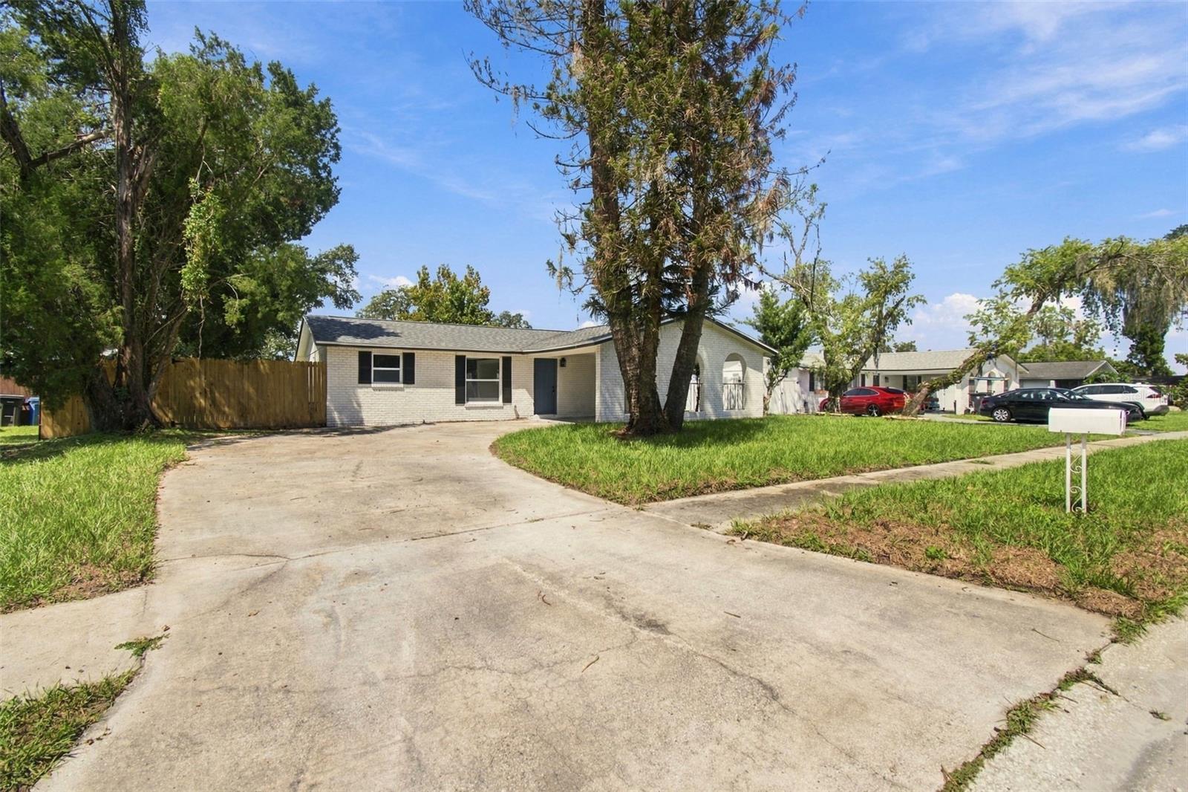
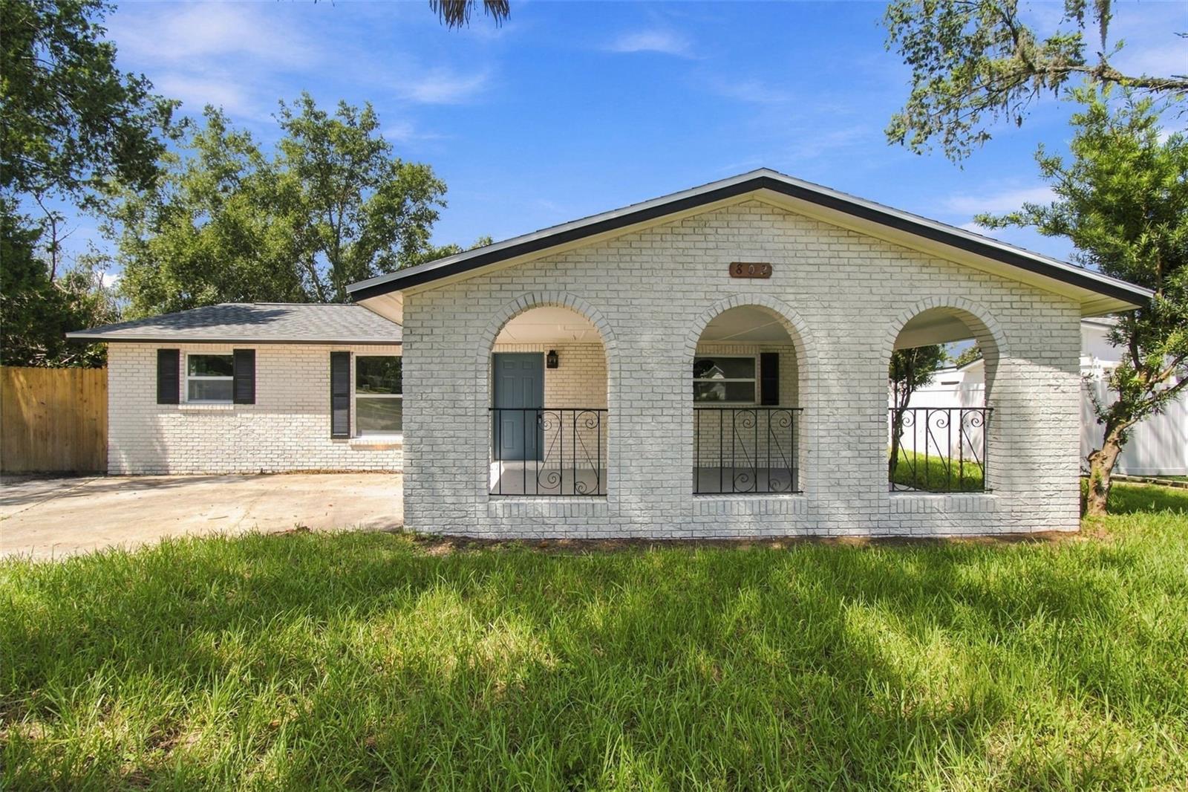
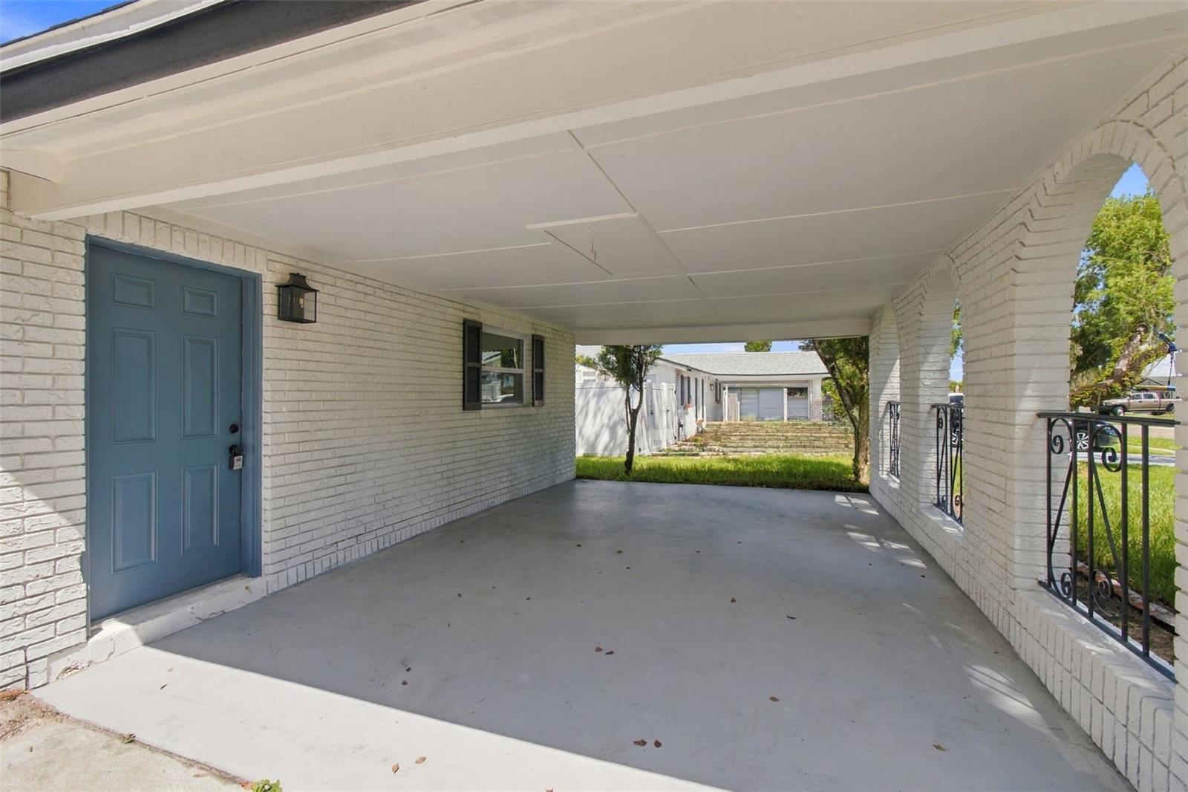
Enter an interest rate to see your estimated monthly payment.Under contract-accepting backup offers. Welcome to 802 Walnut Drive! Light and openness define this updated 3-bed, 2-bath home with 1,044 square feet of comfortable, modern living. The spacious living room flows naturally into a bright dinette area and chef’s kitchen, creating an inviting environment for everyday living and entertaining. Fresh paint inside and out and new luxury vinyl flooring enhance the home’s clean, cohesive feel. A 2026 roof and 2018 AC ensure reliable comfort. The kitchen features shaker cabinets, quartz counters, a custom backsplash, recessed lighting, and stainless-steel appliances. The primary suite offers an impressively large bedroom and a beautifully finished en-suite bath, while the second bath has been remodeled with modern, streamlined details. The secondary bedrooms are generously sized and provide ample closet space. A spacious laundry room adds practicality and extra storage. Outdoors, the fully fenced yard provides generous space for relaxation, play, or future projects. A two-car carport and a central location close to dining, medical services, shopping, and major highways make daily life effortless. Make your appointment today!
| 5 days ago | Listing updated with changes from the MLS® | |
| 5 days ago | Status changed to Active Under Contract | |
| a week ago | Listing first seen on site |

Listing information is provided by Participants of the Stellar MLS. IDX information is provided exclusively for personal, non-commercial use, and may not be used for any purpose other than to identify prospective properties consumers may be interested in purchasing. Information is deemed reliable but not guaranteed. Properties displayed may be listed or sold by various participants in the MLS Copyright 2026, Stellar MLS.
Last checked: 2026-09-21 10:36 PM EDT
Did you know? You can invite friends and family to your search. They can join your search, rate and discuss listings with you.