Save
Ask
Tour
Hide
Share
$340,000
New Listing

6845 TUSSILAGO WAY
ORLANDO, FL 32822

For Sale|Townhouse|Active
3
Beds
3
Total Baths
2
Full Baths
1
Partial Bath
1,627
SqFt
$209
/SqFt
2019
Built
Subdivision:
GOLDENROD RESERVE
County:
Orange
Call Now: 727-595-7295
Is this the listing for you? We can help make it yours.
727-595-7295
6845 TUSSILAGO WAY6845 TUSSILAGO WAY6845 TUSSILAGO WAY6845 TUSSILAGO WAY
Save
Ask
Tour
Hide
Share

Mortgage Calculator

Monthly Payment (Est.)

Enter an interest rate to see your estimated monthly payment.
Calculator powered by Showcase IDX, a Constellation1 Company. Copyright ©2026 Information is deemed reliable but not guaranteed.

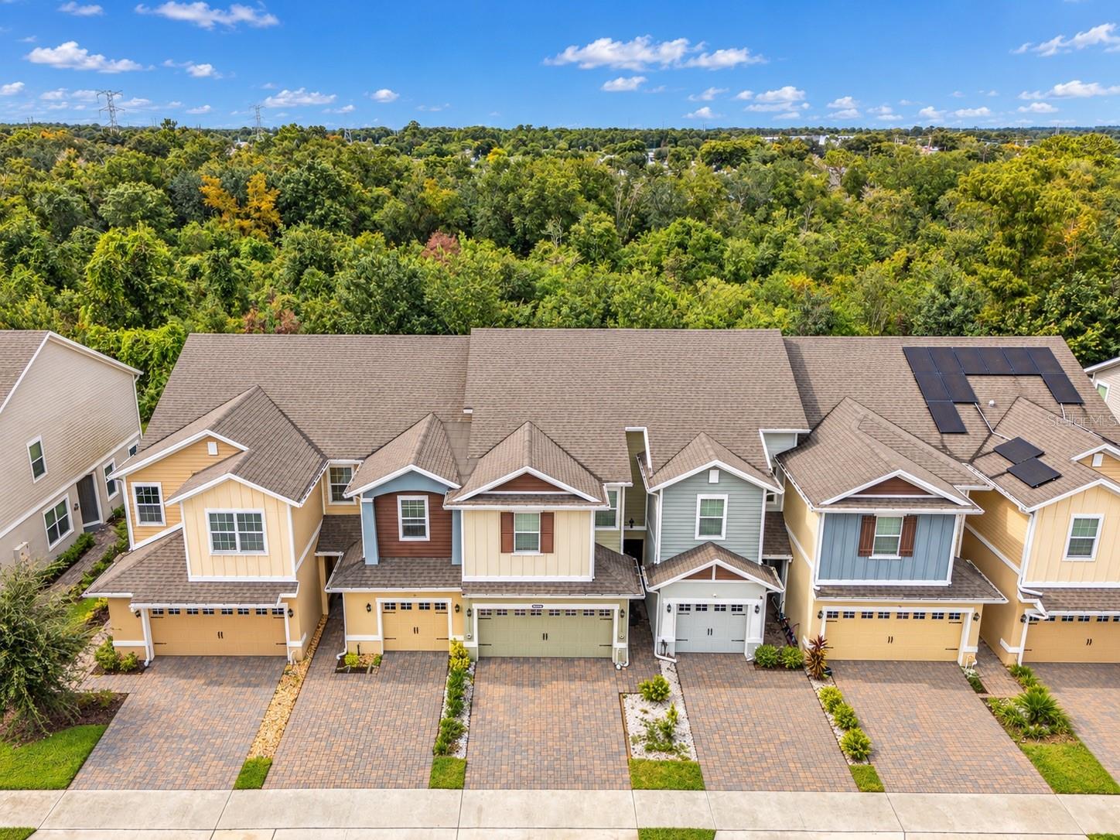
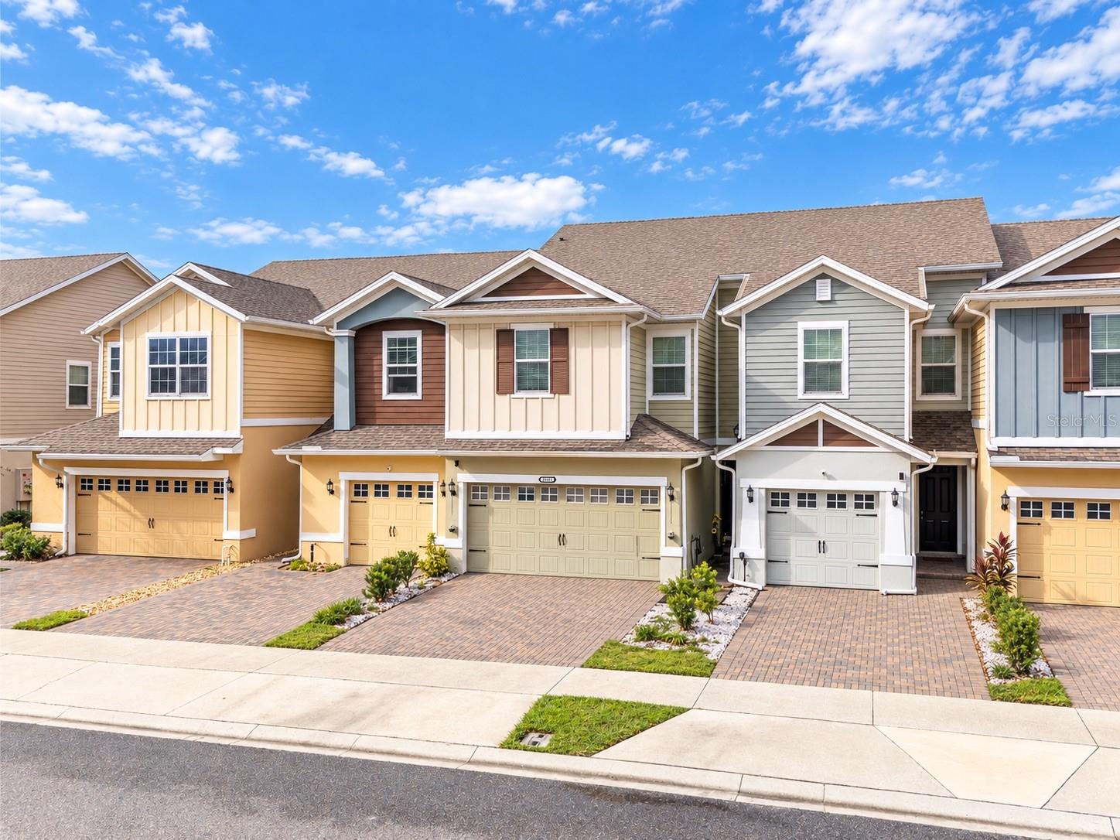
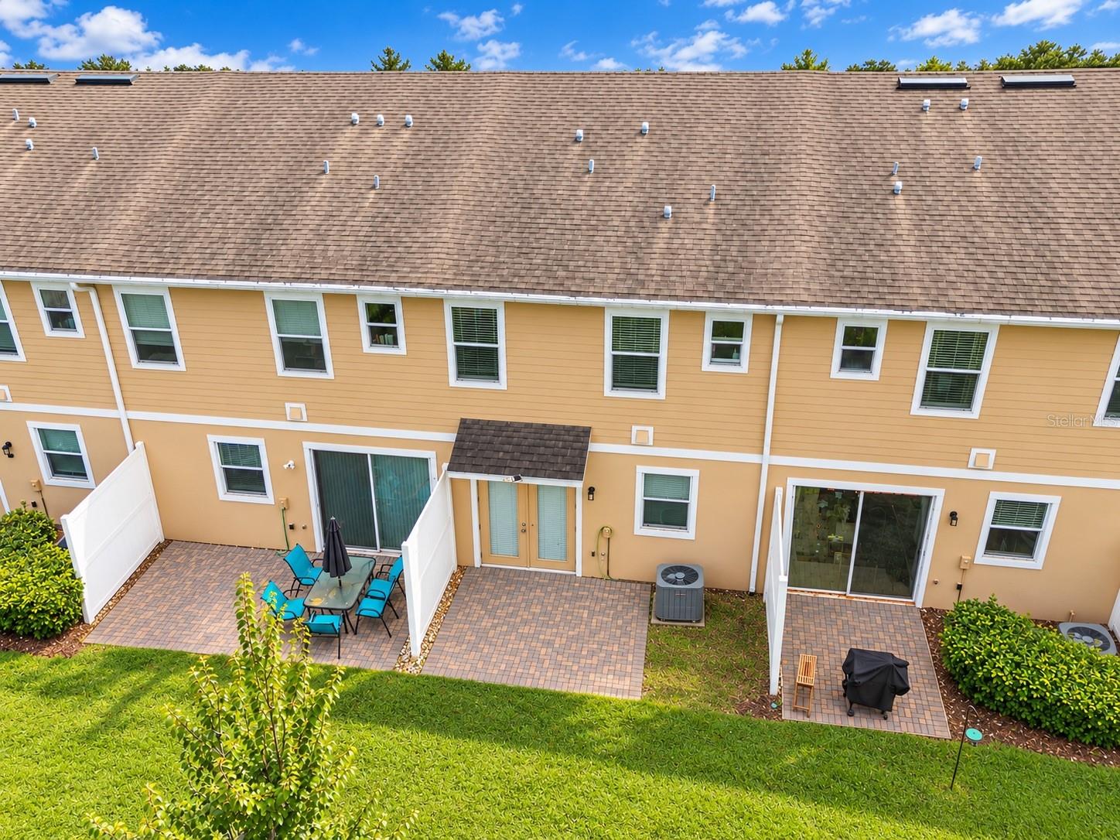
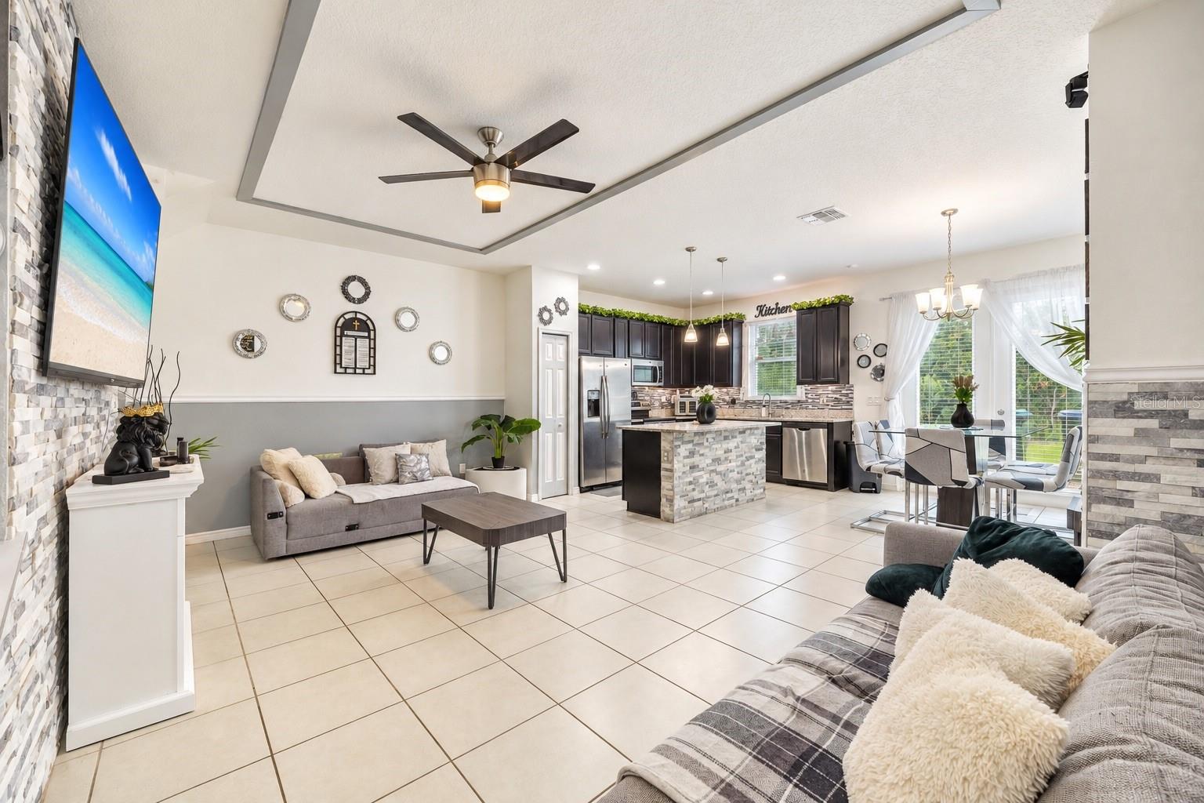
GATED COMMUNITY | PRIME ORLANDO LOCATION | NO REAR NEIGHBORS! Discover your next home at 6845 Tussilago Way! This beautifully maintained 3-bedroom, 2.5-bathroom townhome offers the perfect blend of modern comfort, functional living spaces, and everyday convenience in a desirable gated community. Step inside to an inviting open-concept floor plan designed for comfortable living and effortless entertaining. The spacious living and dining areas flow seamlessly into the kitchen, while a convenient half-bath completes the first floor. Upstairs, you'll find an attractive split floorplan with the primary suite featuring a private ensuite bathroom, large walking closet and tray ceiling, while two additional bedrooms, a full bathroom, and the laundry room provide the space and functionality you need. Enjoy relaxing in your backyard with no rear neighbors, offering added privacy without the hassle of extensive yard upkeep. LOCATION, LOCATION, LOCATION! Ideally situated near Goldenrod and Narcoossee Road, this home puts shopping, dining, supermarkets, and major roadways within easy reach. Just approximately 10 minutes from Orlando International Airport and 20 minutes from Downtown Orlando, you'll enjoy exceptional accessibility while coming home to the comfort of a gated neighborhood. Schedule your private showing today and discover why 6845 Tussilago Way could be your perfect next home!

Save
Ask
Tour
Hide
Share
Listing Snapshot
Price 
$340,000
Days On Site 
0 Days
Bedrooms 
3
Inside Area (SqFt) 
1,627 sqft
Total Baths 
3
Full Baths 
2
Partial Baths 
1
Lot Size 
0.05 Acres
Year Built 
2019
MLS Number 
S5161059
Status 
Active
Property Tax 
$4,133
HOA/Condo/Coop Fees 
$186.07 monthly
Sq Ft Source 
Public Records
Friends & Family
Recent Activity
7 hours agoListing updated with changes from the MLS
23 hours agoListing first seen on site
General Features
Acres 
0.05
Attached Garage 
Yes
Direction Faces 
South
Foundation 
Slab
Garage 
Yes
Garage Spaces 
2
Levels 
Two
Number Of Stories 
2
Parking 
Attached
Pets 
Breed Restrictions
Property Sub Type 
Townhouse
Security 
Gated CommunitySecurity Gate
Sewer 
Public Sewer
SqFt Total 
2112
Style 
Traditional
Utilities 
Cable AvailableElectricity ConnectedSewer ConnectedUnderground UtilitiesWater Connected
Water Source 
Public
Zoning 
P-D
Interior Features
Appliances 
DishwasherDisposalDryerMicrowaveRangeRefrigeratorWasher
Cooling 
Central Air
Flooring 
CarpetCeramic Tile
Furnished 
Unfurnished
Heating 
Heat Pump
Interior 
Walk-In Closet(s)
Laundry Features 
InsideLaundry RoomUpper Level
Window Features 
Blinds
Bathroom 2 
Level - Second
Bathroom 3 
Level - First
Bedroom 2 
Dimensions - 13x11Level - Second
Bedroom 3 
Dimensions - 13x11Level - Second
Dining Room 
Dimensions - 12x10Level - First
Kitchen 
Dimensions - 13x10Level - FirstFeatures - Kitchen Island, Stone Counters
Laundry 
Level - Second
Living Room 
Dimensions - 19x12Level - FirstFeatures - Ceiling Fan(s)
Master Bathroom 
Level - Second
Master Bedroom 
Dimensions - 17x13Level - SecondFeatures - Ceiling Fan(s), Double Vanity
Save
Ask
Tour
Hide
Share
Exterior Features
Construction Details 
BlockStuccoVinyl Siding
Exterior 
Rain Gutters
Patio And Porch 
Patio
Roof 
Shingle
Windows/Doors 
Blinds
Community Features
Association Fee 
$186.07
Association Fee Frequency 
Monthly
Community Features 
GatedPlaygroundPoolStreet Lights
MLS Area 
32822 - Orlando/Ventura
Township 
23
Financing Terms Available 
CashConventionalFHAVA Loan
Roads 
Asphalt
Schools
School District
Unknown
Elementary School
Three Points Elem
Middle School
Liberty Middle
High School
Colonial High
Listing courtesy of LPT REALTY, LLC (407) 259-9513


Listing information is provided by Participants of the Stellar MLS. IDX information is provided exclusively for personal, non-commercial use, and may not be used for any purpose other than to identify prospective properties consumers may be interested in purchasing. Information is deemed reliable but not guaranteed. Properties displayed may be listed or sold by various participants in the MLS Copyright 2026, Stellar MLS.
Last checked: 2026-11-10 02:09 PM EST

Neighborhood & Commute
Source: Walkscore
Disclosure: Community information and market data powered by Constellation Data Labs. Information is deemed reliable but not guaranteed.
Save
Ask
Tour
Hide
Share