Save
Ask
Tour
Hide
Share
$389,990
New Listing

5010 WORCHESTER DRIVE
KISSIMMEE, FL 34746

For Sale|Single Family Residence|Active
3
Beds
2
Total Baths
2
Full Baths
1,580
SqFt
$247
/SqFt
2024
Built
Subdivision:
KNIGHTSBRIDGE PH 1
County:
Osceola
Call Now: 727-595-7295
Is this the listing for you? We can help make it yours.
727-595-7295
5010 WORCHESTER DRIVE5010 WORCHESTER DRIVE5010 WORCHESTER DRIVE5010 WORCHESTER DRIVE
Save
Ask
Tour
Hide
Share

Mortgage Calculator

Monthly Payment (Est.)

Enter an interest rate to see your estimated monthly payment.
Calculator powered by Showcase IDX, a Constellation1 Company. Copyright ©2026 Information is deemed reliable but not guaranteed.

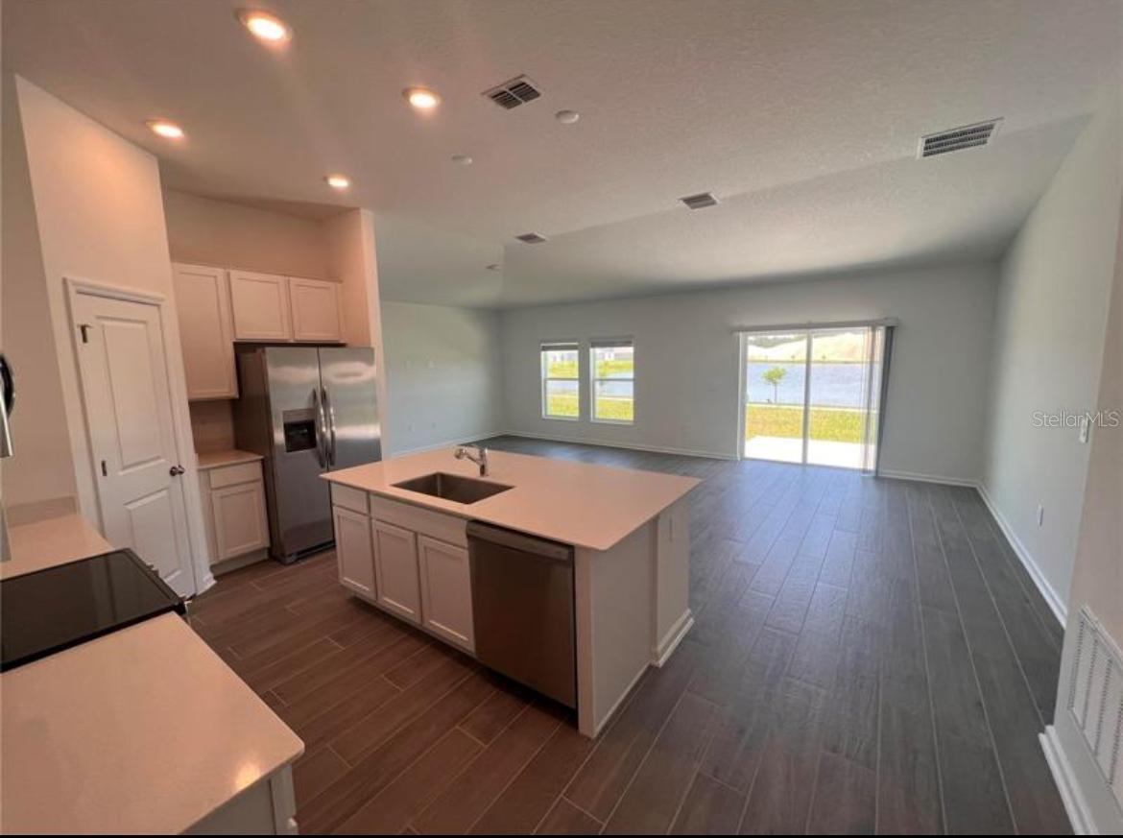
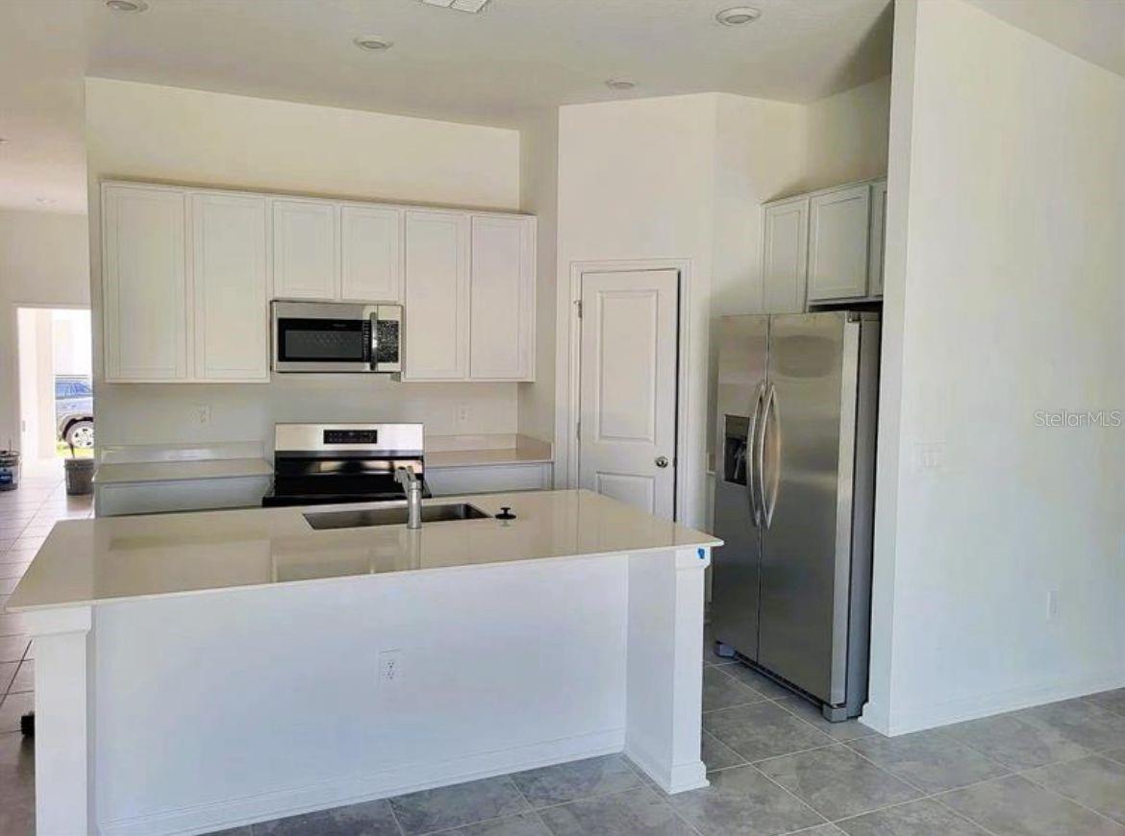
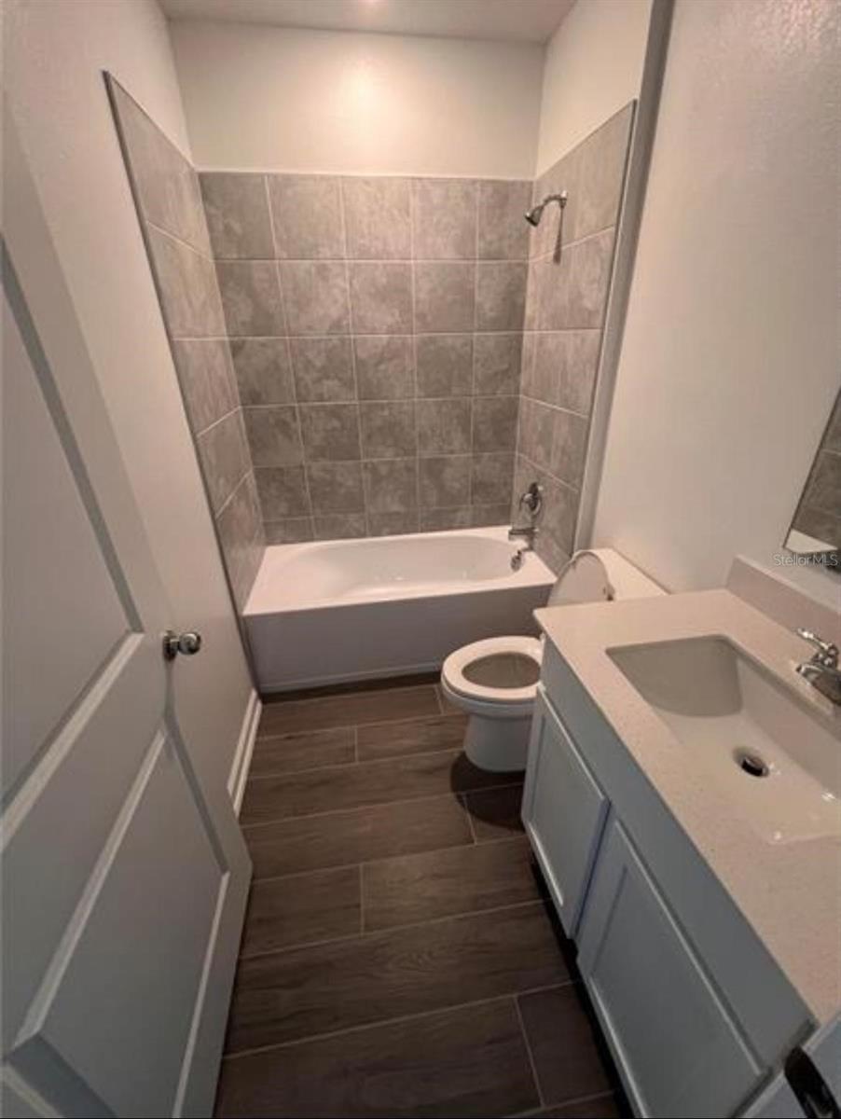
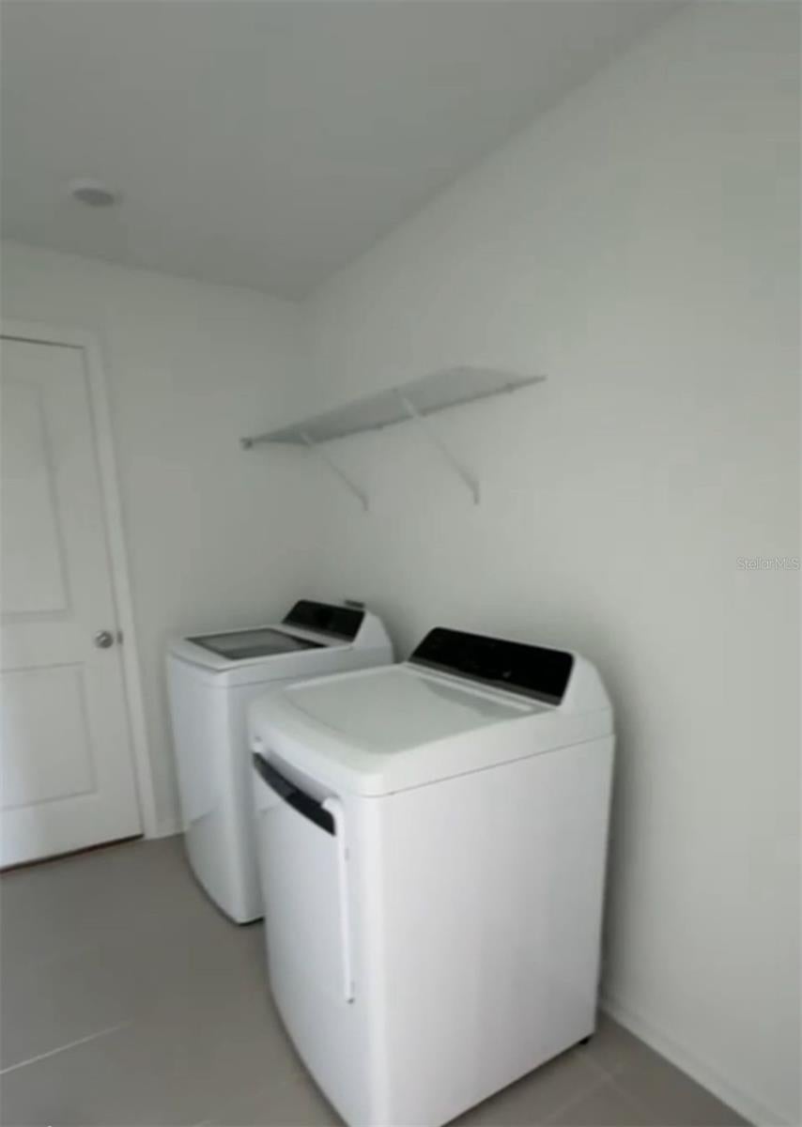
SELLER VERY MOTIVATED — BRING ALL OFFERS! Why wait for new construction? This stunning 2024-built 3-bedroom, 2-bath home in Knightsbridge offers gorgeous lake views and unforgettable sunsets from your own backyard. The open floor plan connects the great room, dining area, and kitchen — bright, airy, with high ceilings and easy-care tile throughout. The kitchen features a large island with breakfast bar, quartz-look counters, cabinets, stainless steel appliances, and a walk-in pantry. The primary suite includes a walk-in closet and en-suite bath with dual vanities and walk-in shower. Enjoy interior laundry, a two-car garage, paver driveway, and an backyard with open patio and lake view. Community pool and playground included. Don't miss this one — schedule your showing today!

Save
Ask
Tour
Hide
Share
Listing Snapshot
Price 
$389,990
Days On Site 
0 Days
Bedrooms 
3
Inside Area (SqFt) 
1,580 sqft
Total Baths 
2
Full Baths 
2
Partial Baths 
N/A
Lot Size 
0.15 Acres
Year Built 
2024
MLS® Number 
S5158319
Status 
Active
Property Tax 
$8,405.62
HOA/Condo/Coop Fees 
$88 monthly
Sq Ft Source 
Builder
Friends & Family
Recent Activity
an hour agoListing updated with changes from the MLS®
6 hours agoListing first seen on site
General Features
Acres 
0.15
Direction Faces 
South
Foundation 
Slab
Garage 
Yes
Garage Spaces 
2
Levels 
One
Number Of Stories 
1
Pets 
Cats OKDogs OK
Property Sub Type 
Single Family Residence
Sewer 
Public Sewer
SqFt Total 
2020
Utilities 
Electricity Available
Water Source 
Public
Zoning 
X
Interior Features
Appliances 
DishwasherDisposalDryerMicrowaveRangeRefrigeratorWasher
Cooling 
Central Air
Fireplace 
Yes
Fireplace Features 
Family Room
Flooring 
CarpetCeramic Tile
Furnished 
Unfurnished
Heating 
Electric
Interior 
High CeilingsOpen FloorplanWalk-In Closet(s)
Laundry Features 
Inside
Bathroom 3 
Dimensions - 12x10Level - First
Bedroom 2 
Dimensions - 12x10Level - First
Dinette 
Dimensions - 11x15Level - First
Kitchen 
Dimensions - 13x9Level - FirstFeatures - Kitchen Island
Living Room 
Dimensions - 13x9Level - First
Master Bedroom 
Dimensions - 13x15Level - First
Save
Ask
Tour
Hide
Share
Exterior Features
Construction Details 
BlockCement Siding
Roof 
Shingle
View 
LakeWater
Waterfront Features 
Lake Privileges
Waterview 
LakeWater
Community Features
Association Fee 
$88.0
Association Fee Frequency 
Monthly
Community Features 
PlaygroundPoolSidewalks
MLS Area 
34746 - Kissimmee (West of Town)
Township 
25
Financing Terms Available 
CashConventionalFHAVA Loan
Roads 
Asphalt
Listing courtesy of LPT REALTY, LLC (787) 410-0253


Listing information is provided by Participants of the Stellar MLS. IDX information is provided exclusively for personal, non-commercial use, and may not be used for any purpose other than to identify prospective properties consumers may be interested in purchasing. Information is deemed reliable but not guaranteed. Properties displayed may be listed or sold by various participants in the MLS Copyright 2026, Stellar MLS.
Last checked: 2026-09-25 10:19 PM EDT

Neighborhood & Commute
Source: Walkscore
Disclosure: Community information and market data powered by Constellation Data Labs. Information is deemed reliable but not guaranteed.
Save
Ask
Tour
Hide
Share