Save
Ask
Tour
Hide
Share
$230,000
1 Day On Site

206 ORCHID DRIVE
DAVENPORT, FL 33897

For Sale|Townhouse|Active
3
Beds
3
Total Baths
3
Full Baths
1,364
SqFt
$169
/SqFt
2002
Built
Subdivision:
ISLAND CLUB WEST PH 02
County:
Polk
Call Now: 727-595-7295
Is this the listing for you? We can help make it yours.
727-595-7295
206 ORCHID DRIVE206 ORCHID DRIVE206 ORCHID DRIVE206 ORCHID DRIVE
Save
Ask
Tour
Hide
Share

Mortgage Calculator

Monthly Payment (Est.)

Enter an interest rate to see your estimated monthly payment.
Calculator powered by Showcase IDX, a Constellation1 Company. Copyright ©2026 Information is deemed reliable but not guaranteed.

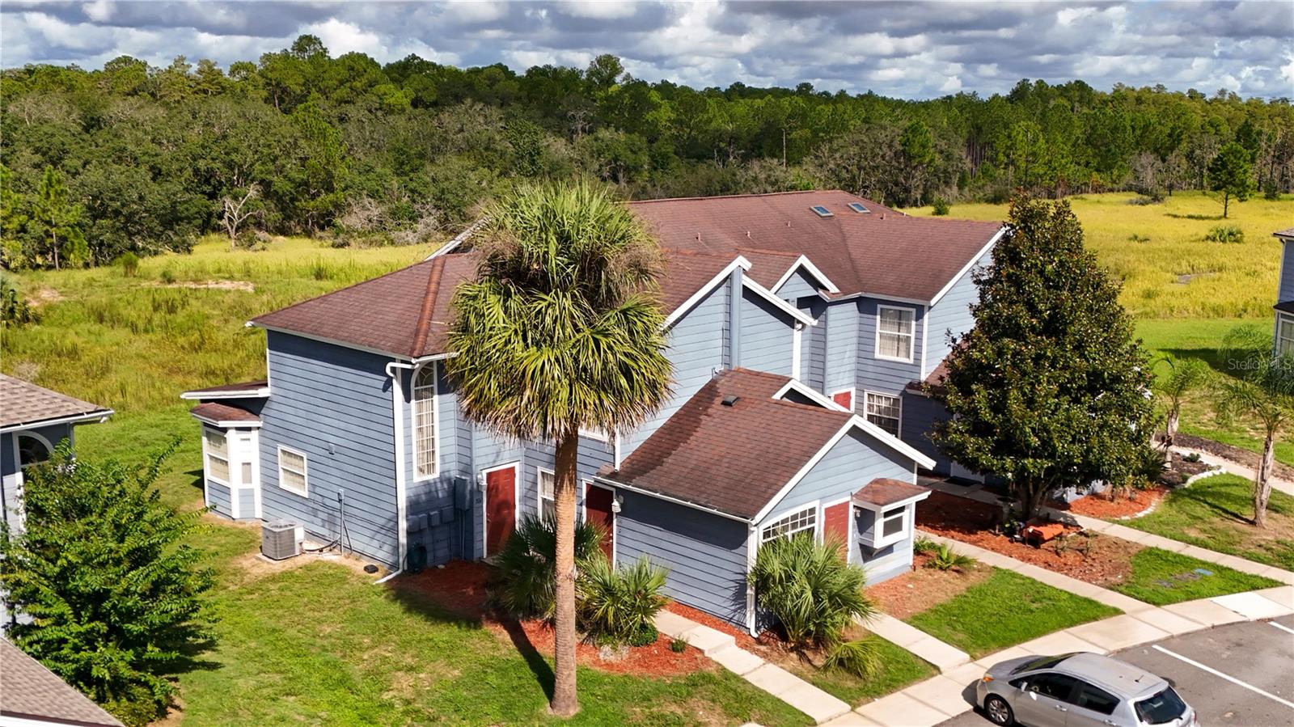
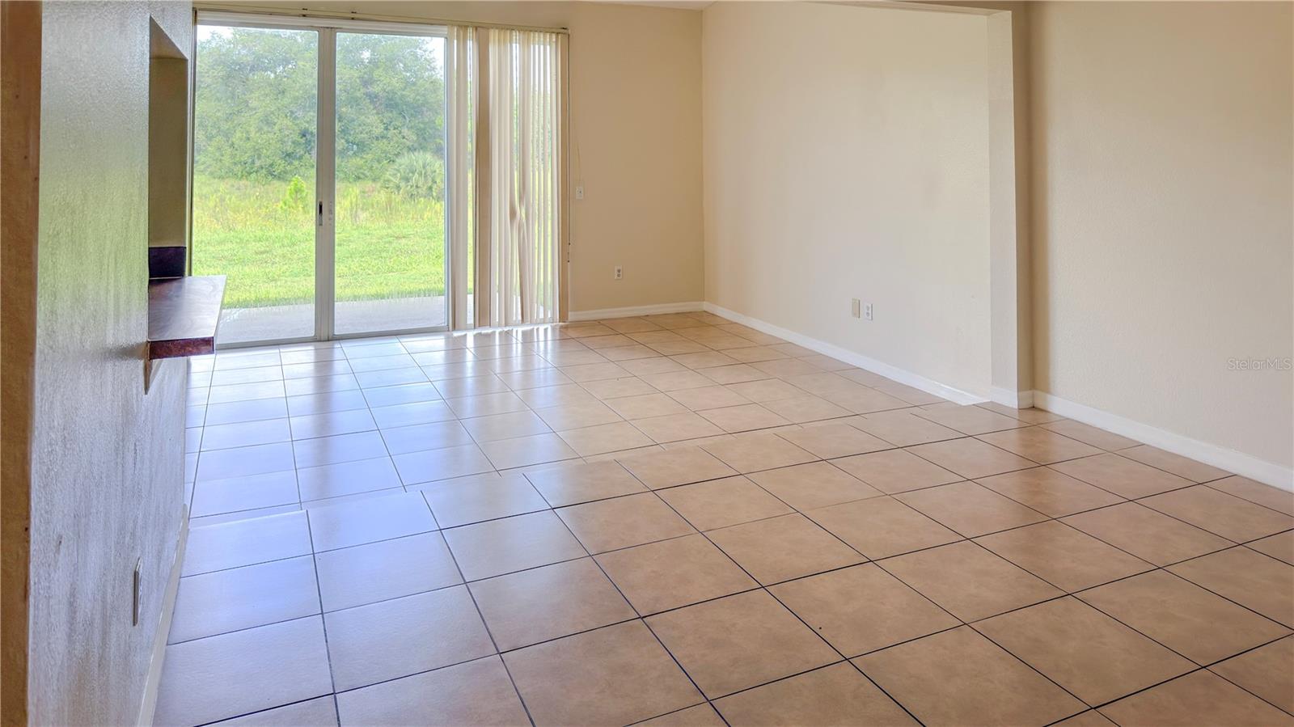
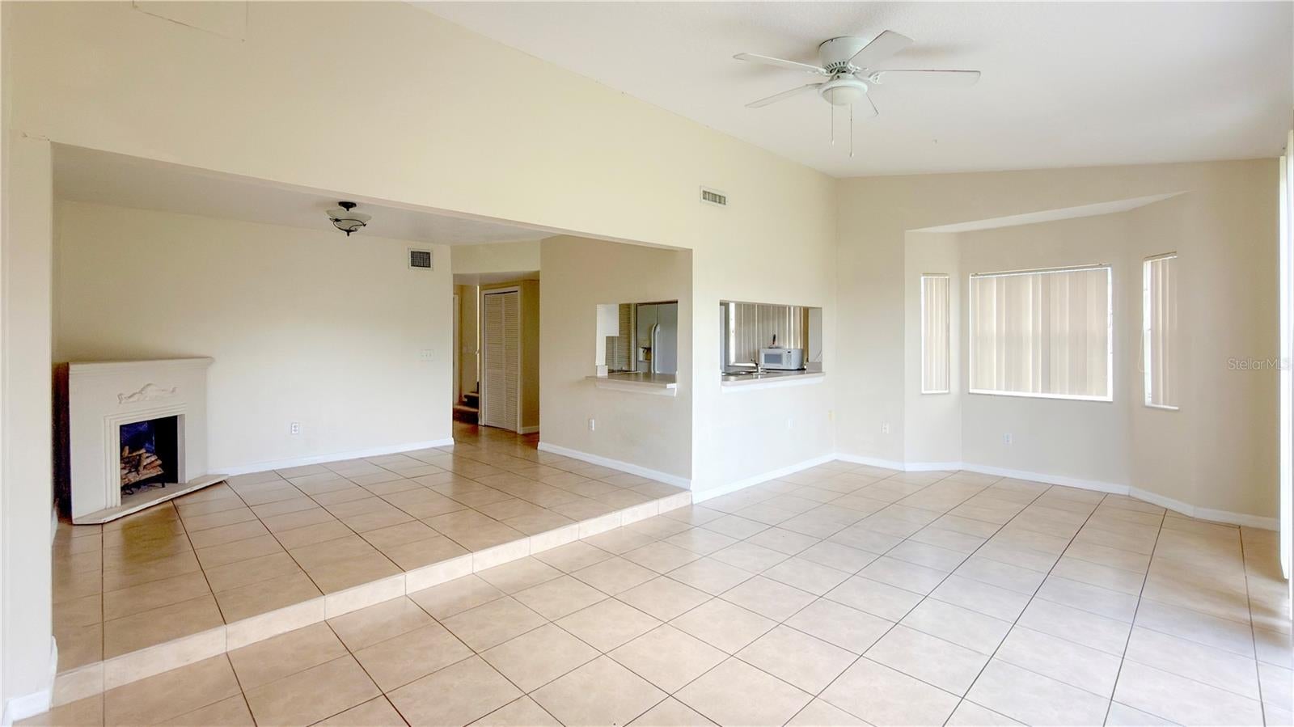
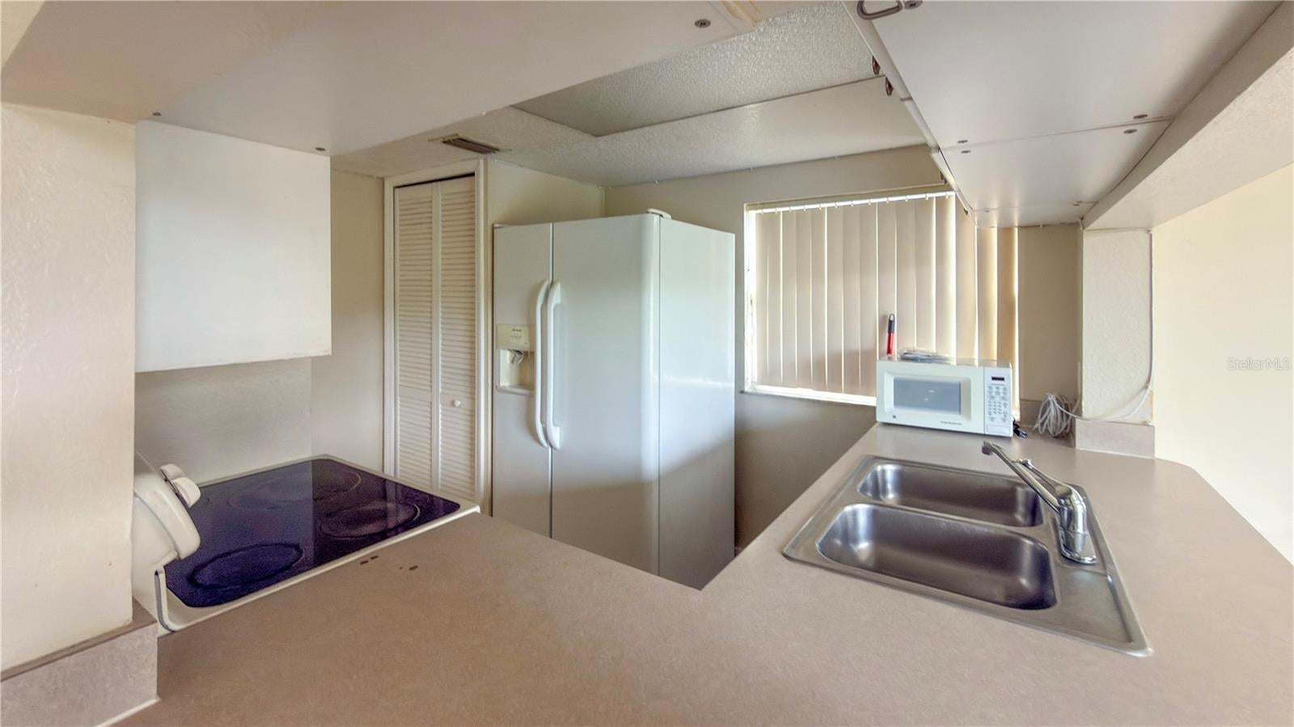
NEW AC & WATER HEATER! Discover the flexibility and comfort of this 3-bedroom, 3-bath home located in the desirable Island Club West community in Davenport! The thoughtfully designed floor plan features two bedrooms on the second floor, each with its own private bathroom, offering privacy and convenience for family members or guests. - Brand New Air Conditioner and Water Heater installed July 2026. The first floor features an inviting open-concept layout where the kitchen, dining, and living spaces flow together, making it ideal for everyday living and entertaining. A beautiful custom fireplace adds character and creates an eye-catching focal point in the living area. A third bedroom and full bathroom are also conveniently located on the first floor, providing additional flexibility for guests, extended family, a home office, or other needs. Whether you are searching for a primary residence, Florida getaway, or investment opportunity, this property offers a versatile layout in a convenient Central Florida location. Enjoy easy access to shopping, dining, major roadways, entertainment, and Central Florida's world-famous attractions, along with the amenities and relaxed atmosphere of Island Club West. Come experience the layout, character, and possibilities of this home. Schedule your private showing today and make 206 Orchid Dr your next Florida address!

Save
Ask
Tour
Hide
Share
Listing Snapshot
Price 
$230,000
Days On Site 
1 Day
Bedrooms 
3
Inside Area (SqFt) 
1,364 sqft
Total Baths 
3
Full Baths 
3
Partial Baths 
N/A
Lot Size 
0.02 Acres
Year Built 
2002
MLS® Number 
S5157978
Status 
Active
Property Tax 
$2,614.32
HOA/Condo/Coop Fees 
$230 monthly
Sq Ft Source 
Public Records
Friends & Family
Recent Activity
5 hours agoListing updated with changes from the MLS®
yesterdayListing first seen on site
General Features
Acres 
0.02
Direction Faces 
East
Foundation 
Slab
Levels 
Two
Number Of Stories 
2
Pets 
Cats OKDogs OKSize Limit
Property Sub Type 
Townhouse
Sewer 
Public Sewer
SqFt Total 
1364
Utilities 
Cable AvailableCable ConnectedElectricity ConnectedSewer Connected
Water Source 
Public
Interior Features
Appliances 
CooktopDishwasherDryerElectric Water HeaterRefrigerator
Cooling 
Central Air
Fireplace 
Yes
Fireplace Features 
Free Standing
Flooring 
CarpetCeramic Tile
Furnished 
Unfurnished
Heating 
CentralElectric
Interior 
Eat-in KitchenIn-Law Floorplan
Laundry Features 
Electric Dryer HookupWasher Hookup
Family Room 
Dimensions - 11x21Level - First
Kitchen 
Dimensions - 8x11Level - First
Living Room 
Dimensions - 10x13Level - First
Master Bedroom 
Dimensions - 11x17Level - Second
Save
Ask
Tour
Hide
Share
Exterior Features
Construction Details 
Vinyl Siding
Exterior 
Rain Gutters
Patio And Porch 
Patio
Roof 
Shingle
Community Features
Association Fee 
$230.0
Association Fee Frequency 
Monthly
Community Features 
ClubhouseFitness CenterPoolTennis Court(s)
MLS Area 
33897 - Davenport
Township 
25
Financing Terms Available 
CashConventionalFHA
Roads 
Paved
Listing courtesy of VESTI LLC (630) 310-4239


Listing information is provided by Participants of the Stellar MLS. IDX information is provided exclusively for personal, non-commercial use, and may not be used for any purpose other than to identify prospective properties consumers may be interested in purchasing. Information is deemed reliable but not guaranteed. Properties displayed may be listed or sold by various participants in the MLS Copyright 2026, Stellar MLS.
Last checked: 2026-09-22 12:03 PM EDT

Neighborhood & Commute
Source: Walkscore
Disclosure: Community information and market data powered by Constellation Data Labs. Information is deemed reliable but not guaranteed.
Save
Ask
Tour
Hide
Share