
Save
Ask
Tour
Hide
$520,000
New Listing
673 BLACKSTONE STREETMINNEOLA, FL 34715
For Sale|Single Family Residence|Active
5
Beds
4
Total Baths
3
Full Baths
1
Partial Bath
2,530
SqFt
$206
/SqFt
2022
Built
Subdivision:
ARDMORE RESERVE PH VI A RE
County:
Lake
Call Now: 727-595-7295
Is this the listing for you? We can help make it yours.
727-595-7295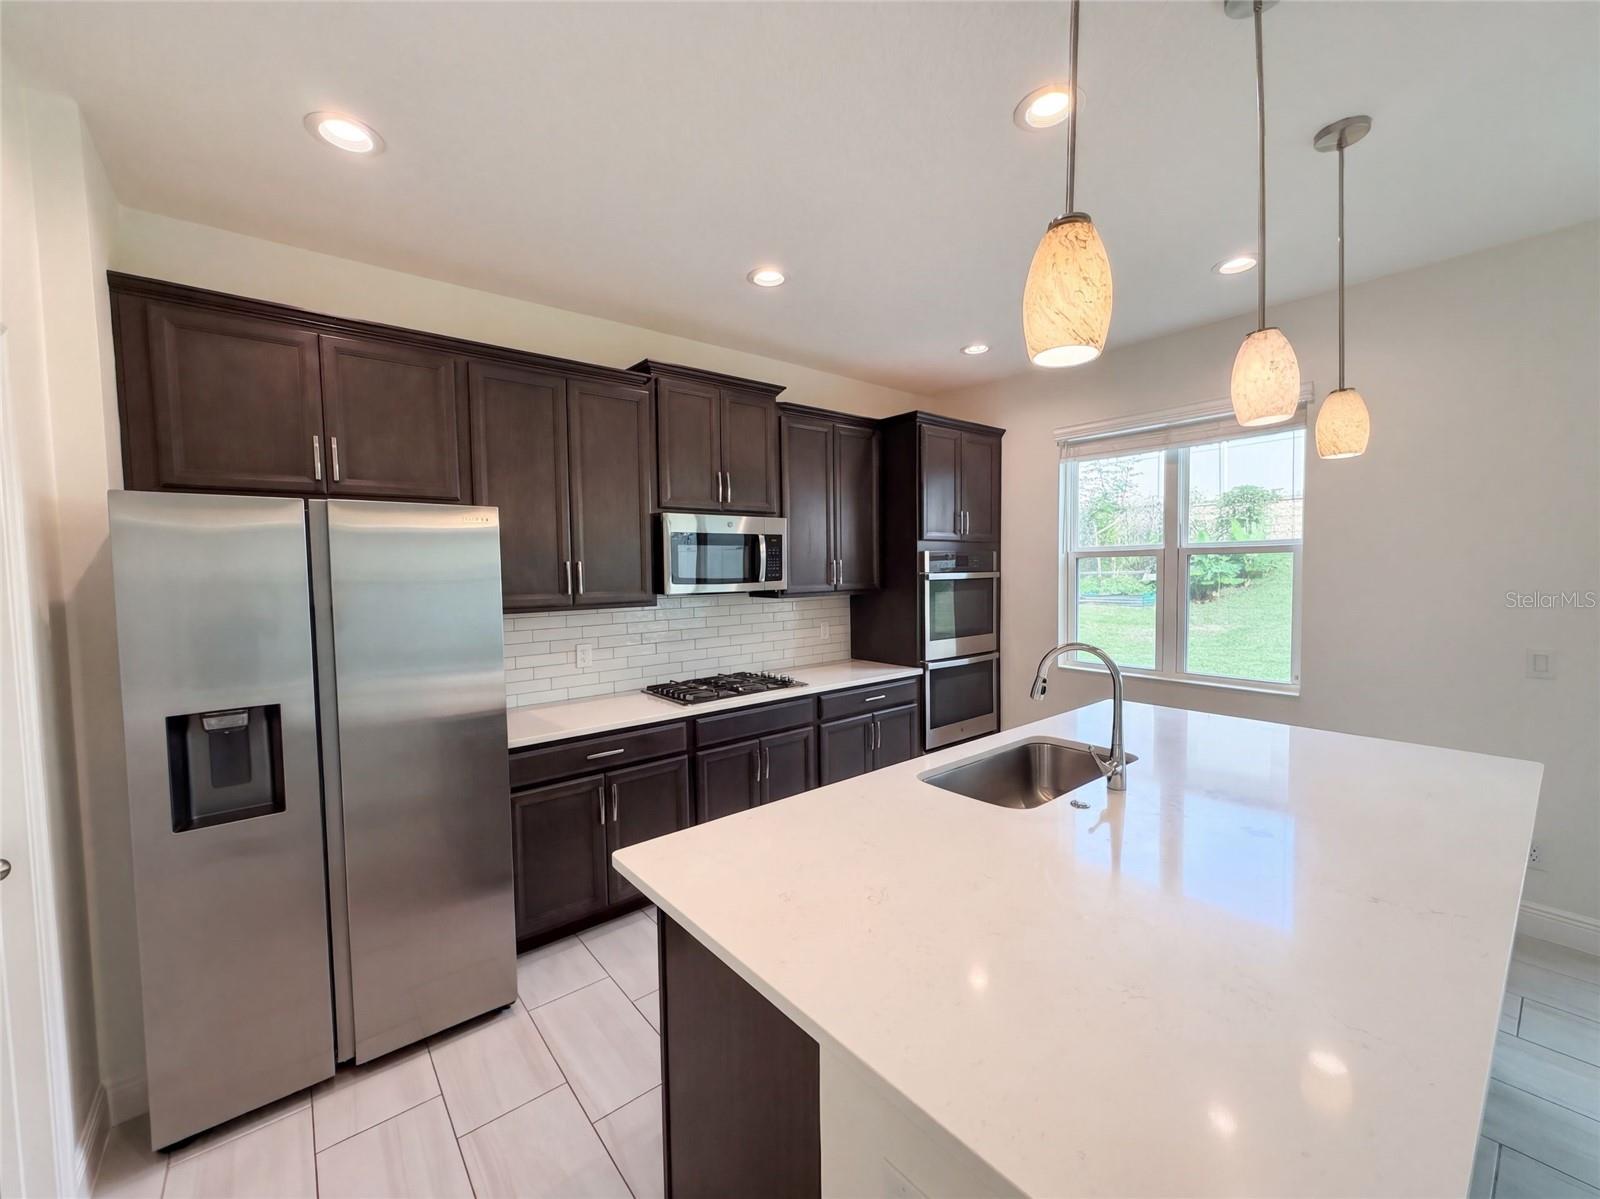
Save
Ask
Tour
Hide
Mortgage Calculator
Monthly Payment (Est.)
Enter an interest rate to see your estimated monthly payment.Calculator powered by Showcase IDX, a Constellation1 Company. Copyright ©2026 Information is deemed reliable but not guaranteed.
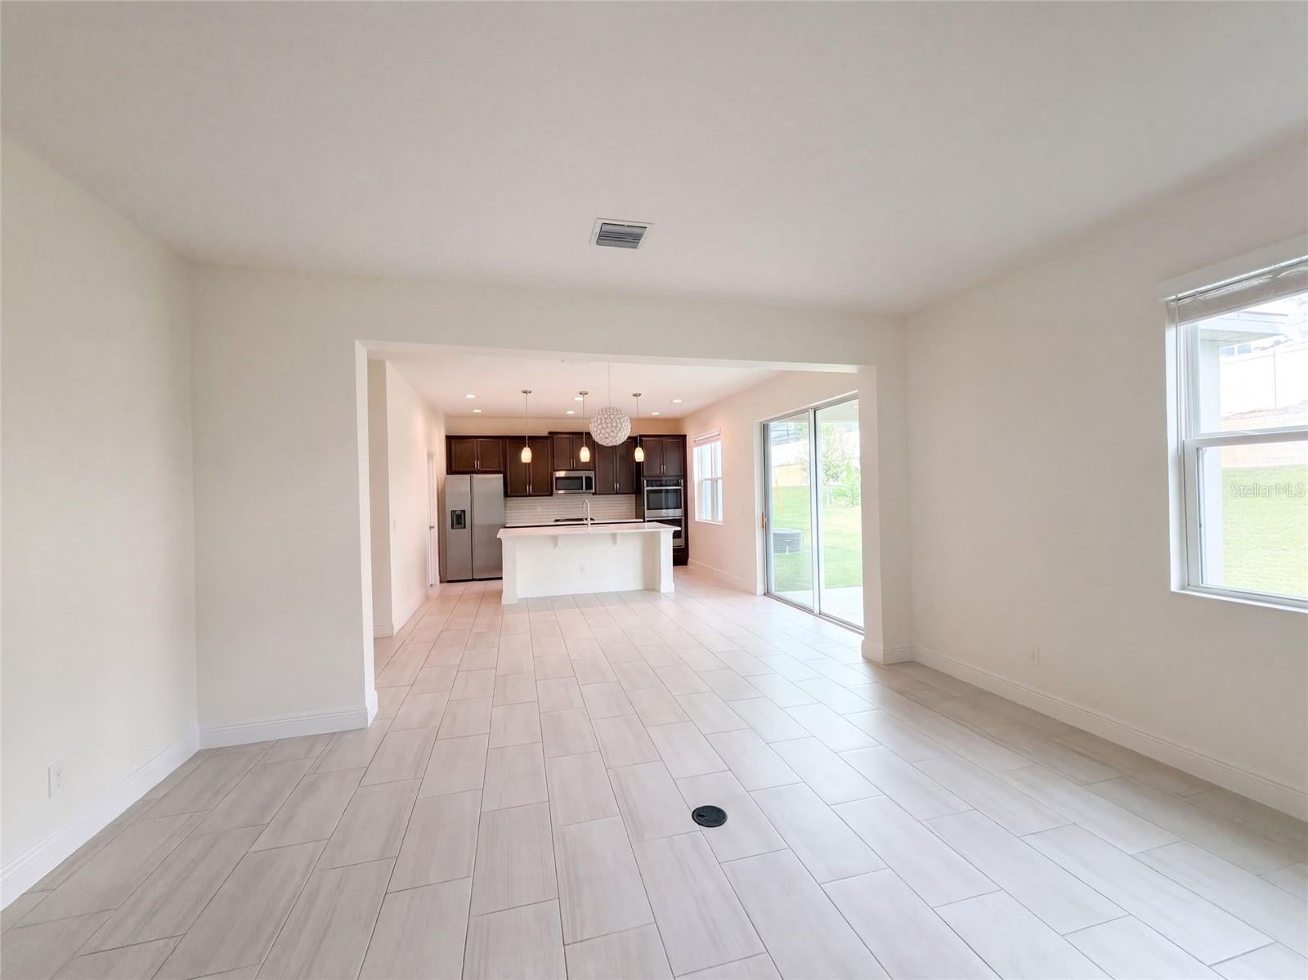
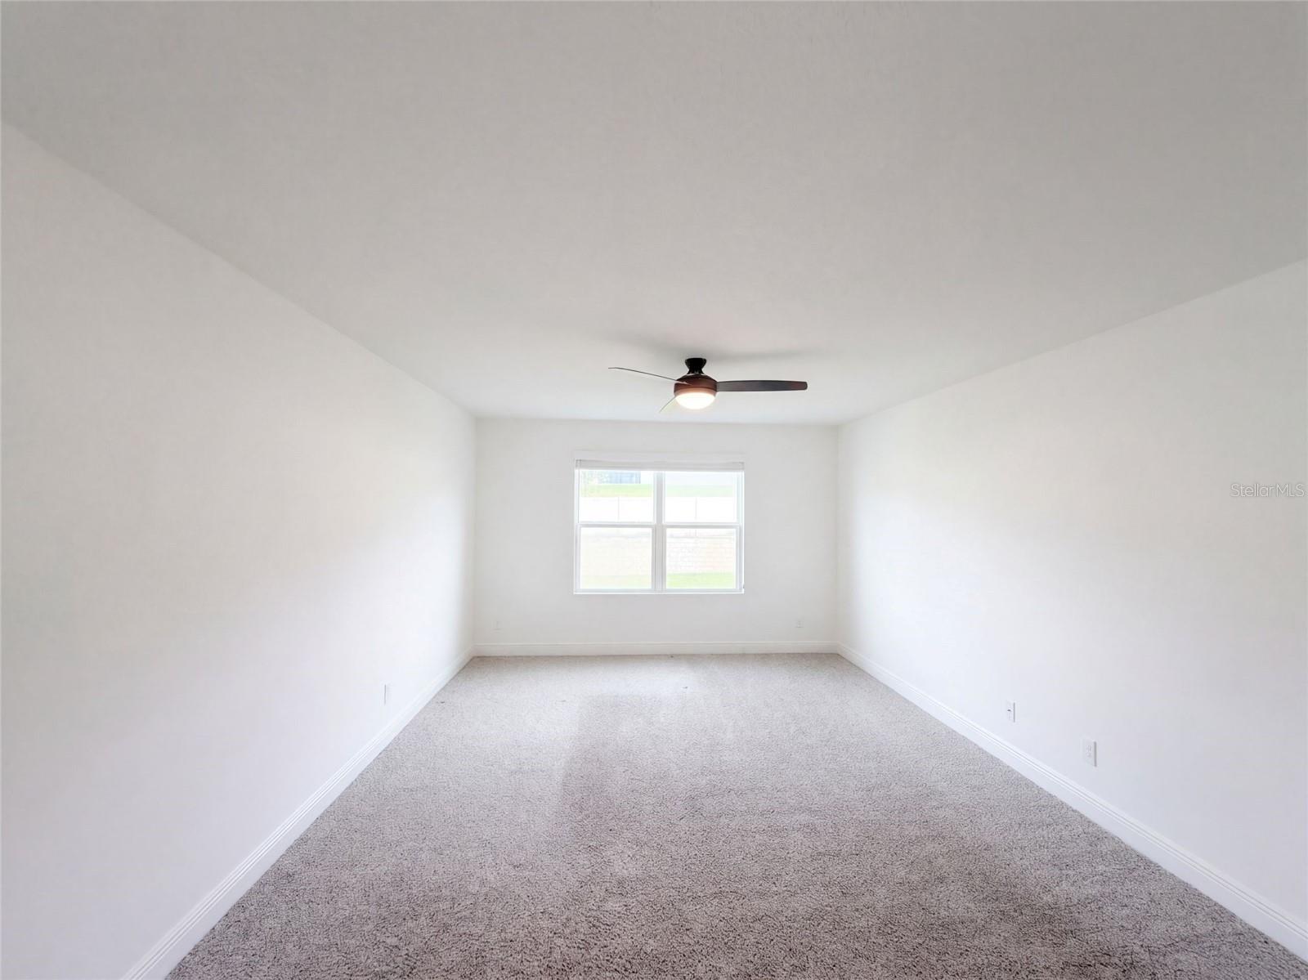
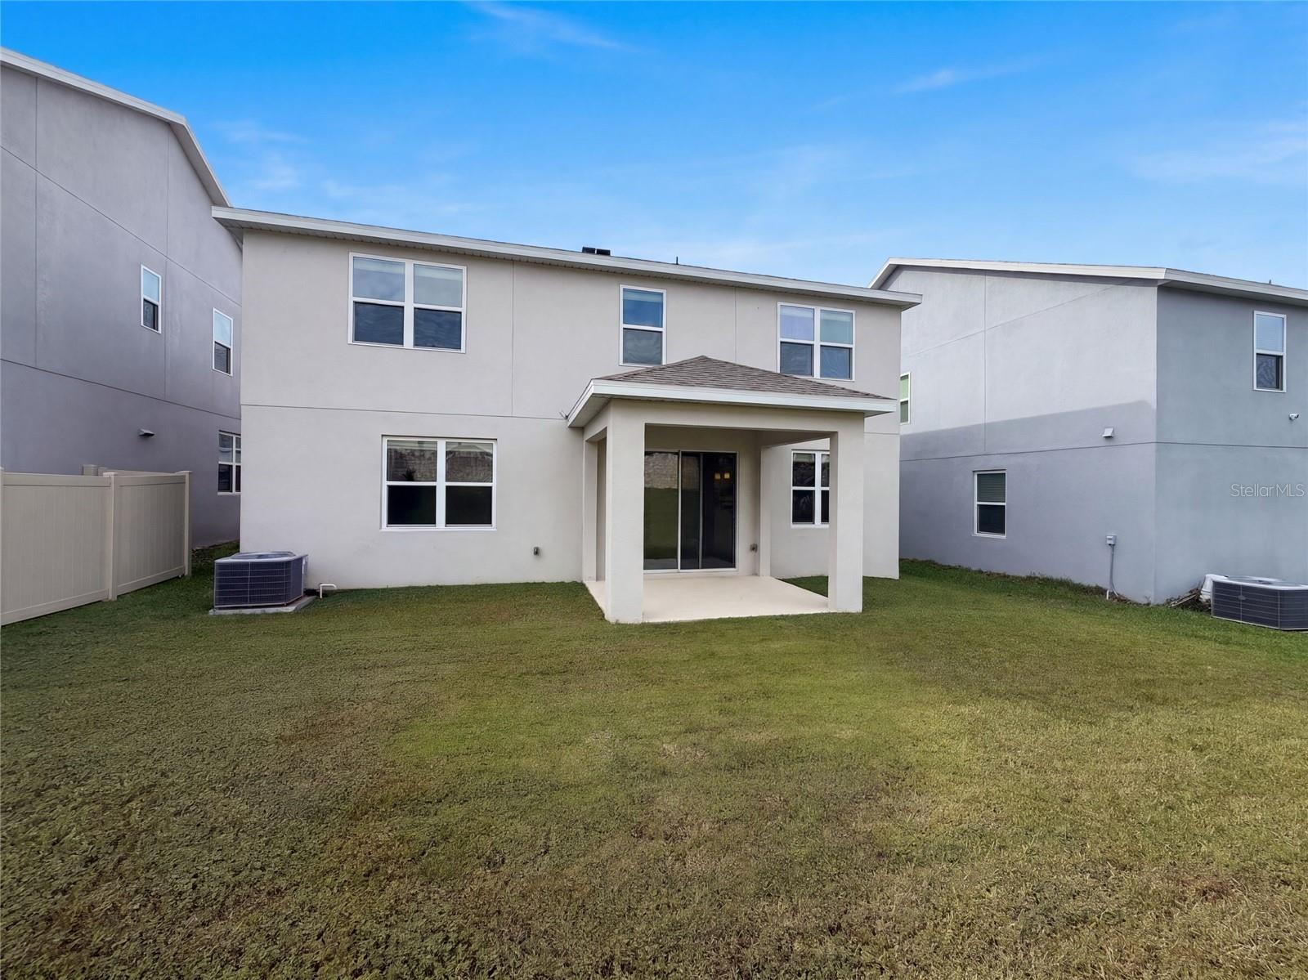
673 Blackstone St is a two-story Minneola home with five bedrooms, three full bathrooms, a half bath and over 2,500 square feet of living space. Sliding doors in the dining area open to a covered rear patio beside the lawn. The island kitchen connects to the dining and main living areas, with pendant lighting and storage beneath the island. An upstairs loft adds a separate gathering space. The primary suite includes a walk-in closet, a double vanity and a glass-enclosed shower. An upstairs laundry room keeps utility space near the bedrooms, and an attached two-car garage provides parking. Included 100-Day Home Warranty
Save
Ask
Tour
Hide
Listing Snapshot
Price
$520,000
Days On Site
0 Days
Bedrooms
5
Inside Area (SqFt)
2,530 sqft
Total Baths
4
Full Baths
3
Partial Baths
1
Lot Size
0.15 Acres
Year Built
2022
MLS Number
O6456103
Status
Active
Property Tax
$6,721
HOA/Condo/Coop Fees
$73.83 monthly
Sq Ft Source
Estimated
Friends & Family
Recent Activity
| 6 hours ago | Listing updated with changes from the MLS | |
| 23 hours ago | Listing first seen on site |
General Features
Acres
0.15
Attached Garage
Yes
Direction Faces
West
Foundation
Slab
Garage
Yes
Garage Spaces
2
Levels
Two
Parking
DrivewayAttached
Pets
Yes
Property Sub Type
Single Family Residence
Sewer
Public Sewer
SqFt Total
2850
Utilities
Electricity AvailableNatural Gas AvailableWater Available
Water Source
Public
Zoning
PUD-R
Interior Features
Appliances
CooktopDishwasherMicrowaveOther
Cooling
Central Air
Flooring
CarpetTile
Furnished
Unfurnished
Heating
Central
Interior
Stone Counters
Laundry Features
Laundry Room
Bathroom 1
Dimensions - 5x8.5Level - First
Bathroom 2
Dimensions - 5x5Level - First
Bathroom 3
Level - Second
Bedroom 1
Dimensions - 11x12Level - First
Bedroom 2
Dimensions - 13x10.5Level - Second
Bedroom 3
Dimensions - 10.5x9.5Level - Second
Bedroom 4
Dimensions - 12.5x10Level - Second
Dining Room
Dimensions - 14.5x12Level - First
Foyer
Dimensions - 11x7.5Level - First
Kitchen
Dimensions - 14x9Level - First
Laundry
Dimensions - 5x6.5Level - Second
Living Room
Dimensions - 17x16.5Level - First
Loft
Dimensions - 27.5x27Level - Second
Master Bathroom
Dimensions - 11x7Level - Second
Master Bedroom
Dimensions - 12x15Level - Second
Save
Ask
Tour
Hide
Exterior Features
Construction Details
BlockStucco
Exterior
Other
Roof
Shingle
Community Features
Association Fee
$221.5
Association Fee Frequency
Quarterly
Community Features
Pool
MLS Area
34715 - Minneola
Township
22
Financing Terms Available
CashConventionalVA Loan
Roads
Asphalt
Listing courtesy of OPENDOOR BROKERAGE LLC (480) 462-5392

Listing information is provided by Participants of the Stellar MLS. IDX information is provided exclusively for personal, non-commercial use, and may not be used for any purpose other than to identify prospective properties consumers may be interested in purchasing. Information is deemed reliable but not guaranteed. Properties displayed may be listed or sold by various participants in the MLS Copyright 2026, Stellar MLS.
Last checked: 2026-11-10 12:36 PM EST
Listing information is provided by Participants of the Stellar MLS. IDX information is provided exclusively for personal, non-commercial use, and may not be used for any purpose other than to identify prospective properties consumers may be interested in purchasing. Information is deemed reliable but not guaranteed. Properties displayed may be listed or sold by various participants in the MLS Copyright 2026, Stellar MLS.
Last checked: 2026-11-10 12:36 PM EST
Neighborhood & Commute
Source: Walkscore
Disclosure: Community information and market data powered by Constellation Data Labs. Information is deemed reliable but not guaranteed.
Save
Ask
Tour
Hide