Save
Ask
Tour
Hide
Share
$295,000
New Listing

2804 POLVADERO LANE 104
ORLANDO, FL 32835

For Sale|Condominium|Active
3
Beds
3
Total Baths
2
Full Baths
1
Partial Bath
1,682
SqFt
$175
/SqFt
2005
Built
Subdivision:
VISTAS/STONE BRG COMMONS PH 05
County:
Orange
Call Now: 727-595-7295
Is this the listing for you? We can help make it yours.
727-595-7295
2804 POLVADERO LANE 1042804 POLVADERO LANE 1042804 POLVADERO LANE 1042804 POLVADERO LANE 104
Save
Ask
Tour
Hide
Share

Mortgage Calculator

Monthly Payment (Est.)

Enter an interest rate to see your estimated monthly payment.
Calculator powered by Showcase IDX, a Constellation1 Company. Copyright ©2026 Information is deemed reliable but not guaranteed.

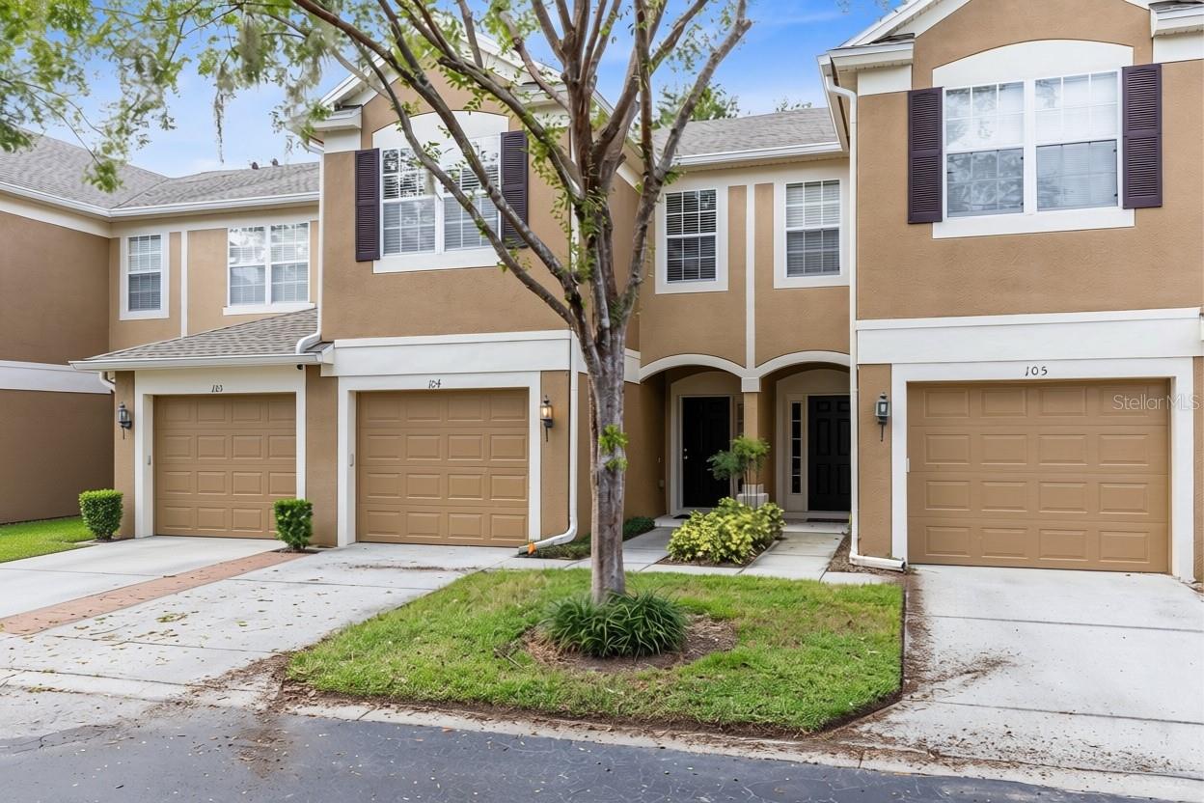
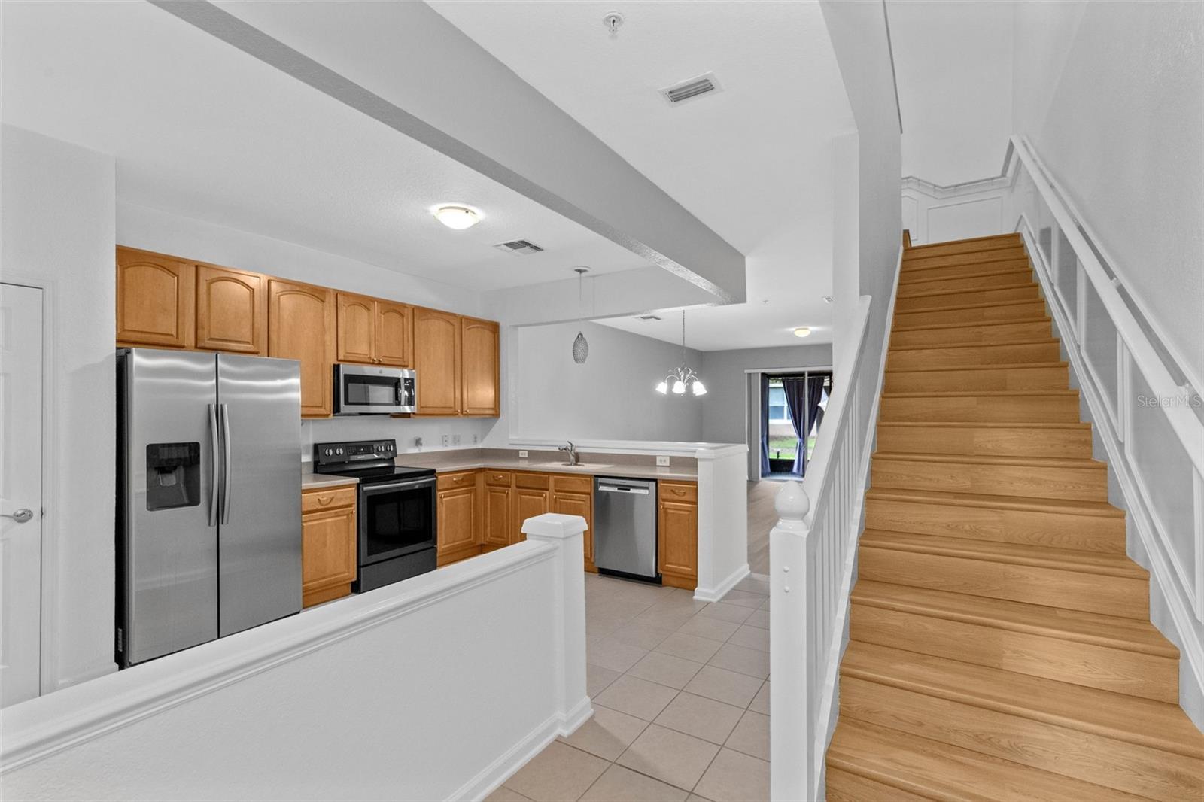
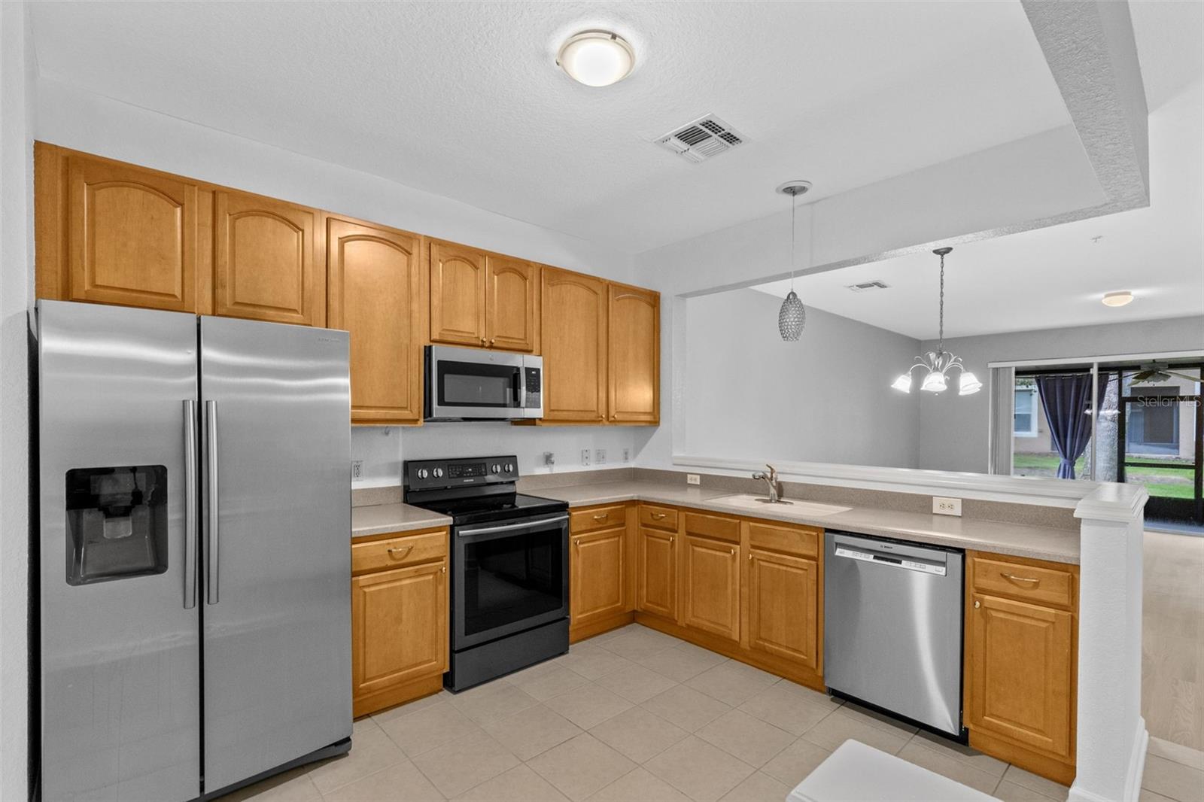
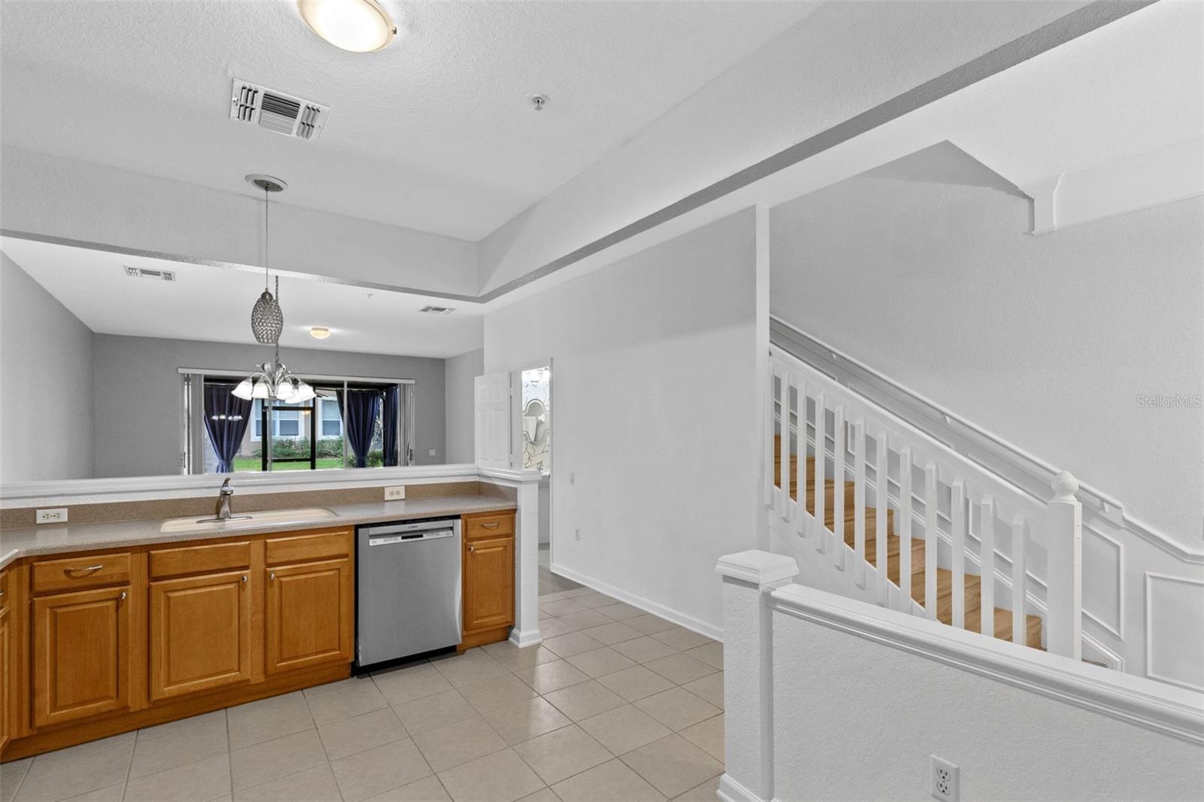
Virtually Staged. Welcome home to this beautifully maintained and exceptionally clean 3-bedroom, 2.5-bathroom condo in the gated Stonebridge Commons community! This inviting unit features a one-car garage, fresh interior paint, and luxury vinyl plank flooring throughout the living areas, bedrooms, and upstairs, the kitchen is equipped with newer appliances, including a Bosch dishwasher, while the 2022 water heater provides added peace of mind. Enjoy relaxing or entertaining on the screened-in back porch, providing a comfortable extension of the living space. Even better, the HOA maintains the roof, which was replaced in 2022, offering additional peace of mind for the next owner. Residents also enjoy access to fantastic community amenities, including a clubhouse, fitness center, and community pool. Conveniently located in Metrowest with easy access to shopping, dining, and everyday conveniences, this move-in-ready condo is a wonderful place to call home!

Save
Ask
Tour
Hide
Share
Listing Snapshot
Price 
$295,000
Days On Site 
0 Days
Bedrooms 
3
Inside Area (SqFt) 
1,682 sqft
Total Baths 
3
Full Baths 
2
Partial Baths 
1
Lot Size 
0.03 Acres
Year Built 
2005
MLS Number 
O6455146
Status 
Active
Property Tax 
$5,032
HOA/Condo/Coop Fees 
$532 Monthly
Sq Ft Source 
Public Records
Friends & Family
Recent Activity
6 hours agoListing updated with changes from the MLS
21 hours agoListing first seen on site
General Features
Acres 
0.03
Attached Garage 
Yes
Direction Faces 
East
Foundation 
Slab
Garage 
Yes
Garage Spaces 
1
Levels 
Two
Number Of Stories 
2
Parking 
GuestAttached
Pets 
Breed RestrictionsCats OKDogs OK
Property Sub Type 
Condominium
Sewer 
Public Sewer
SqFt Total 
1682
Utilities 
Electricity ConnectedSewer ConnectedWater Connected
Water Source 
Public
Zoning 
AC-2
Interior Features
Appliances 
DishwasherDisposalDryerMicrowaveRangeRefrigeratorWasher
Cooling 
Central Air
Flooring 
Ceramic TileLinoleum
Furnished 
Unfurnished
Heating 
Central
Interior 
Open Floorplan
Laundry Features 
Electric Dryer HookupLaundry ClosetWasher Hookup
Bathroom 2 
Level - Second
Bedroom 2 
Dimensions - 10.7x14.5Level - Second
Bedroom 3 
Dimensions - 11.1x18.2Level - Second
Kitchen 
Level - First
Living Room 
Level - First
Master Bathroom 
Level - SecondFeatures - Double Vanity
Master Bedroom 
Dimensions - 11.2x14.3Level - Second
Save
Ask
Tour
Hide
Share
Exterior Features
Construction Details 
BlockStuccoFrame
Patio And Porch 
Rear PorchScreened
Roof 
Shingle
Windows/Doors 
Sliding Doors
Community Features
Association Amenities 
Gated
Association Fee Frequency 
Monthly
Community Features 
GatedClubhouseFitness CenterPlaygroundPoolTennis Court(s)
MLS Area 
32835 - Orlando/Metrowest/Orlo Vista
Township 
23
Financing Terms Available 
CashConventional
Roads 
Paved
Schools
School District
Unknown
Elementary School
Westpointe Elementary
Middle School
Chain of Lakes Middle
High School
Olympia High
Listing courtesy of CREEGAN GROUP (407) 622-1111


Listing information is provided by Participants of the Stellar MLS. IDX information is provided exclusively for personal, non-commercial use, and may not be used for any purpose other than to identify prospective properties consumers may be interested in purchasing. Information is deemed reliable but not guaranteed. Properties displayed may be listed or sold by various participants in the MLS Copyright 2026, Stellar MLS.
Last checked: 2026-11-10 12:26 PM EST

Neighborhood & Commute
Source: Walkscore
Disclosure: Community information and market data powered by Constellation Data Labs. Information is deemed reliable but not guaranteed.
Save
Ask
Tour
Hide
Share