Save
Ask
Tour
Hide
Share
$249,900
New Listing

114 HURST COURT
DELAND, FL 32724

For Sale|Single Family Residence|Active
3
Beds
2
Total Baths
2
Full Baths
1,204
SqFt
$208
/SqFt
2008
Built
Subdivision:
SOUTH RIDGE VILLAS 02
County:
Volusia
Call Now: 727-595-7295
Is this the listing for you? We can help make it yours.
727-595-7295
114 HURST COURT114 HURST COURT114 HURST COURT114 HURST COURT
Save
Ask
Tour
Hide
Share

Mortgage Calculator

Monthly Payment (Est.)

Enter an interest rate to see your estimated monthly payment.
Calculator powered by Showcase IDX, a Constellation1 Company. Copyright ©2026 Information is deemed reliable but not guaranteed.

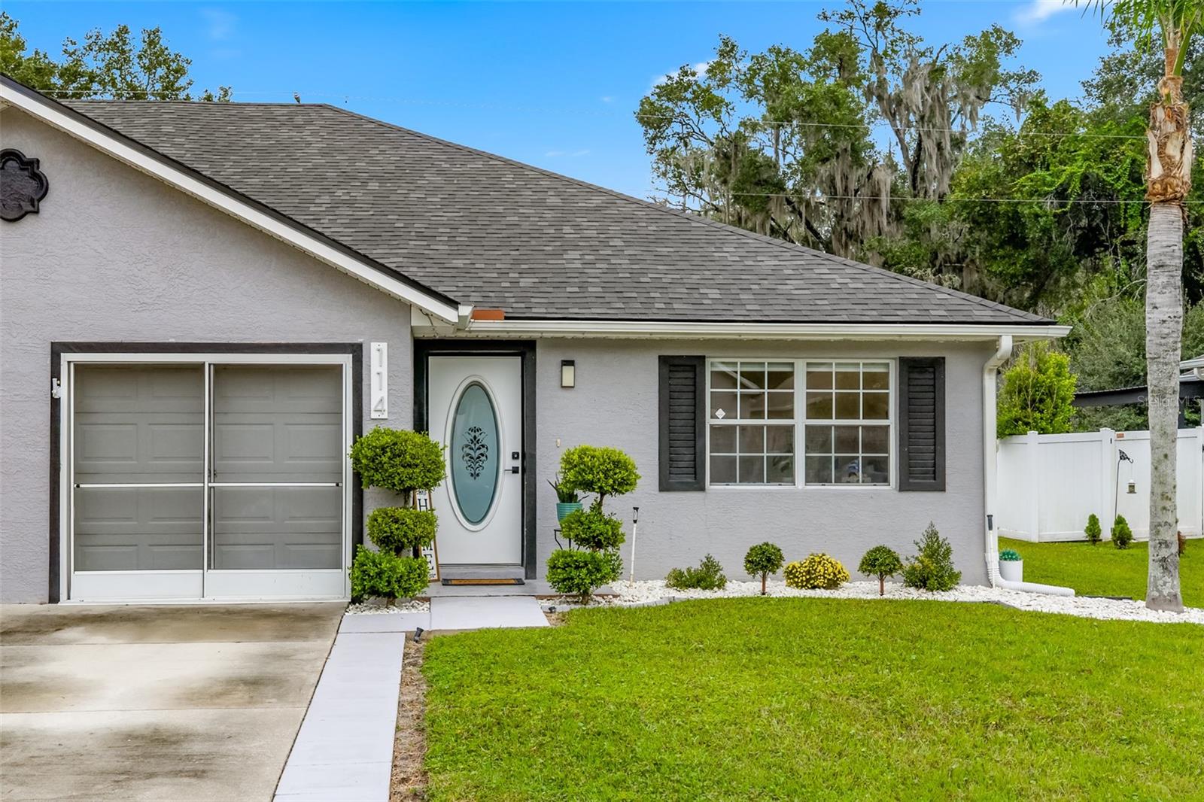
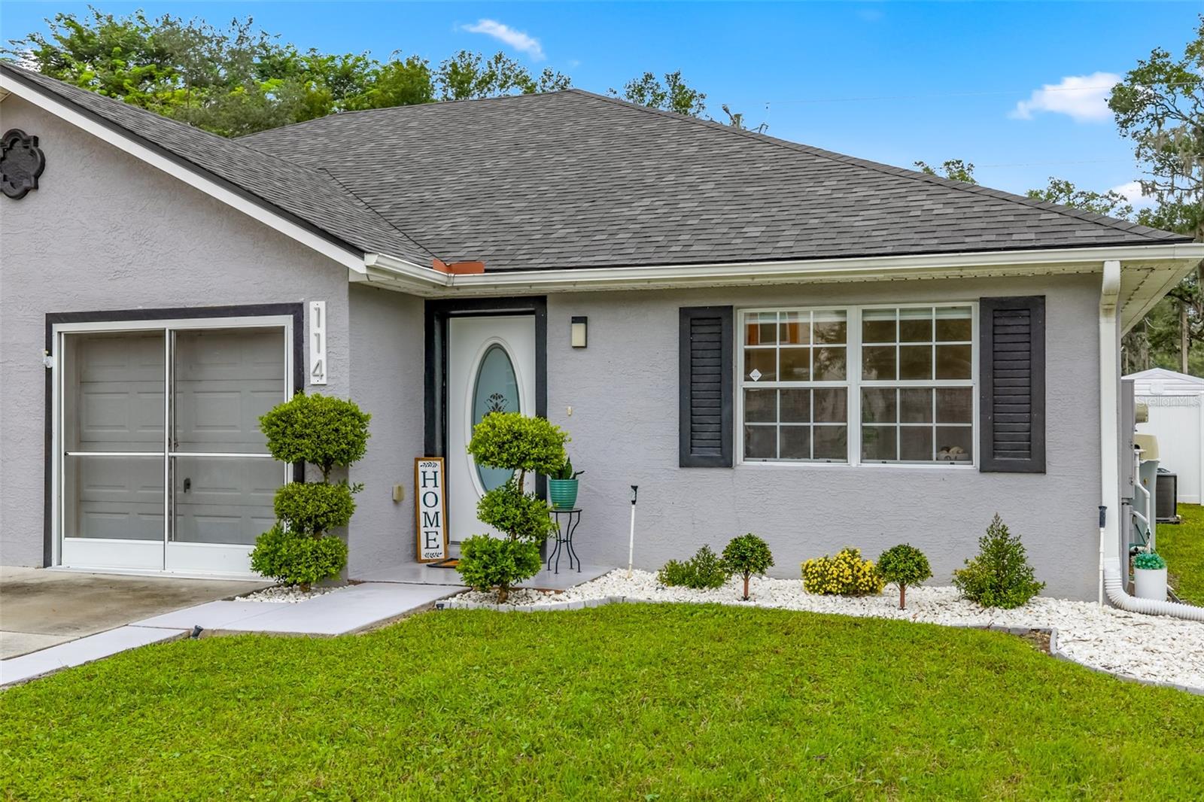
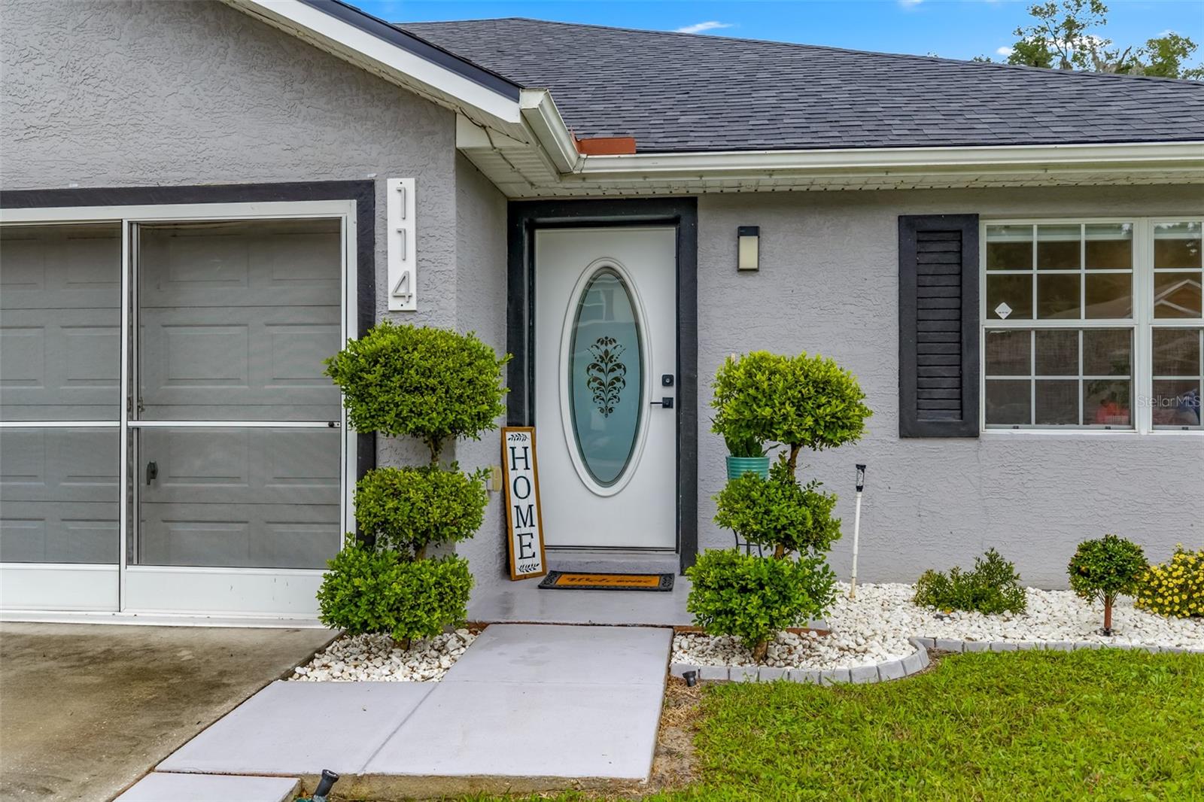
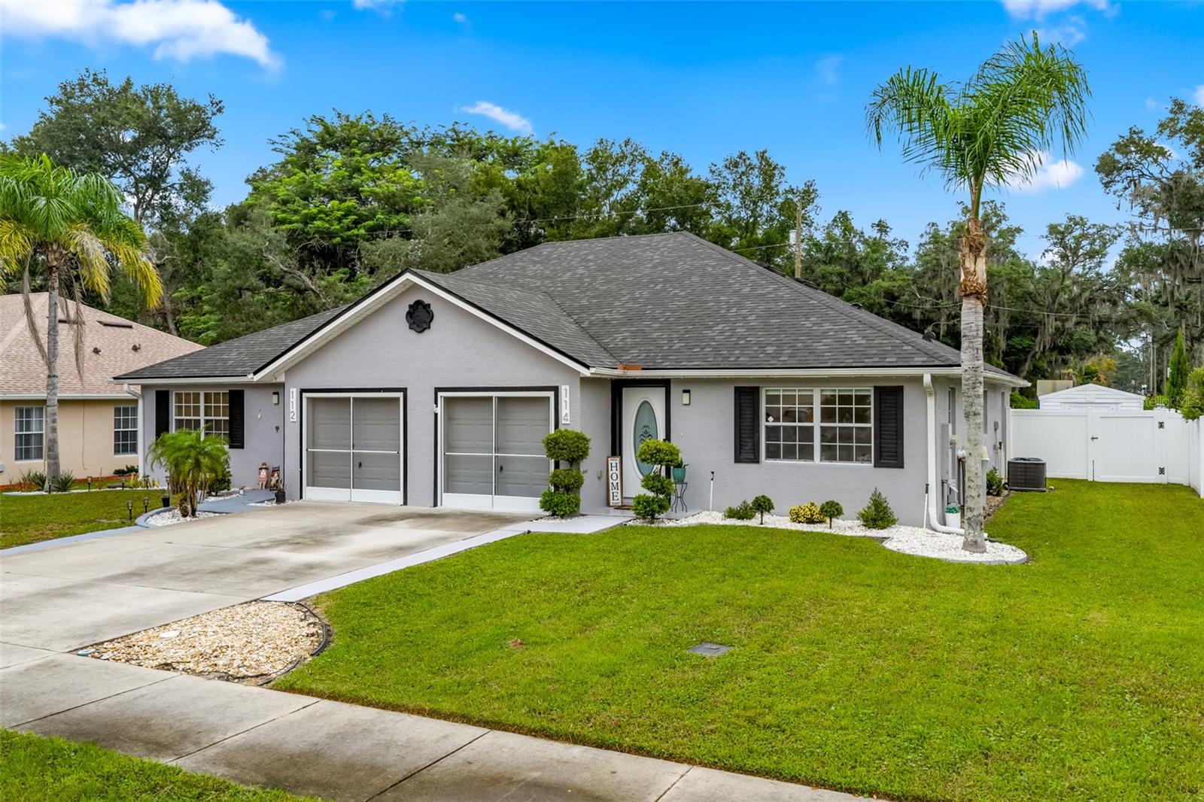
NEW ROOF JUNE 2026! Hidden gem! 3-Bedroom, 2-Bathroom Duplex is in an excellent location. Ten minutes from Stetson University. Just down the road you will find shopping, restaurants, Downtown Deland, and a park with Tennis courts. Approximately 2 miles from 17-92/Woodland Blvd. Large backyard with a remote-controlled covered patio area perfect for entertaining and storage area also available. No rear neighbors. Open floor plan with beautiful kitchen. Well landscaped yard with enclosed vinyl fencing including 2 separate gates for entry/exit. The home is on a street with sidewalks and a cul de sac for quiet evening walks in the neighborhood. The garage can be used as a man cave or for a car as it has an added screen door over the garage so you can sit out at night with no mosquito bites and even watch TV. A/C only a few years old. HOA only 250.00 a YEAR! Less than 21.00 a month! Come check it out. Don't forget NEW ROOF INSTALLED! Come see in person. You will be impressed!

Save
Ask
Tour
Hide
Share
Listing Snapshot
Price 
$249,900
Days On Site 
0 Days
Bedrooms 
3
Inside Area (SqFt) 
1,204 sqft
Total Baths 
2
Full Baths 
2
Partial Baths 
N/A
Lot Size 
0.11 Acres
Year Built 
2008
MLS Number 
O6450809
Status 
Active
Property Tax 
$2,792.54
HOA/Condo/Coop Fees 
$20.83 monthly
Sq Ft Source 
Public Records
Friends & Family
Recent Activity
3 hours agoListing updated with changes from the MLS
3 hours agoListing first seen on site
General Features
Acres 
0.11
Attached Garage 
Yes
Direction Faces 
South
Foundation 
Slab
Garage 
Yes
Levels 
One
Number Of Stories 
1
Parking 
CoveredDrivewayGarage Door OpenerAttached
Pets 
Cats OKDogs OKYes
Property Sub Type 
Single Family Residence
Security 
Smoke Detector(s)
Sewer 
Public Sewer
SqFt Total 
1424
Utilities 
Cable AvailableElectricity ConnectedPhone AvailableSewer ConnectedWater Connected
Water Source 
Public
Zoning 
R-4
Interior Features
Appliances 
DishwasherDisposalDryerElectric Water HeaterIce MakerMicrowaveRangeRefrigeratorWasher
Cooling 
Central Air
Flooring 
CarpetCeramic Tile
Furnished 
Unfurnished
Heating 
Central
Interior 
Eat-in KitchenOpen FloorplanWalk-In Closet(s)
Laundry Features 
Electric Dryer HookupInsideLaundry RoomWasher Hookup
Bedroom 2 
Dimensions - 11x9Level - FirstDescription - Room2
Bedroom 3 
Dimensions - 10x10Level - FirstDescription - Room3
Family Room 
Level - FirstDescription - Room5
Great Room 
Level - FirstDescription - Room6
Kitchen 
Level - FirstDescription - Room4
Master Bedroom 
Dimensions - 17x11Level - FirstDescription - Room1
Save
Ask
Tour
Hide
Share
Exterior Features
Construction Details 
BlockConcreteStucco
Exterior 
LightingPrivate EntrancePrivate YardRain GuttersStorage
Fencing 
FencedVinyl
Lot Features 
Cul-De-SacLandscapedPaved
Other Structures 
Shed(s)Storage
Patio And Porch 
CoveredPatio
Roof 
Shingle
Windows/Doors 
Sliding Doors
Community Features
Association Fee 
$250.0
Association Fee Frequency 
Annually
Community Features 
SidewalksStreet Lights
MLS Area 
32724 - Deland
Township 
17S
Financing Terms Available 
CashConventionalFHAVA Loan
Roads 
Asphalt
Schools
School District
Unknown
Elementary School
Blue Lake Elem
Middle School
Deland Middle
High School
Deland High
Listing courtesy of CHARLES RUTENBERG REALTY ORLANDO (407) 782-5794


Listing information is provided by Participants of the Stellar MLS. IDX information is provided exclusively for personal, non-commercial use, and may not be used for any purpose other than to identify prospective properties consumers may be interested in purchasing. Information is deemed reliable but not guaranteed. Properties displayed may be listed or sold by various participants in the MLS Copyright 2026, Stellar MLS.
Last checked: 2026-11-10 11:34 AM EST

Neighborhood & Commute
Source: Walkscore
Disclosure: Community information and market data powered by Constellation Data Labs. Information is deemed reliable but not guaranteed.
Save
Ask
Tour
Hide
Share