Save
Ask
Tour
Hide
Share
$539,000
New Listing

2090 LAKEBREEZE WAY
DELTONA, FL 32738

For Sale|Single Family Residence|Active
4
Beds
3
Total Baths
3
Full Baths
2,626
SqFt
$205
/SqFt
1990
Built
Subdivision:
CRYSTAL LAKE ESTATES
County:
Volusia
Call Now: 727-595-7295
Is this the listing for you? We can help make it yours.
727-595-7295
2090 LAKEBREEZE WAY2090 LAKEBREEZE WAY2090 LAKEBREEZE WAY2090 LAKEBREEZE WAY
Save
Ask
Tour
Hide
Share

Mortgage Calculator

Monthly Payment (Est.)

Enter an interest rate to see your estimated monthly payment.
Calculator powered by Showcase IDX, a Constellation1 Company. Copyright ©2026 Information is deemed reliable but not guaranteed.

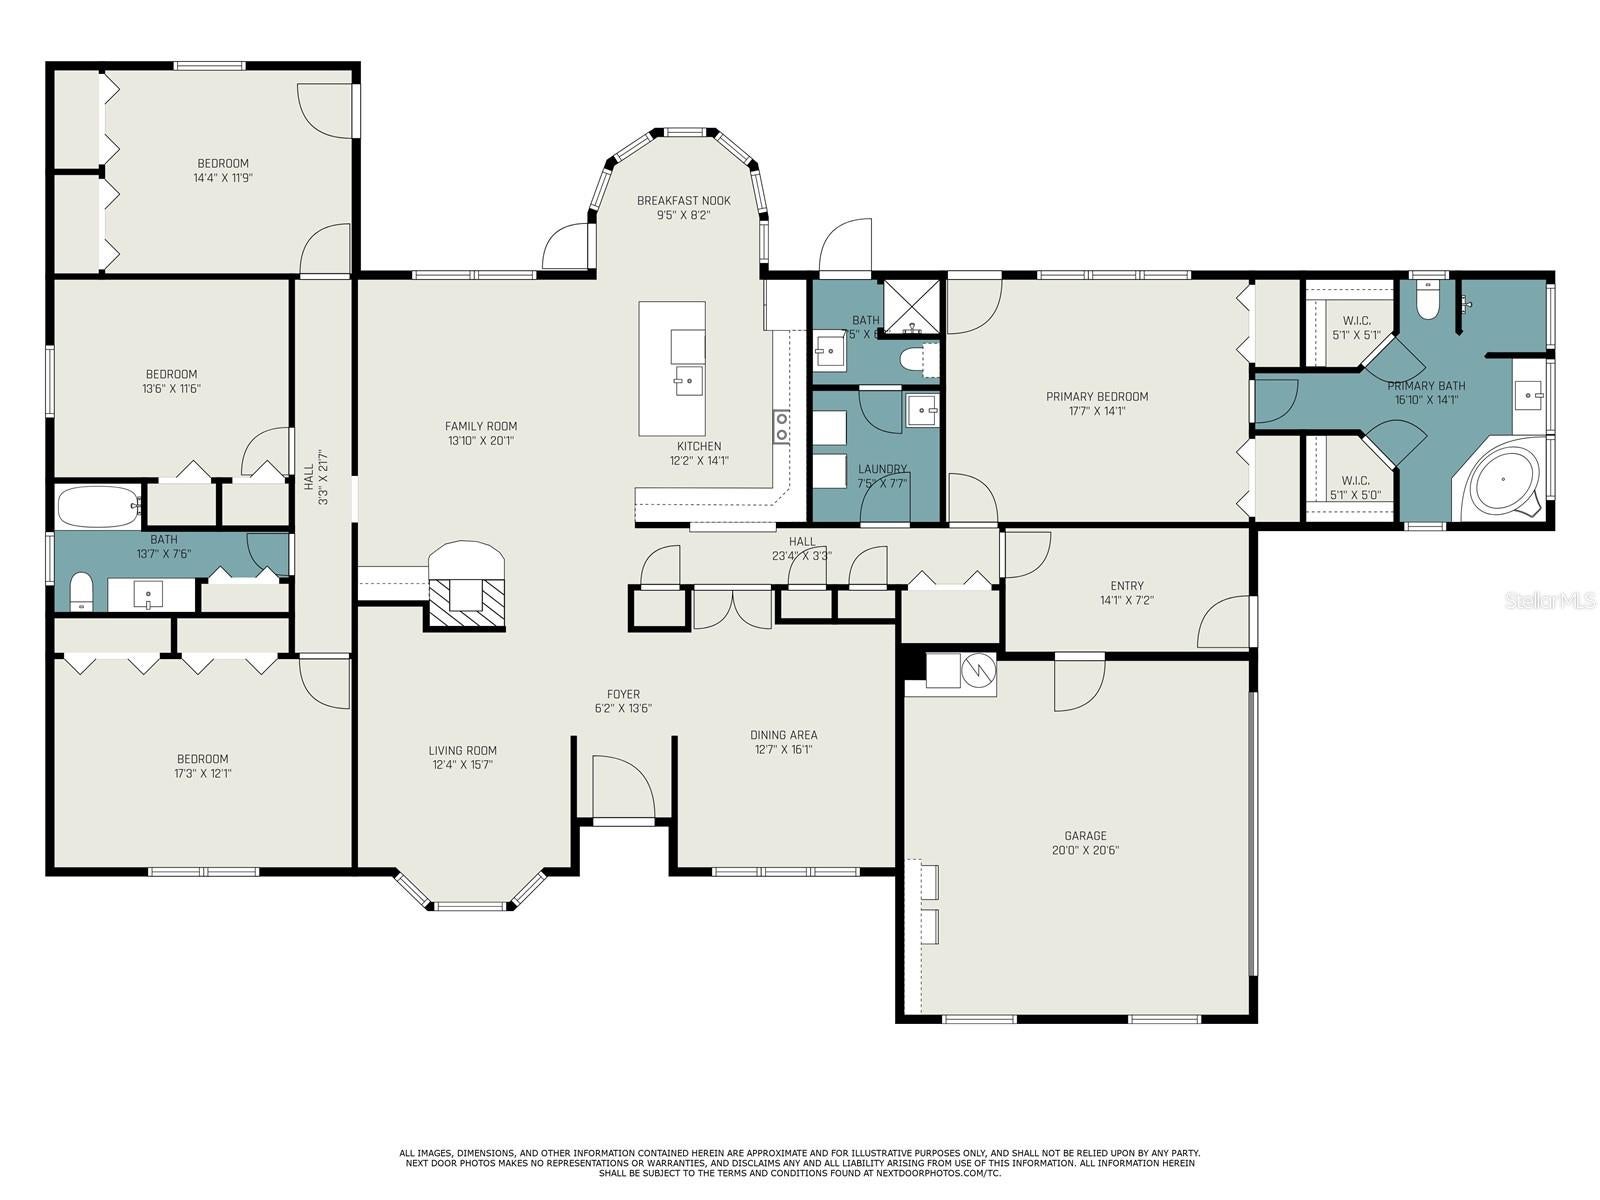
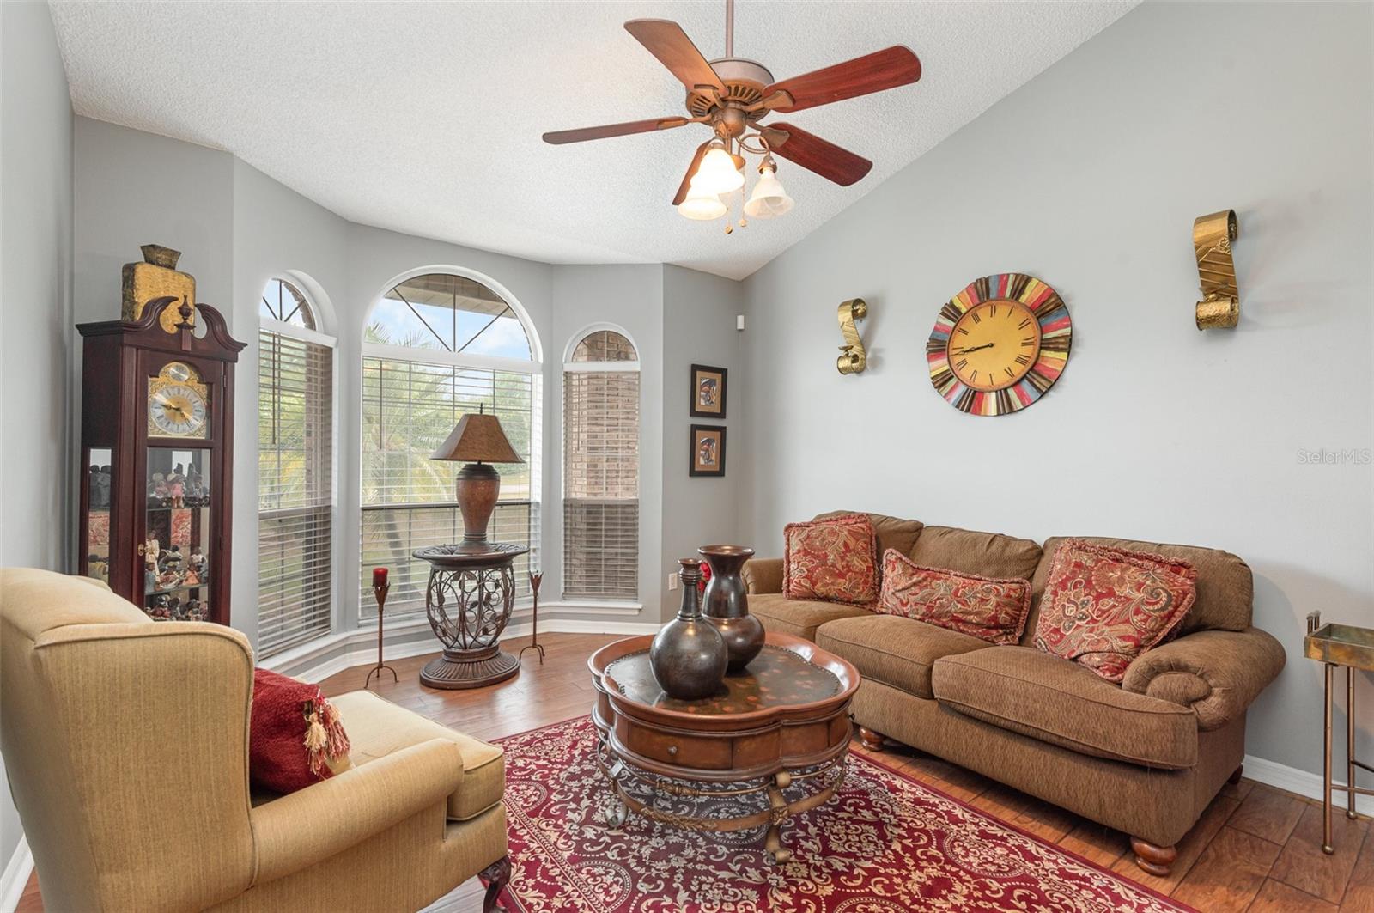
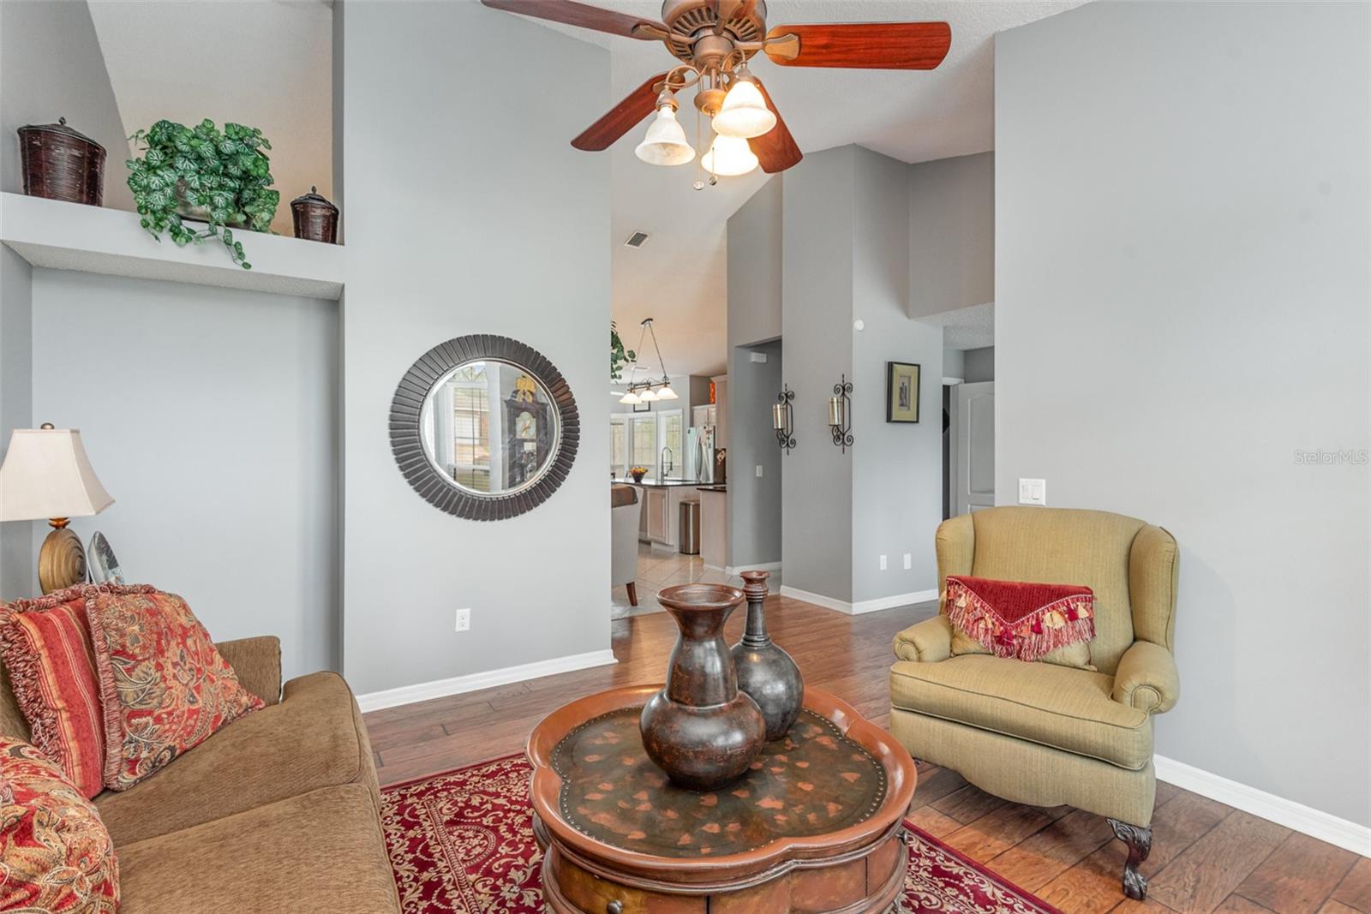
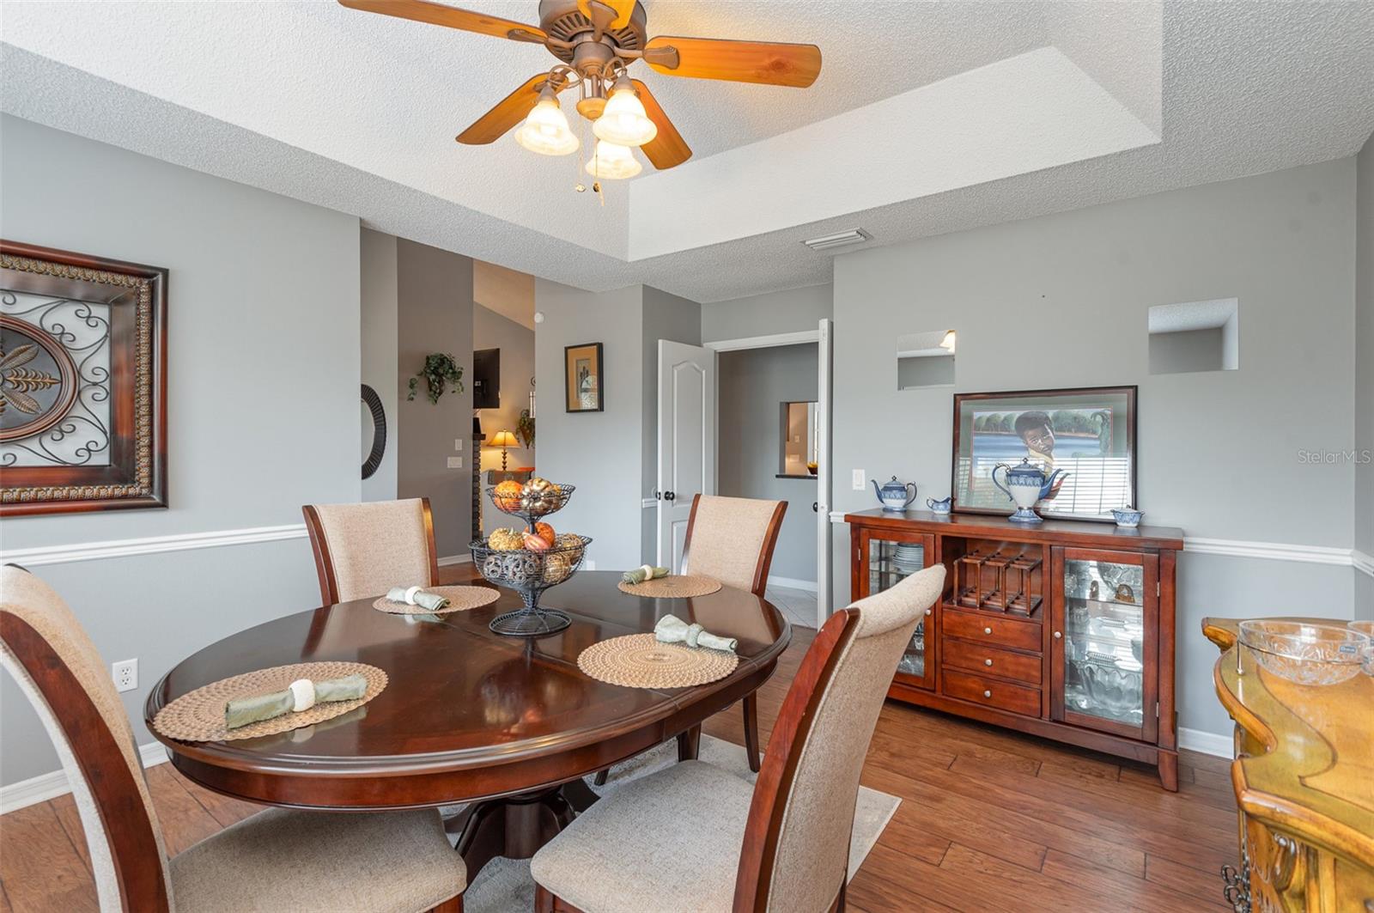
Elegant Crystal Lake Estates Brick Pool Home on .52 Acre! Experience spacious Florida living in this beautifully upgraded 4-bedroom, 3-bath residence offering 2,626 square feet of thoughtfully designed living space on a generous .52-acre homesite. From the moment you enter, the spacious floor plan and refined architectural details create an inviting atmosphere perfect for both everyday living and sophisticated entertaining. The split-bedroom design provides privacy and flexibility, while tiled flooring and graceful tray ceilings add an elevated touch throughout the main living areas. A formal living room and elegant dining room provide ideal spaces for entertaining, while the expansive family room offers a warm gathering space centered around the gas fireplace. The impressive kitchen is designed for both function and entertaining, featuring a large island, granite counters, stylish cabinetry, stainless steel appliances and a charming breakfast nook overlooking the pool. Spacious bedrooms and abundant closet space provide comfort and storage, complemented by a dedicated inside laundry room with washer and dryer. Step outside and discover your own private retreat. The screened patio overlooks the sparkling in-ground pool, creating an exceptional setting for relaxing, entertaining and enjoying the Florida lifestyle. A convenient pool bath adds to the home's thoughtful design and a 14 x7 "mud room" provides flex space for storage or home office. Recent upgrades include (2021) roof, (2023) HVAC, primary bathroom renovations including new tile, flooring and paint. Don't miss this exceptional opportunity- schedule your private showing today!

Save
Ask
Tour
Hide
Share
Listing Snapshot
Price 
$539,000
Days On Site 
0 Days
Bedrooms 
4
Inside Area (SqFt) 
2,626 sqft
Total Baths 
3
Full Baths 
3
Partial Baths 
N/A
Lot Size 
0.52 Acres
Year Built 
1990
MLS® Number 
O6444918
Status 
Active
Property Tax 
$4,398.36
HOA/Condo/Coop Fees 
$29.17 monthly
Sq Ft Source 
Public Records
Friends & Family
Recent Activity
3 hours agoListing updated with changes from the MLS®
3 hours agoListing first seen on site
General Features
Acres 
0.52
Attached Garage 
Yes
Direction Faces 
South
Foundation 
Slab
Garage 
Yes
Garage Spaces 
2
Levels 
One
Number Of Stories 
1
Parking 
Garage Door OpenerGarage Faces SideAttached
Pets 
Yes
Property Sub Type 
Single Family Residence
Sewer 
Septic Tank
SqFt Total 
3767
Style 
Ranch
Utilities 
Cable AvailableElectricity ConnectedPropaneWater Connected
Water Source 
Public
Zoning 
R-1AAA
Interior Features
Appliances 
DishwasherDisposalDryerMicrowaveRangeRefrigeratorWasher
Cooling 
Central Air
Fireplace 
Yes
Fireplace Features 
Family RoomGas
Flooring 
LaminateTile
Furnished 
Unfurnished
Heating 
CentralNatural Gas
Interior 
Built-in FeaturesCathedral Ceiling(s)Dry BarEat-in KitchenHigh CeilingsOpen FloorplanStone CountersTray Ceiling(s)Vaulted Ceiling(s)Walk-In Closet(s)
Laundry Features 
InsideLaundry Room
Bedroom 2 
Dimensions - 17x12Level - First
Bedroom 3 
Dimensions - 13x11Level - First
Bedroom 4 
Dimensions - 14x12Level - First
Dinette 
Dimensions - 9x8Level - First
Dining Room 
Dimensions - 12x16Level - First
Family Room 
Dimensions - 14x20Level - FirstFeatures - Bar
Foyer 
Dimensions - 13x6Level - First
Kitchen 
Dimensions - 12x14Level - FirstFeatures - Stone Counters
Laundry 
Dimensions - 7x7Level - First
Living Room 
Dimensions - 16x12Level - First
Master Bedroom 
Dimensions - 17x14Level - First
Save
Ask
Tour
Hide
Share
Exterior Features
Construction Details 
Brick
Exterior 
Outdoor Shower
Lot Features 
Paved
Other Structures 
Shed(s)
Patio And Porch 
Rear PorchScreened
Pool Features 
In GroundScreen EnclosurePrivate
Private Pool 
Yes
Roof 
Shingle
Community Features
Association Amenities 
Park
Association Fee 
$350.0
Association Fee Frequency 
Annually
Community Features 
ParkStreet Lights
MLS Area 
32738 - Deltona / Deltona Pines
Township 
18
Financing Terms Available 
CashConventionalFHAVA Loan
Roads 
Paved
Schools
School District
Unknown
Elementary School
Deltona Lakes Elem
Middle School
Heritage Middle
High School
Pine Ridge High School
Listing courtesy of PORZIG REALTY (407) 322-8678


Listing information is provided by Participants of the Stellar MLS. IDX information is provided exclusively for personal, non-commercial use, and may not be used for any purpose other than to identify prospective properties consumers may be interested in purchasing. Information is deemed reliable but not guaranteed. Properties displayed may be listed or sold by various participants in the MLS Copyright 2026, Stellar MLS.
Last checked: 2026-09-25 08:37 PM EDT

Neighborhood & Commute
Source: Walkscore
Disclosure: Community information and market data powered by Constellation Data Labs. Information is deemed reliable but not guaranteed.
Save
Ask
Tour
Hide
Share