Save
Ask
Tour
Hide
Share
$699,900
New Listing

912 HUBBARD LOOP
THE VILLAGES, FL 32163

For Sale|Single Family Residence|Active
3
Beds
2
Total Baths
2
Full Baths
2,033
SqFt
$344
/SqFt
2021
Built
Subdivision:
VILLAGES/SOUTHERN OAKS UN 75
County:
Sumter
Call Now: 727-595-7295
Is this the listing for you? We can help make it yours.
727-595-7295
Upcoming Open Houses
Wed, Sep 23, 10:00 AM - 12:00 PM
912 HUBBARD LOOP912 HUBBARD LOOP912 HUBBARD LOOP912 HUBBARD LOOP
Save
Ask
Tour
Hide
Share

Mortgage Calculator

Monthly Payment (Est.)

Enter an interest rate to see your estimated monthly payment.
Calculator powered by Showcase IDX, a Constellation1 Company. Copyright ©2026 Information is deemed reliable but not guaranteed.

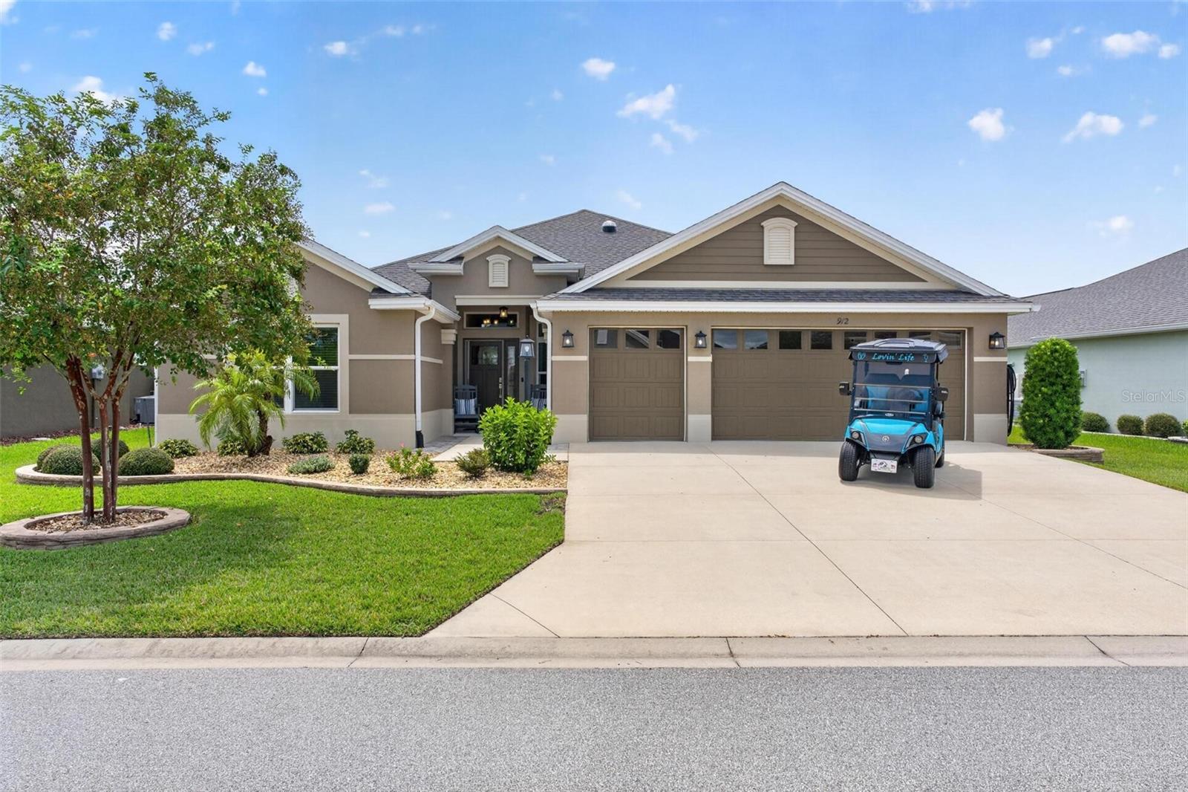
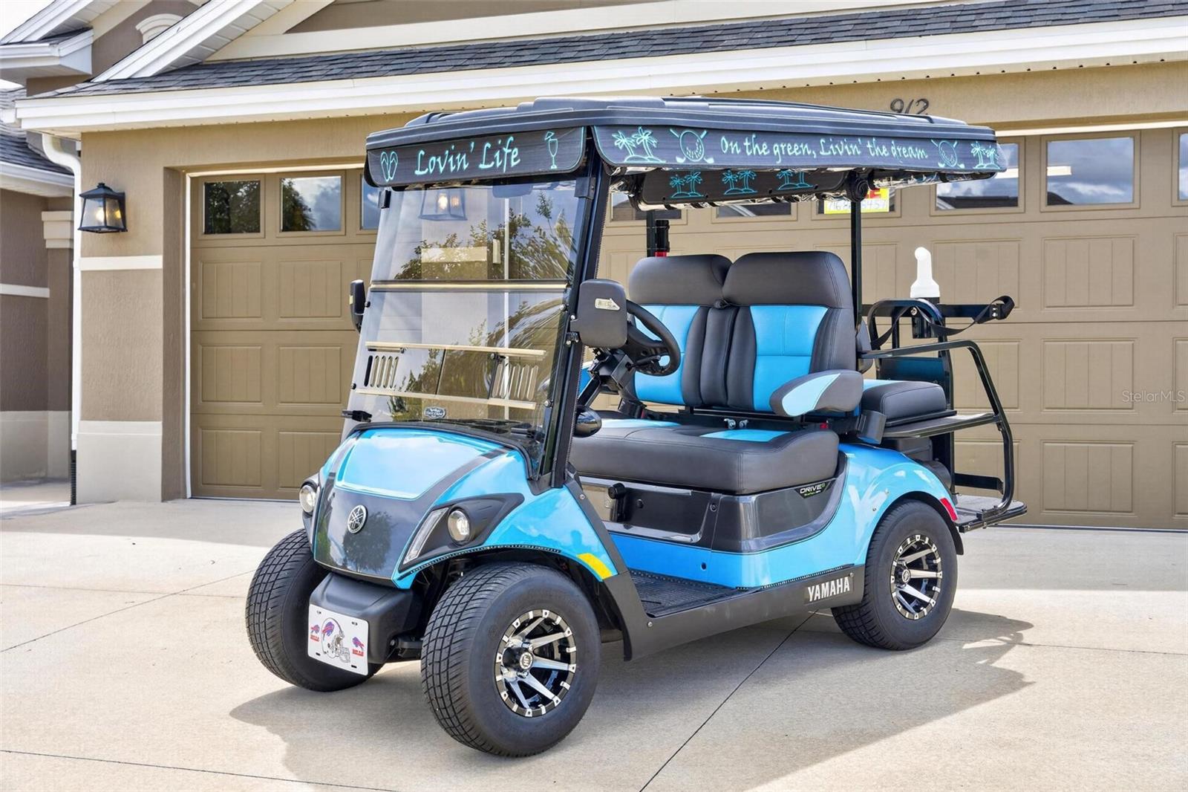
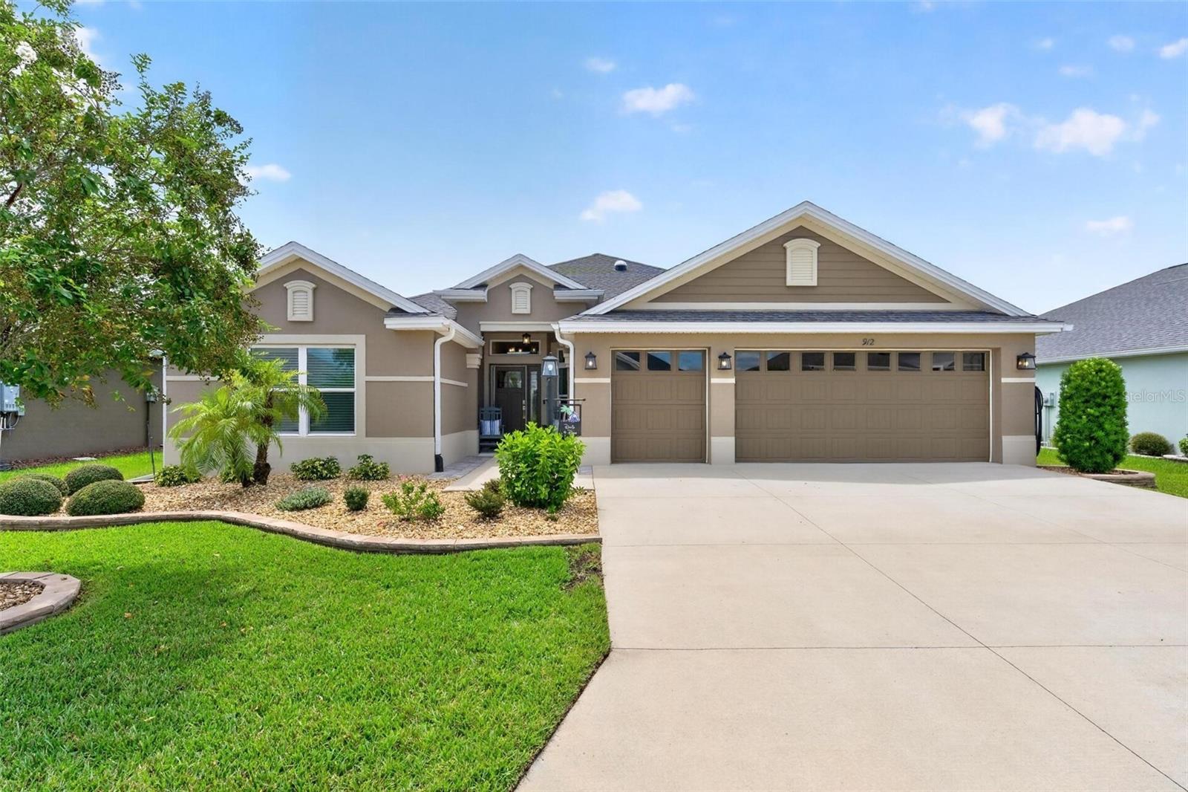
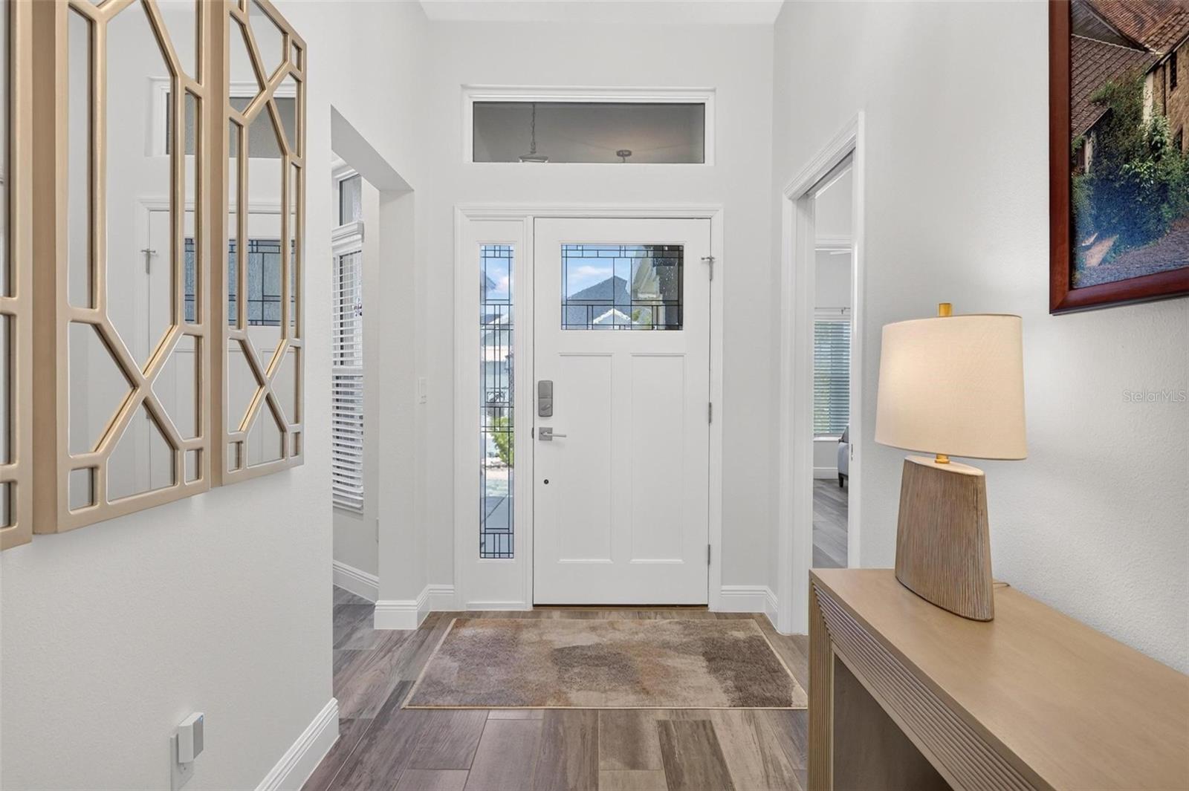
Don't miss out on this DESIGNER 2021 MOVE-IN READY, TURNKEY 3 bedroom/2 bath meticulously maintained home with no neighbors behind, in the highly sought after VILLAGE OF CASON HAMMOCK! You can begin living the Villages lifestyle from day one in this expanded Begonia-8, featuring 2,033 sq. ft of comfort and beauty to call your own. ALL the enhancements you desire are already done including STACKING SLIDING GLASS DOORS, ENHANCED LANDSCAPING, GLASS ENCLOSED LANAI with portable A/C unit and roll down shades, an outdoor Epoxy coated concrete pad with a retractable awning, and a Built-in office in the Nook. Beautiful kitchen with a TILED BACKSPLASH, gas stove, Quartz Counters, Enhanced Stainless-Steel Appliances, and a newly installed Solar Tube for more natural lighting. The Split bedroom floor plan welcomes you with tall ceilings and Luxury Tile Flooring throughout, NO CARPET! Your guest wing has 2 large private bedrooms with a walk-in shower & a pocket door for privacy. The guest wing, guest bath, living area, and lanai has a 2' side stretch. Your primary suite features 2 walk-in closets (one with built-in custom organization for maximum storage capacity), dual vanities, and a walk-in tiled Roman Shower. The 2 Car + Golf Car Garage features a 2' forward expansion, storage cabinets, epoxy coated flooring, and a newly added garage door insulation. Rear Exposure: South. Additional features: Custom designed 2024 Yamaha Quiet Tech Gas Golf Car included with MANY UPGRADES! Newly installed 6" gutters. Grout has been replaced in both walk-in shower floors. *Exterior of house freshly painted in September 2026. The location is PERFECT with easy access to EVERYTHING The Villages is famous for including close proximity to the neighborhood pool, Ezell, Regional Recreation Center, and Sawgrass Grove. You will be a short golf car ride to Brownwood, Eastport, and many future golf courses on the horizon.

Save
Ask
Tour
Hide
Share
Listing Snapshot
Price 
$699,900
Days On Site 
0 Days
Bedrooms 
3
Inside Area (SqFt) 
2,033 sqft
Total Baths 
2
Full Baths 
2
Partial Baths 
N/A
Lot Size 
0.15 Acres
Year Built 
2021
MLS® Number 
O6443716
Status 
Active
Property Tax 
$8,545
HOA/Condo/Coop Fees 
$205 monthly
Sq Ft Source 
Owner
Friends & Family
Recent Activity
4 hours agoListing updated with changes from the MLS®
17 hours agoListing first seen on site
General Features
Acres 
0.15
Attached Garage 
Yes
Direction Faces 
North
Foundation 
Slab
Garage 
Yes
Garage Spaces 
3
Levels 
One
Parking 
Attached
Pets 
No
Property Sub Type 
Single Family Residence
Sewer 
Public Sewer
SqFt Total 
2033
Utilities 
Natural Gas AvailableCable AvailableElectricity ConnectedNatural Gas ConnectedSewer ConnectedUnderground UtilitiesWater Connected
Water Source 
Public
Zoning 
PUD
Interior Features
Appliances 
DishwasherDisposalDryerExhaust FanGas Water HeaterIce MakerMicrowaveRangeRefrigeratorTankless Water HeaterWasher
Cooling 
Central AirOtherAttic Fan
Fireplace 
Yes
Fireplace Features 
ElectricFree Standing
Flooring 
Ceramic TileTile
Heating 
CentralElectricNatural Gas
Interior 
Built-in FeaturesEat-in KitchenHigh CeilingsOpen FloorplanSmart HomeStone CountersTray Ceiling(s)Vaulted Ceiling(s)Walk-In Closet(s)
Laundry Features 
Gas Dryer HookupInsideLaundry RoomWasher Hookup
Balcony/Porch/Lanai 
Level - First
Bathroom 2 
Level - First
Bedroom 2 
Level - First
Bedroom 3 
Level - First
Dining Room 
Level - First
Kitchen 
Level - First
Living Room 
Level - First
Master Bathroom 
Level - First
Master Bedroom 
Level - First
Office 
Level - First
Utility Room 
Level - First
Save
Ask
Tour
Hide
Share
Exterior Features
Construction Details 
BlockStucco
Exterior 
Awning(s)LightingRain Gutters
Roof 
Shingle
Community Features
Association Fee 
$205.0
Association Fee Frequency 
Monthly
MLS Area 
32163 - The Villages
Senior Community 
Yes
Township 
19
Financing Terms Available 
CashConventionalFHAVA Loan
Roads 
AsphaltPaved
Schools
School District
Unknown
Elementary School
Wildwood Elementary
Middle School
Wildwood Middle
High School
Wildwood High
Listing courtesy of BEYCOME OF FLORIDA LLC (804) 656-5007


Listing information is provided by Participants of the Stellar MLS. IDX information is provided exclusively for personal, non-commercial use, and may not be used for any purpose other than to identify prospective properties consumers may be interested in purchasing. Information is deemed reliable but not guaranteed. Properties displayed may be listed or sold by various participants in the MLS Copyright 2026, Stellar MLS.
Last checked: 2026-09-22 11:49 AM EDT

Neighborhood & Commute
Source: Walkscore
Disclosure: Community information and market data powered by Constellation Data Labs. Information is deemed reliable but not guaranteed.
Save
Ask
Tour
Hide
Share