Save
Ask
Tour
Hide
Share
$415,000
New Listing

1984 GREENBRIAR TERRACE
DAVENPORT, FL 33837

For Sale|Townhouse|Active
3
Beds
3
Total Baths
2
Full Baths
1
Partial Bath
2,250
SqFt
$184
/SqFt
2023
Built
Subdivision:
FAIRWAY VILLAS-PH 2
County:
Polk
Call Now: 727-595-7295
Is this the listing for you? We can help make it yours.
727-595-7295
1984 GREENBRIAR TERRACE1984 GREENBRIAR TERRACE1984 GREENBRIAR TERRACE1984 GREENBRIAR TERRACE
Save
Ask
Tour
Hide
Share

Mortgage Calculator

Monthly Payment (Est.)

Enter an interest rate to see your estimated monthly payment.
Calculator powered by Showcase IDX, a Constellation1 Company. Copyright ©2026 Information is deemed reliable but not guaranteed.

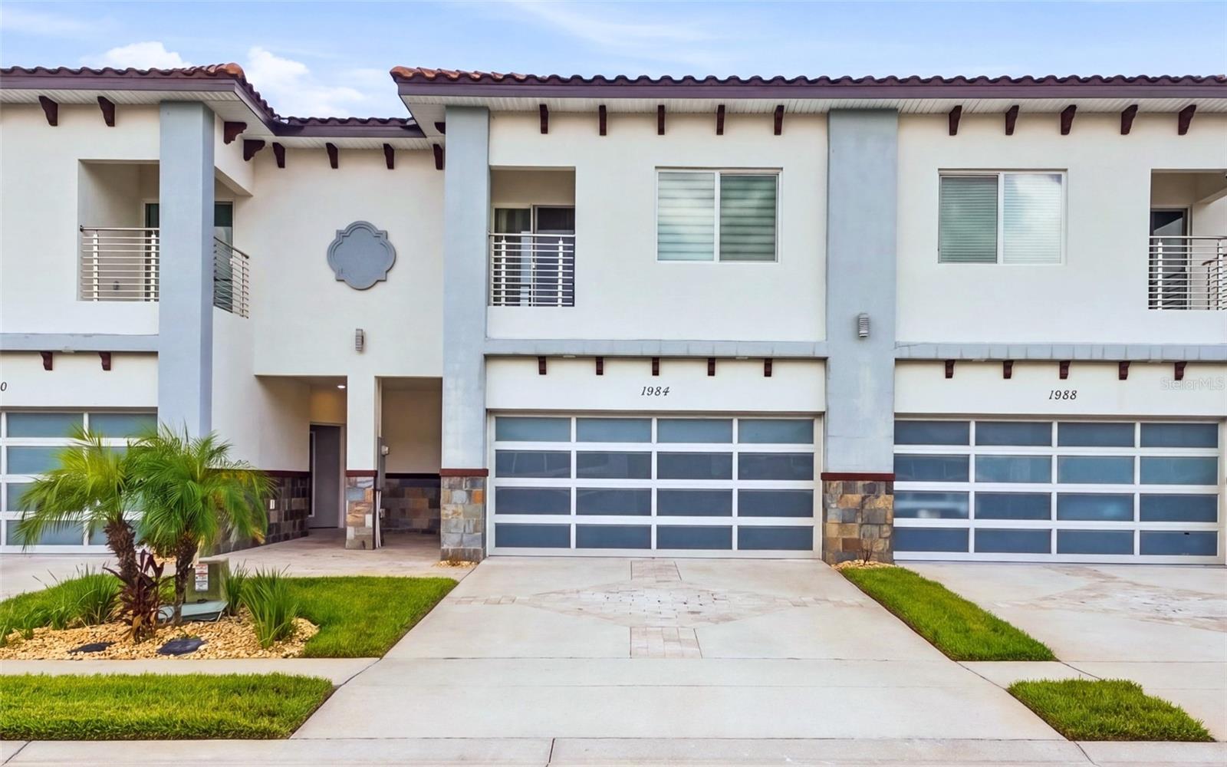
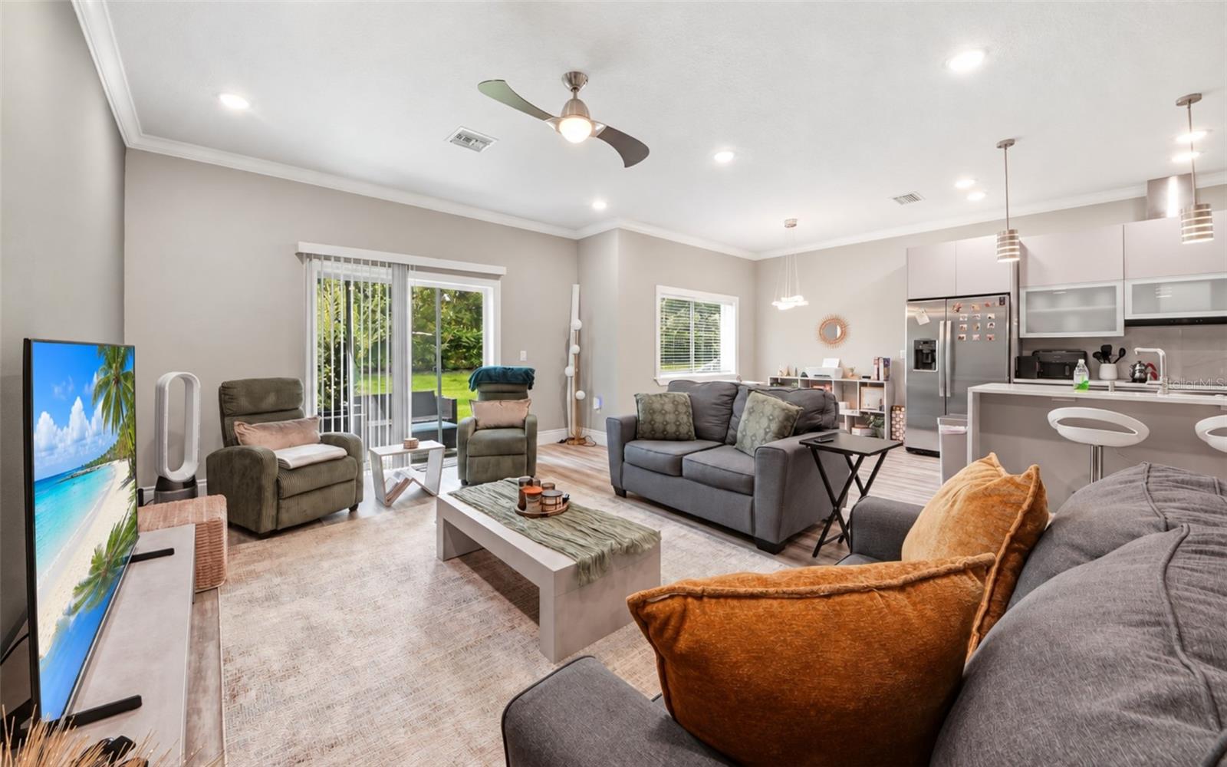
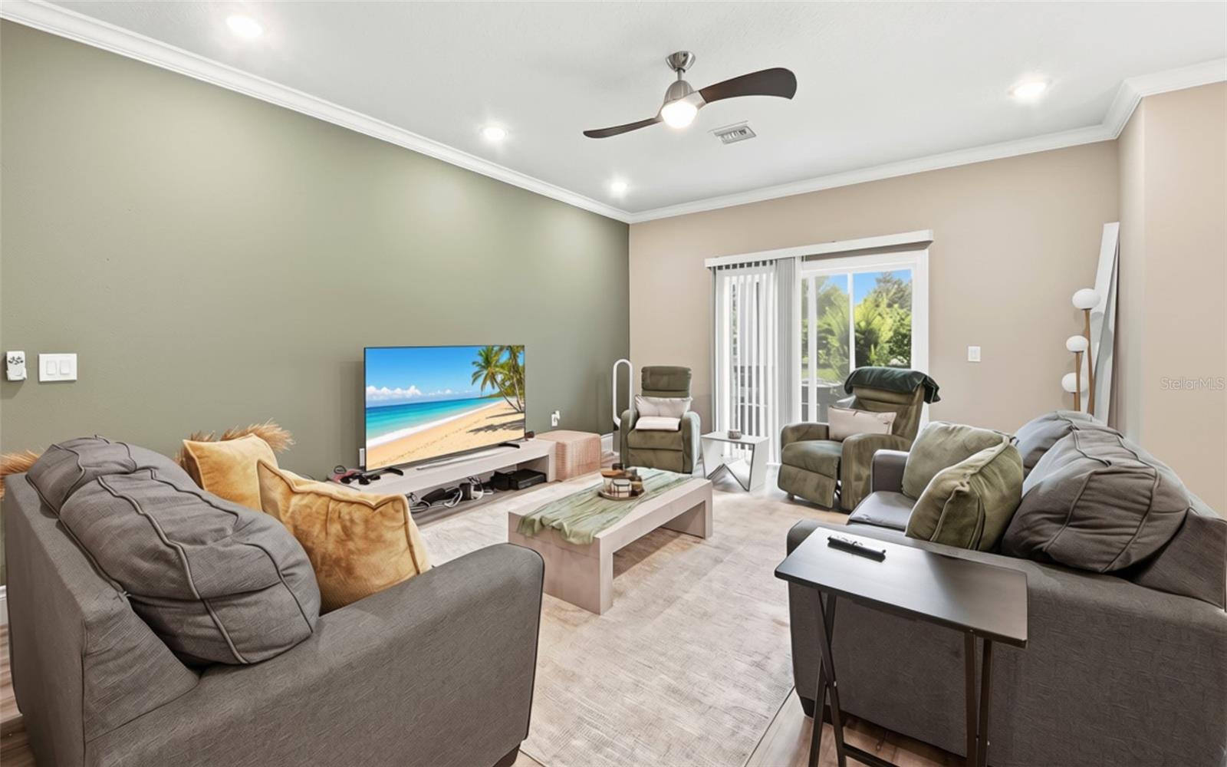
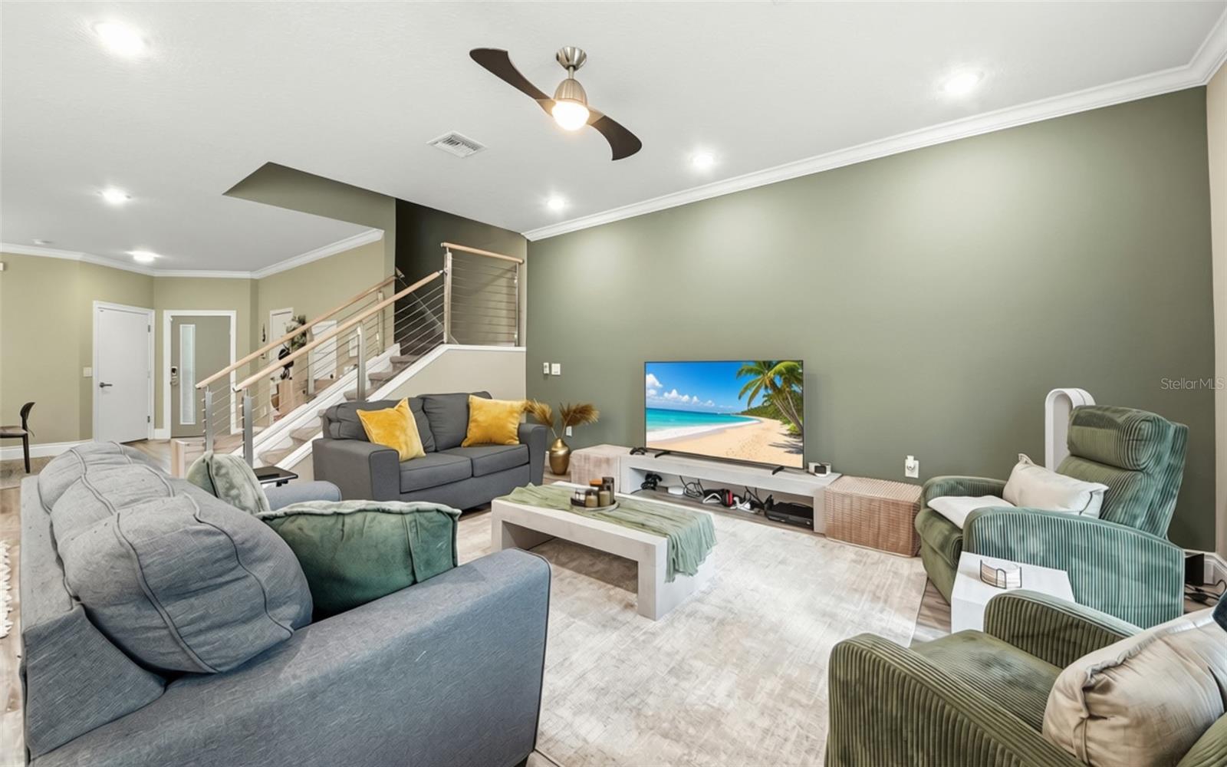
Welcome to this beautifully appointed two-story townhome in Fairway Villas, offering 3 bedrooms, 2.5 bathrooms, 2,250 square feet of living space, and a two-car garage. The contemporary exterior with a tile roof and stone accents creates an inviting first impression, while inside, an open floor plan, high ceilings, luxury vinyl flooring, recessed lighting, and abundant natural light give the home a bright, modern feel. The spacious living and dining areas flow seamlessly into the kitchen, featuring sleek cabinetry, generous counter space, a large island with seating, pendant lighting, and a full appliance package. A half-bathroom on the first floor adds extra convenience. Upstairs, a versatile loft provides flexible space for a home office, media room, or additional living area. The primary suite offers a tray ceiling, walk-in closet, and a spacious private bath with dual vanities, a freestanding soaking tub, and a separate walk-in shower. Two additional bedrooms, another full bathroom, and an upstairs laundry room complete the second level. Private outdoor spaces include a balcony overlooking the surrounding greenery and a ground-level patio for relaxing outdoors. Residents also enjoy a gated community with a pool, fitness center, sidewalks, and maintained common areas, making this Davenport townhome a wonderful combination of modern style, flexible living space, and everyday convenience.

Save
Ask
Tour
Hide
Share
Listing Snapshot
Price 
$415,000
Days On Site 
0 Days
Bedrooms 
3
Inside Area (SqFt) 
2,250 sqft
Total Baths 
3
Full Baths 
2
Partial Baths 
1
Lot Size 
0.06 Acres
Year Built 
2023
MLS® Number 
O6443370
Status 
Active
Property Tax 
$4,075.79
HOA/Condo/Coop Fees 
$209 monthly
Sq Ft Source 
Public Records
Friends & Family
Recent Activity
55 minutes agoListing updated with changes from the MLS®
55 minutes agoListing first seen on site
General Features
Acres 
0.06
Attached Garage 
Yes
Direction Faces 
East
Foundation 
Slab
Garage 
Yes
Garage Spaces 
2
Levels 
Two
Number Of Stories 
2
Parking 
Attached
Pets 
Breed RestrictionsYes
Property Sub Type 
Townhouse
Sewer 
Public Sewer
SqFt Total 
2840
Utilities 
Cable AvailableElectricity AvailableSewer Available
Water Source 
Public
Interior Features
Appliances 
CooktopDisposalDryerMicrowaveRefrigeratorWasher
Cooling 
Central Air
Flooring 
Carpet
Furnished 
Partially
Heating 
CentralElectric
Interior 
High CeilingsOpen Floorplan
Laundry Features 
Laundry Room
Bathroom 2 
Dimensions - 8.4x10.2Level - SecondFeatures - Double Vanity
Bathroom 3 
Dimensions - 6.11x3.4Level - First
Bedroom 2 
Dimensions - 11.2x11.5Level - Second
Bedroom 3 
Dimensions - 12.3x12.1Level - Second
Dining Room 
Dimensions - 13.11x20Level - First
Kitchen 
Dimensions - 9.8x15.1Level - First
Laundry 
Dimensions - 8.4x6.2Level - Second
Living Room 
Dimensions - 17.1x23.8Level - First
Loft 
Dimensions - 11.5x13.6Level - Second
Master Bathroom 
Dimensions - 9.8x13.9Level - SecondFeatures - Double Vanity
Master Bedroom 
Dimensions - 13.9x17.4Level - Second
Save
Ask
Tour
Hide
Share
Exterior Features
Construction Details 
BlockStucco
Exterior 
BalconyLighting
Roof 
Tile
Community Features
Association Fee 
$209.0
Association Fee Frequency 
Monthly
Community Features 
GatedFitness CenterPoolSidewalks
MLS Area 
33837 - Davenport
Township 
26
Financing Terms Available 
CashConventionalFHAVA Loan
Roads 
Asphalt
Listing courtesy of EXP REALTY LLC (888) 883-8509


Listing information is provided by Participants of the Stellar MLS. IDX information is provided exclusively for personal, non-commercial use, and may not be used for any purpose other than to identify prospective properties consumers may be interested in purchasing. Information is deemed reliable but not guaranteed. Properties displayed may be listed or sold by various participants in the MLS Copyright 2026, Stellar MLS.
Last checked: 2026-09-25 06:46 PM EDT

Neighborhood & Commute
Source: Walkscore
Disclosure: Community information and market data powered by Constellation Data Labs. Information is deemed reliable but not guaranteed.
Save
Ask
Tour
Hide
Share