
Save
Ask
Tour
Hide
$500,000
New Listing
8370 SANDPOINT BLVDORLANDO, FL 32819
For Sale|Townhouse|Active
3
Beds
3
Total Baths
2
Full Baths
1
Partial Bath
1,648
SqFt
$303
/SqFt
1992
Built
Subdivision:
SANDPOINTE TWNHS
County:
Orange
Call Now: 727-595-7295
Is this the listing for you? We can help make it yours.
727-595-7295Upcoming Open Houses
Sun, Sep 27, 11:00 AM - 1:00 PM
Save
Ask
Tour
Hide
Mortgage Calculator
Monthly Payment (Est.)
Enter an interest rate to see your estimated monthly payment.Calculator powered by Showcase IDX, a Constellation1 Company. Copyright ©2026 Information is deemed reliable but not guaranteed.
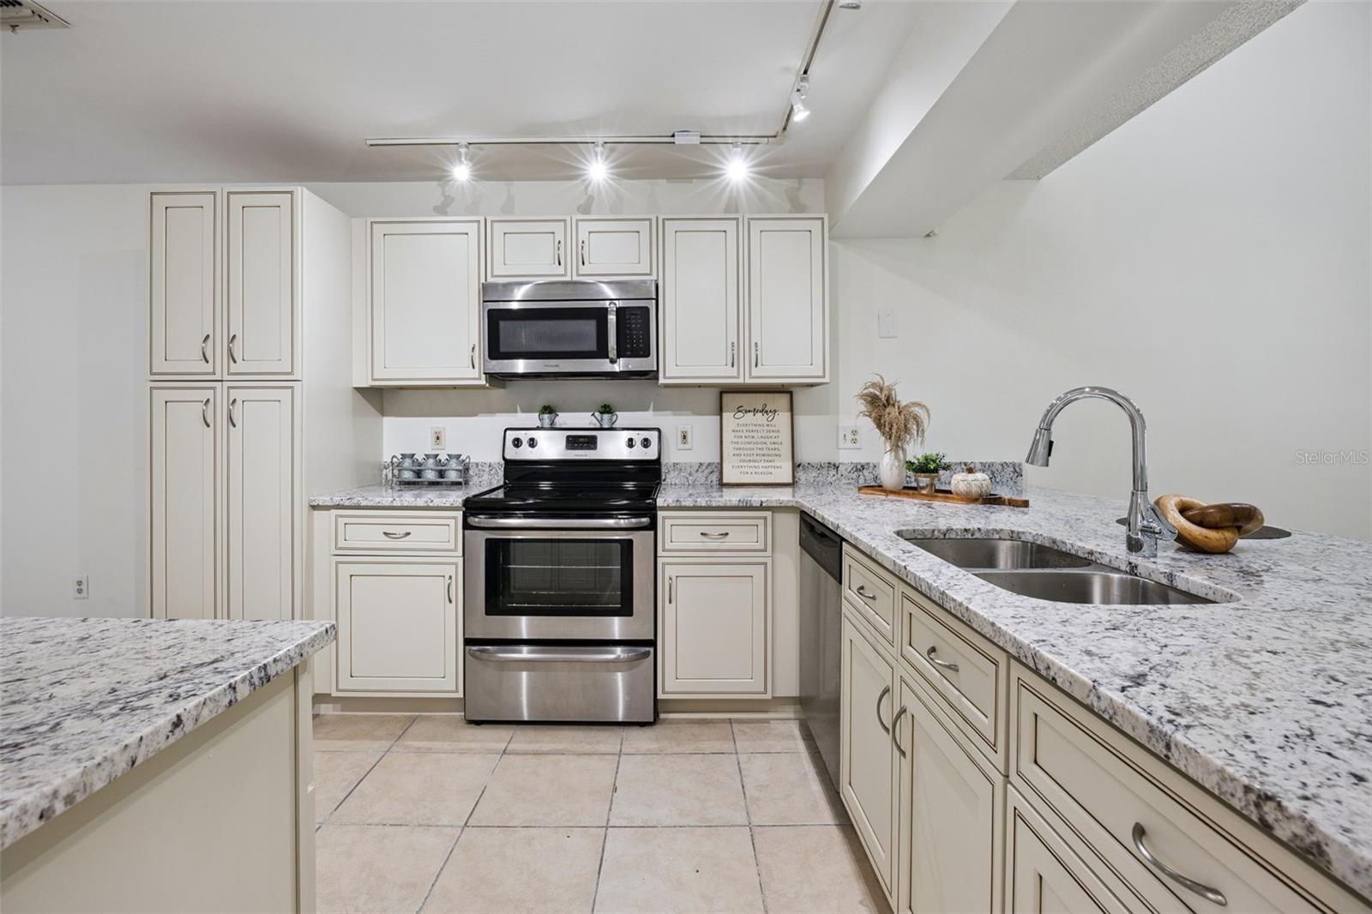
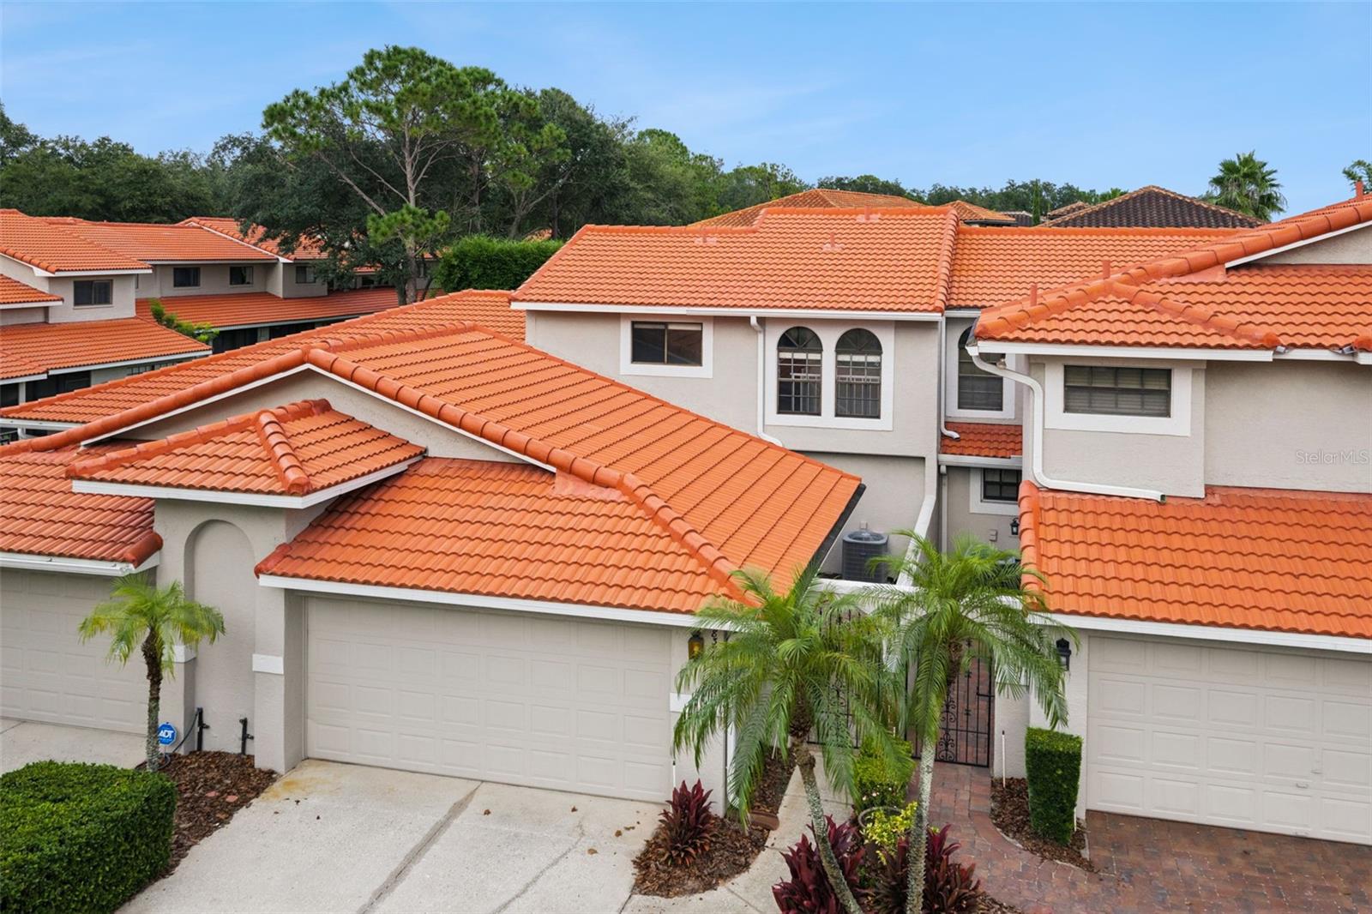
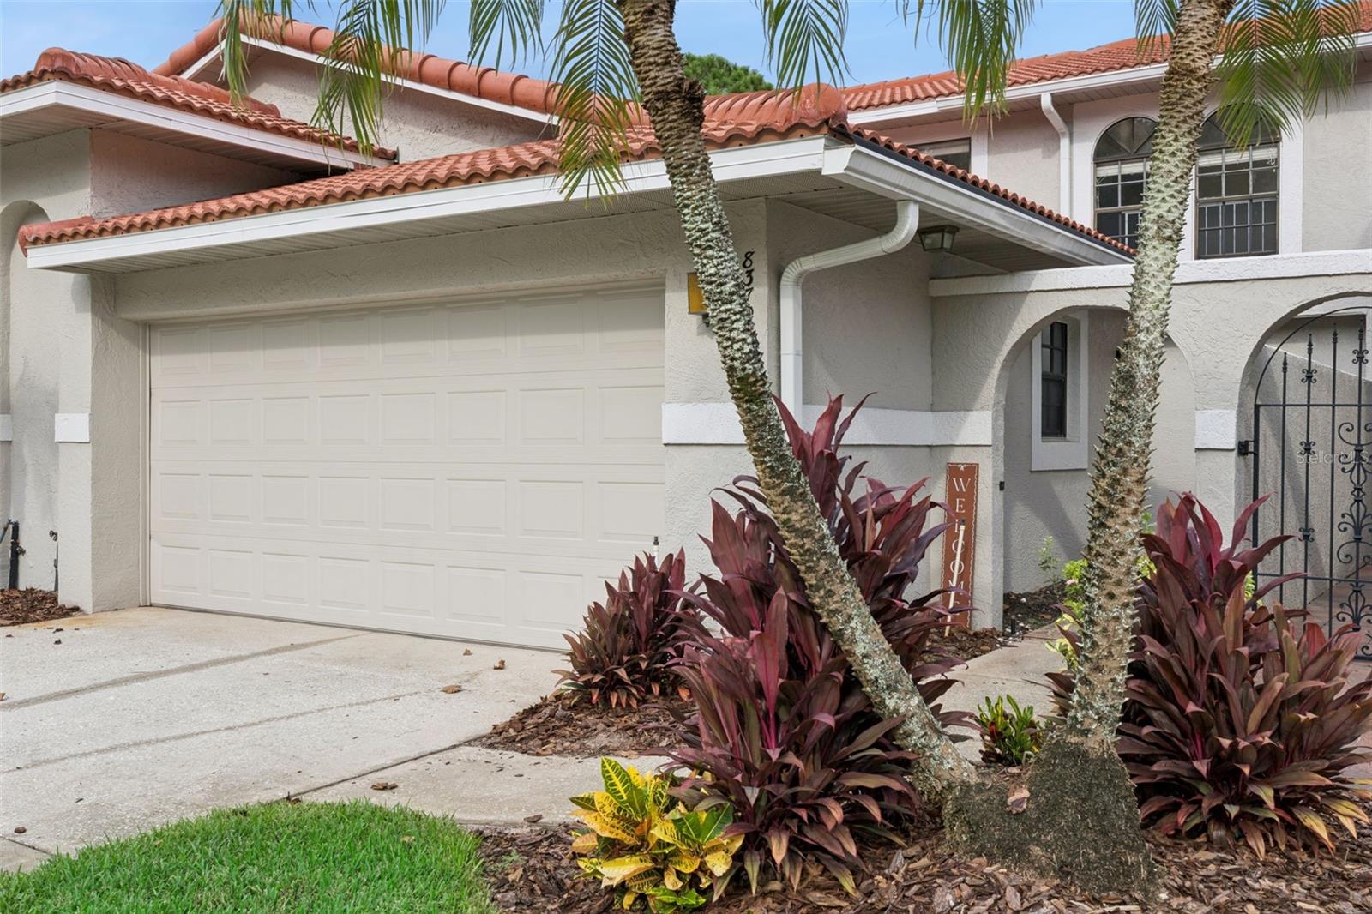
MOVE-IN READY | GATED COMMUNITY | TOWNHOME | FIRST-FLOOR PRIMARY SUITE | UPDATED KITCHEN l FRESHLY PAINTED Move-in ready townhome in sought-after Sandpointe, a gated community in the heart of Orlando. Features include a first-floor primary suite, updated kitchen, and freshly painted interior. Roof 2021 l HVAC 2022 l Water Heater 2016 l Gutters installed 2025. Enjoy community amenities including a clubhouse, pool, tennis court, and fitness center. Prime location with access to Restaurant Row, Trader Joe’s, Universal Orlando, International Drive, shopping, dining, entertainment, and major roadways. A great opportunity to enjoy the Orlando lifestyle in a PRIME LOCATION!
Save
Ask
Tour
Hide
Listing Snapshot
Price
$500,000
Days On Site
0 Days
Bedrooms
3
Inside Area (SqFt)
1,648 sqft
Total Baths
3
Full Baths
2
Partial Baths
1
Lot Size
0.06 Acres
Year Built
1992
MLS® Number
O6437427
Status
Active
Property Tax
$2,176.59
HOA/Condo/Coop Fees
$363 monthly
Sq Ft Source
Public Records
Friends & Family
Recent Activity
| an hour ago | Listing updated with changes from the MLS® | |
| 4 hours ago | Listing first seen on site |
General Features
Acres
0.06
Attached Garage
Yes
Direction Faces
West
Foundation
Slab
Garage
Yes
Garage Spaces
2
Levels
Two
Number Of Stories
2
Parking
DrivewayAttached
Pets
Cats OKDogs OK
Property Sub Type
Townhouse
Security
Gated Community
Sewer
Public Sewer
SqFt Total
2258
Water Source
Public
Zoning
ORG-R-3
Interior Features
Appliances
DishwasherDryerMicrowaveRangeRefrigeratorWasher
Cooling
Central Air
Flooring
CarpetCeramic TileTile
Furnished
Unfurnished
Heating
Electric
Interior
Eat-in KitchenHigh CeilingsOpen FloorplanVaulted Ceiling(s)Walk-In Closet(s)
Laundry Features
In Garage
Window Features
Skylight(s)Blinds
Balcony/Porch/Lanai
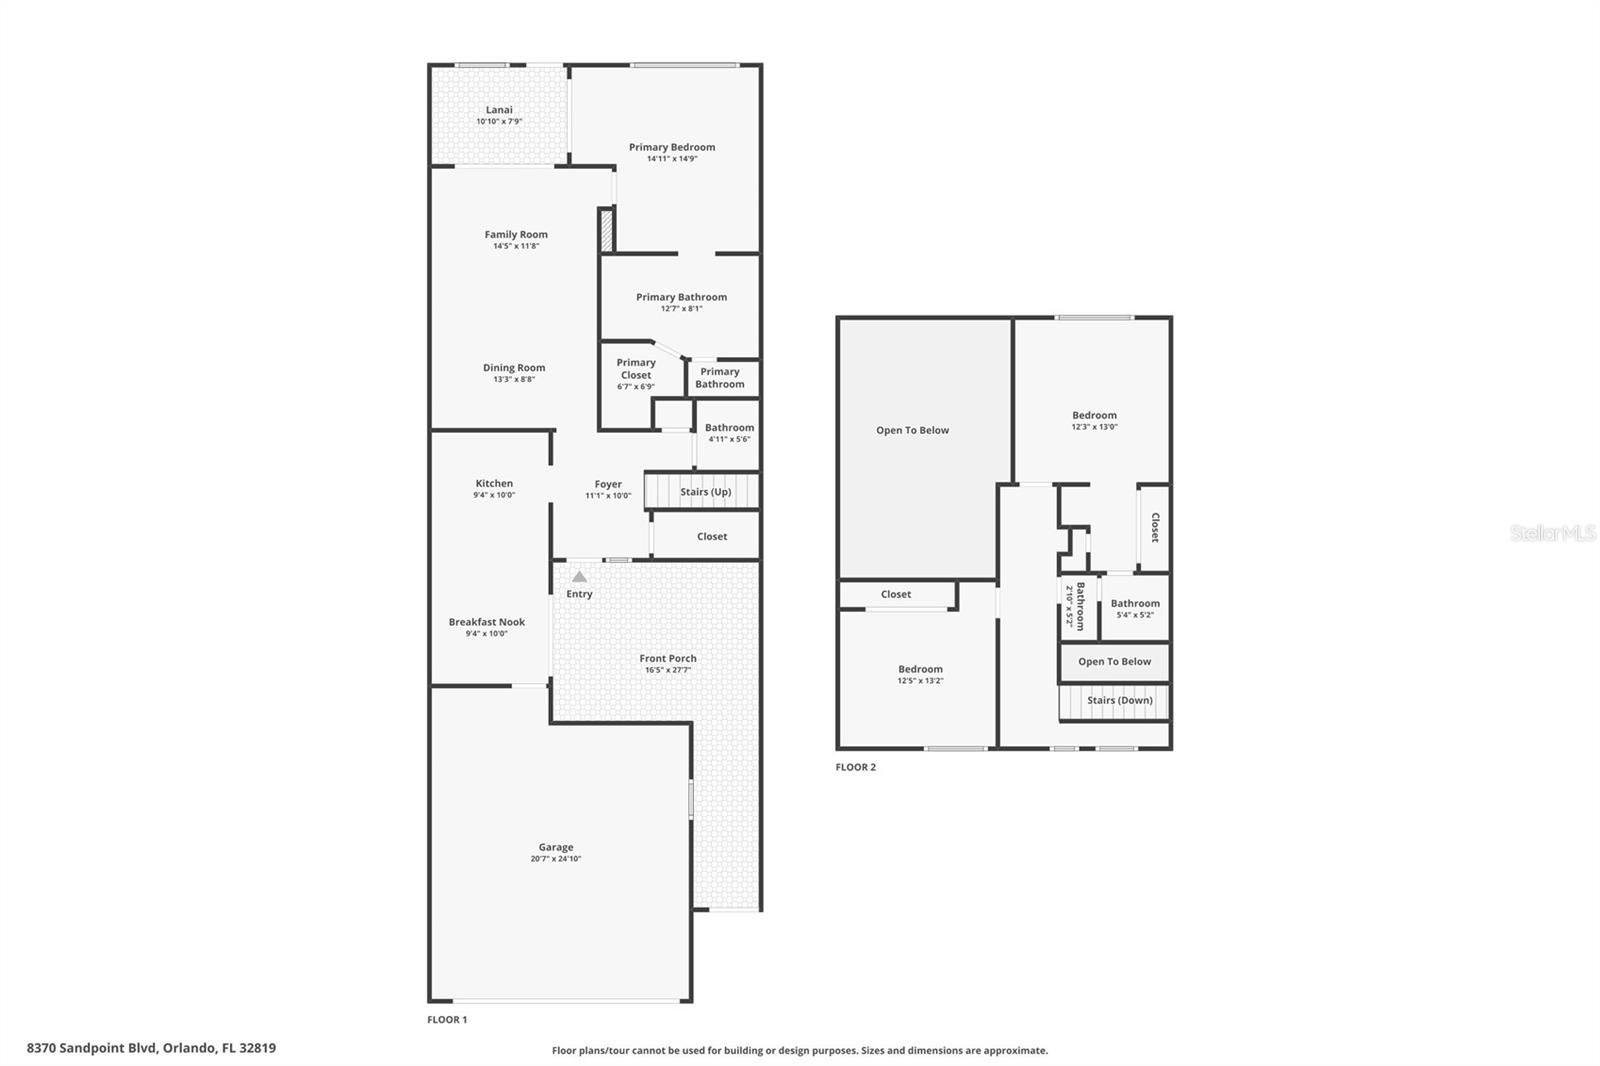
Dimensions - 10x8Level - First
Bedroom 2
Dimensions - 12x10Level - Second
Bedroom 3
Dimensions - 12x12Level - Second
Dining Room
Dimensions - 10x9Level - First
Kitchen
Level - FirstFeatures - Pantry
Living Room
Dimensions - 13x12Level - First
Master Bedroom
Dimensions - 14x14Level - FirstFeatures - Double Vanity
Save
Ask
Tour
Hide
Exterior Features
Construction Details
Stucco
Exterior
Private EntranceRain Gutters
Patio And Porch
Rear Porch
Roof
Concrete
Windows/Doors
Skylight(s)Blinds
Community Features
Association Amenities
ClubhouseFitness CenterGatedPlaygroundPool
Association Fee
$363.0
Association Fee Frequency
Monthly
Community Features
GatedClubhousePlaygroundPoolTennis Court(s)
MLS Area
32819 - Orlando/Bay Hill/Sand Lake
Township
23
Financing Terms Available
CashConventionalFHAVA Loan
Roads
Concrete
Schools
School District
Unknown
Elementary School
Dr. Phillips Elem
Middle School
Southwest Middle
High School
Dr. Phillips High
Listing courtesy of EXP REALTY LLC (407) 968-5661

Listing information is provided by Participants of the Stellar MLS. IDX information is provided exclusively for personal, non-commercial use, and may not be used for any purpose other than to identify prospective properties consumers may be interested in purchasing. Information is deemed reliable but not guaranteed. Properties displayed may be listed or sold by various participants in the MLS Copyright 2026, Stellar MLS.
Last checked: 2026-09-25 10:19 PM EDT
Listing information is provided by Participants of the Stellar MLS. IDX information is provided exclusively for personal, non-commercial use, and may not be used for any purpose other than to identify prospective properties consumers may be interested in purchasing. Information is deemed reliable but not guaranteed. Properties displayed may be listed or sold by various participants in the MLS Copyright 2026, Stellar MLS.
Last checked: 2026-09-25 10:19 PM EDT
Neighborhood & Commute
Source: Walkscore
Disclosure: Community information and market data powered by Constellation Data Labs. Information is deemed reliable but not guaranteed.
Save
Ask
Tour
Hide