Save
Ask
Tour
Hide
Share
$275,000
New Listing

1067 CHELTANHAM COURT
LONGWOOD, FL 32750

For Sale|Townhouse|Active
3
Beds
3
Total Baths
2
Full Baths
1
Partial Bath
1,500
SqFt
$183
/SqFt
1983
Built
Subdivision:
WESTLAKE MANOR UNIT 2A
County:
Seminole
Call Now: 727-595-7295
Is this the listing for you? We can help make it yours.
727-595-7295
1067 CHELTANHAM COURT1067 CHELTANHAM COURT1067 CHELTANHAM COURT1067 CHELTANHAM COURT
Save
Ask
Tour
Hide
Share

Mortgage Calculator

Monthly Payment (Est.)

Enter an interest rate to see your estimated monthly payment.
Calculator powered by Showcase IDX, a Constellation1 Company. Copyright ©2026 Information is deemed reliable but not guaranteed.

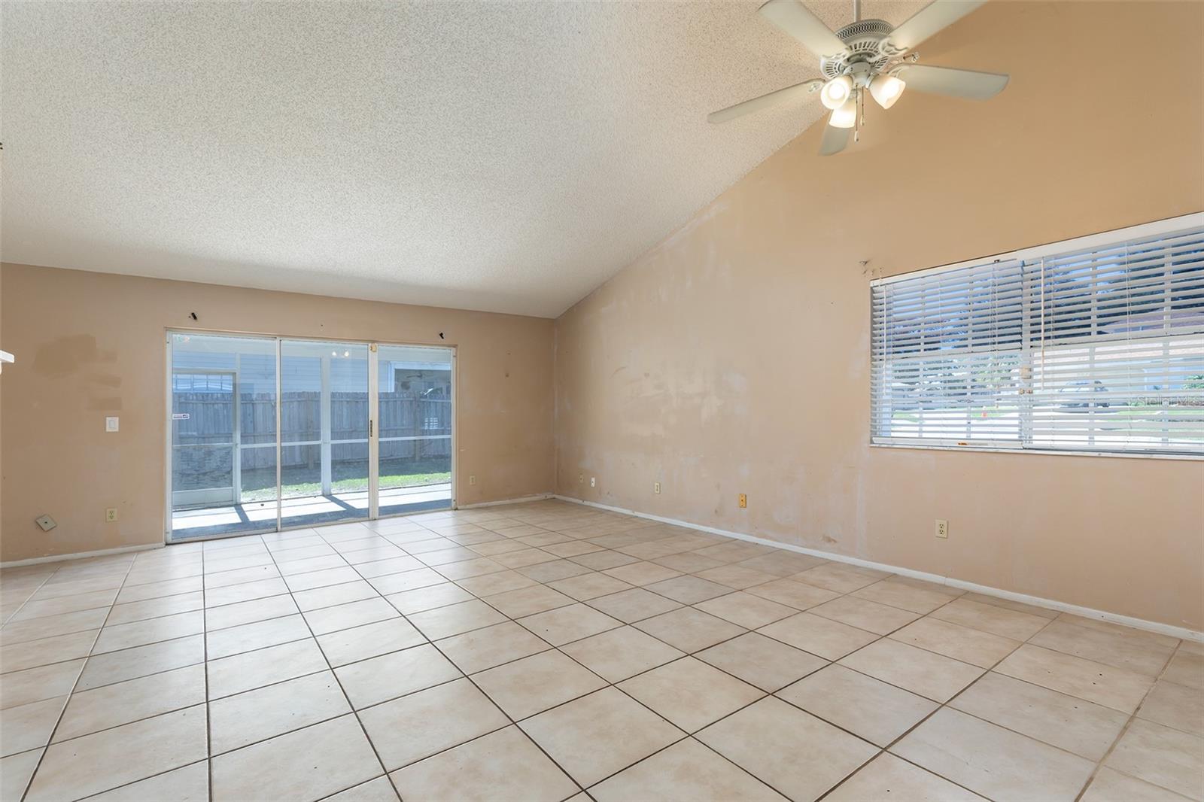
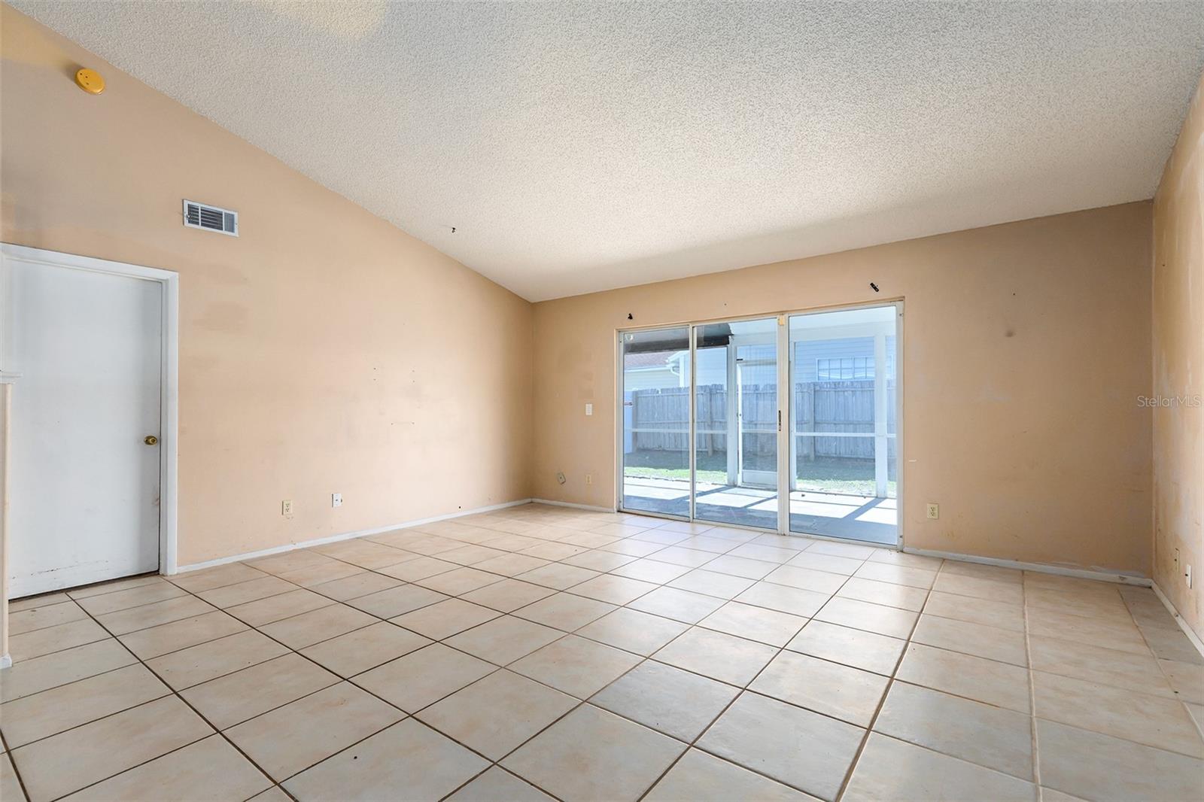
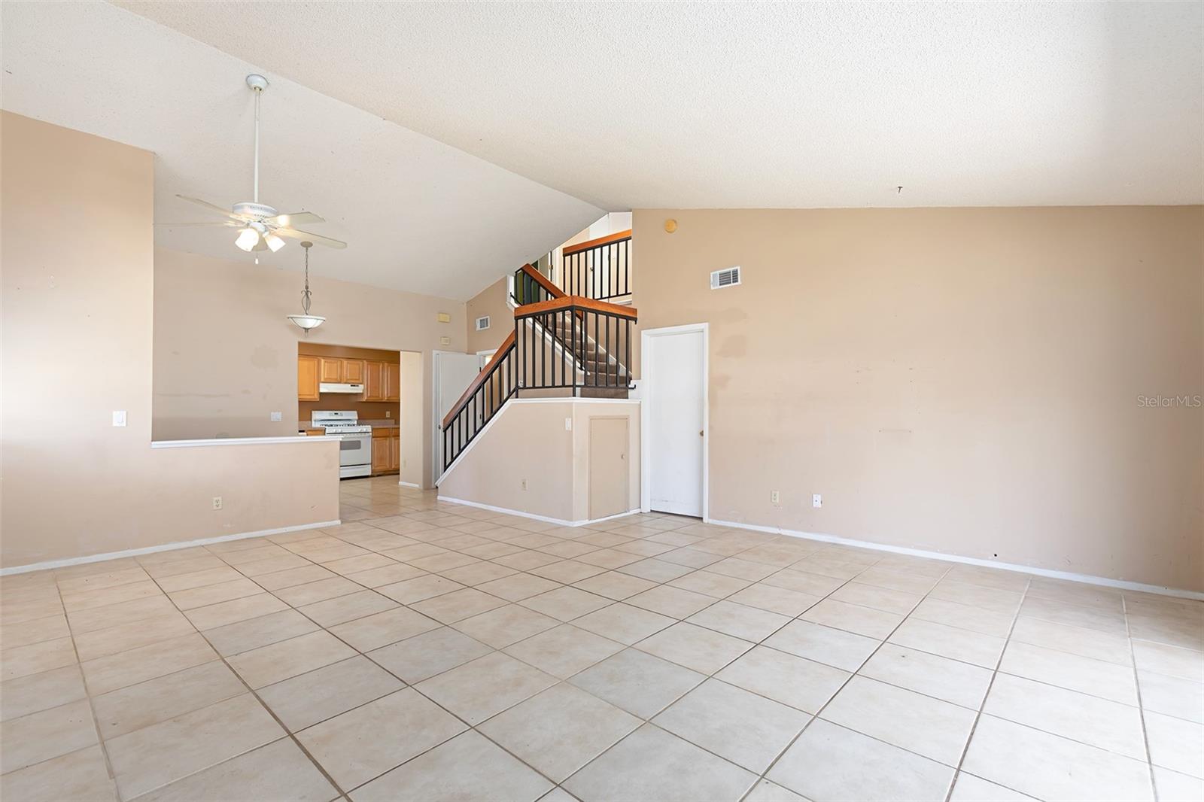
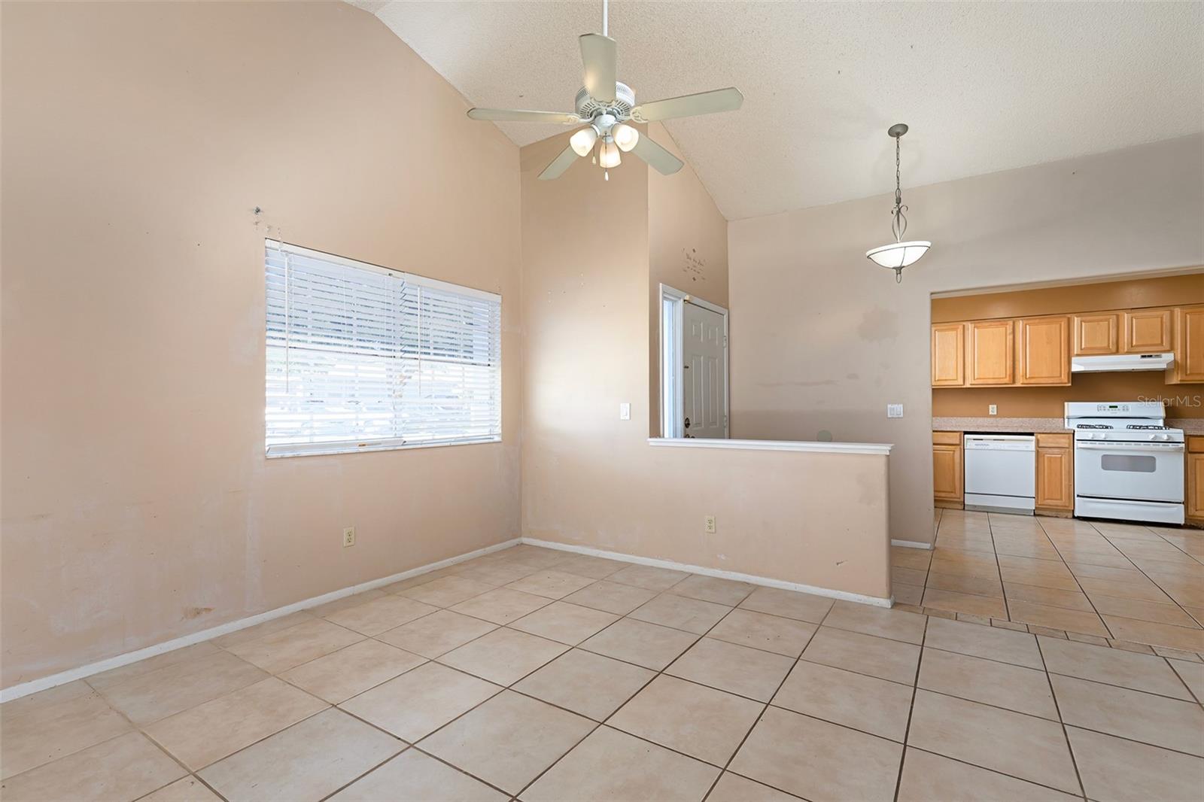
Discover the potential of this 3-bedroom, 2.5-bath townhome in an established Longwood area! Built in 1983, this two-story residence offers 1,500 square feet of living space along a dead-end street, providing a peaceful living environment. The open main living space features a spacious cathedral ceiling, durable tile flooring, and a sliding glass door that leads to a large, screened patio and fenced backyard. The main-floor primary suite features three closets and a private bathroom, while two additional bedrooms and a full bathroom are located upstairs. Additional features include under-stair storage, a downstairs half bath, and a two-car garage. Residents of Westlake Manor will enjoy a community pool, clubhouse, and tennis courts, and cherish the convenient access to Publix, a variety of shopping and dining options, Wekiva Springs, multiple parks and trails, medical services, and quick entry to I-4, making daily routines and weekend adventures a breeze. Schedule your private showing today and explore the possibilities of this home firsthand!

Save
Ask
Tour
Hide
Share
Listing Snapshot
Price 
$275,000
Days On Site 
0 Days
Bedrooms 
3
Inside Area (SqFt) 
1,500 sqft
Total Baths 
3
Full Baths 
2
Partial Baths 
1
Lot Size 
0.13 Acres
Year Built 
1983
MLS Number 
O6419315
Status 
Active
Property Tax 
$837.24
HOA/Condo/Coop Fees 
$81.6 monthly
Sq Ft Source 
Public Records
Friends & Family
Recent Activity
4 hours agoListing updated with changes from the MLS
22 hours agoListing first seen on site
General Features
Acres 
0.13
Attached Garage 
Yes
Direction Faces 
West
Foundation 
Slab
Garage 
Yes
Garage Spaces 
2
Levels 
Two
Number Of Stories 
2
Parking 
DrivewayGuestOpenAttached
Pets 
Yes
Property Sub Type 
Townhouse
Sewer 
Public Sewer
Special Circumstances 
Real Estate Owned
SqFt Total 
2416
Utilities 
Cable AvailableElectricity ConnectedSewer ConnectedWater Connected
Water Source 
Public
Zoning 
MDU
Interior Features
Appliances 
None
Cooling 
Central Air
Flooring 
CarpetTile
Furnished 
Unfurnished
Heating 
CentralElectric
Interior 
Cathedral Ceiling(s)
Laundry Features 
Electric Dryer HookupIn GarageWasher Hookup
Bedroom 2 
Level - SecondFeatures - Ceiling Fan(s)
Bedroom 3 
Level - SecondFeatures - Ceiling Fan(s)
Dining Room 
Level - FirstFeatures - Ceiling Fan(s)
Kitchen 
Level - First
Living Room 
Level - First
Master Bedroom 
Level - FirstFeatures - Ceiling Fan(s)
Save
Ask
Tour
Hide
Share
Exterior Features
Construction Details 
Frame
Fencing 
Wood
Lot Features 
Paved
Patio And Porch 
CoveredRear PorchScreened
Roof 
Shingle
Windows/Doors 
Sliding Doors
Community Features
Association Amenities 
ClubhousePoolTennis Court(s)
Association Fee 
$81.6
Association Fee Frequency 
Monthly
Community Features 
ClubhousePoolTennis Court(s)
MLS Area 
32750 - Longwood East
Township 
20
Financing Terms Available 
CashConventional
Roads 
Paved
Schools
School District
Unknown
Elementary School
Woodlands Elementary
Middle School
Rock Lake Middle
High School
Lake Mary High
Listing courtesy of BERKSHIRE HATHAWAY HOMESERVICES RESULTS REALTY (407) 203-0007


Listing information is provided by Participants of the Stellar MLS. IDX information is provided exclusively for personal, non-commercial use, and may not be used for any purpose other than to identify prospective properties consumers may be interested in purchasing. Information is deemed reliable but not guaranteed. Properties displayed may be listed or sold by various participants in the MLS Copyright 2026, Stellar MLS.
Last checked: 2026-11-10 02:20 PM EST

Neighborhood & Commute
Source: Walkscore
Disclosure: Community information and market data powered by Constellation Data Labs. Information is deemed reliable but not guaranteed.
Save
Ask
Tour
Hide
Share