
7700 LAKE BUFFUM ROAD NFORT MEADE, FL 33841
Mortgage Calculator
Monthly Payment (Est.)
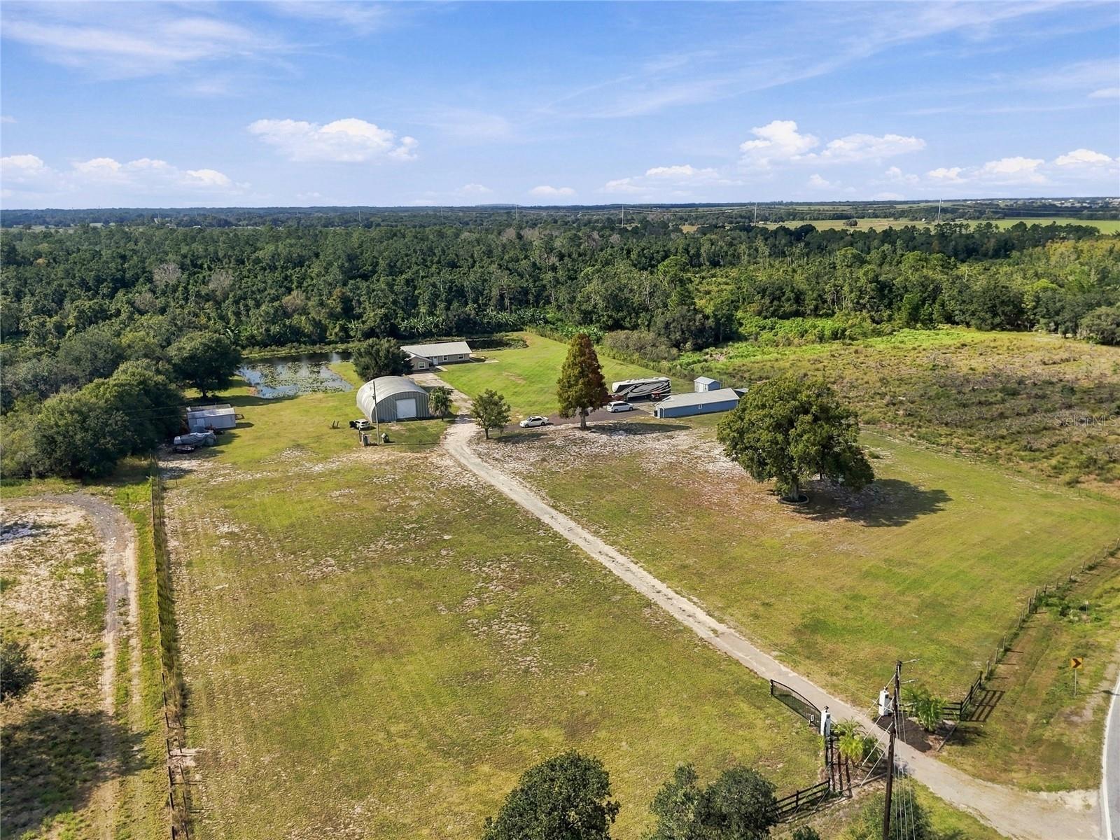
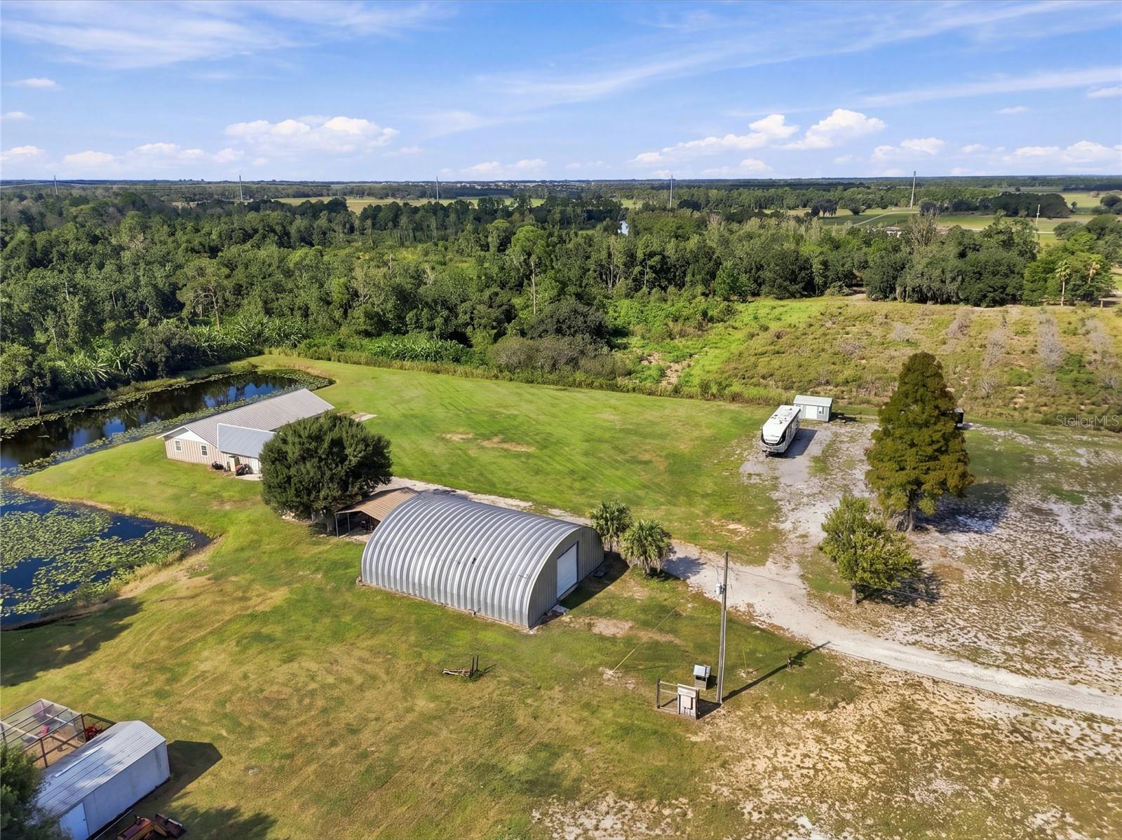
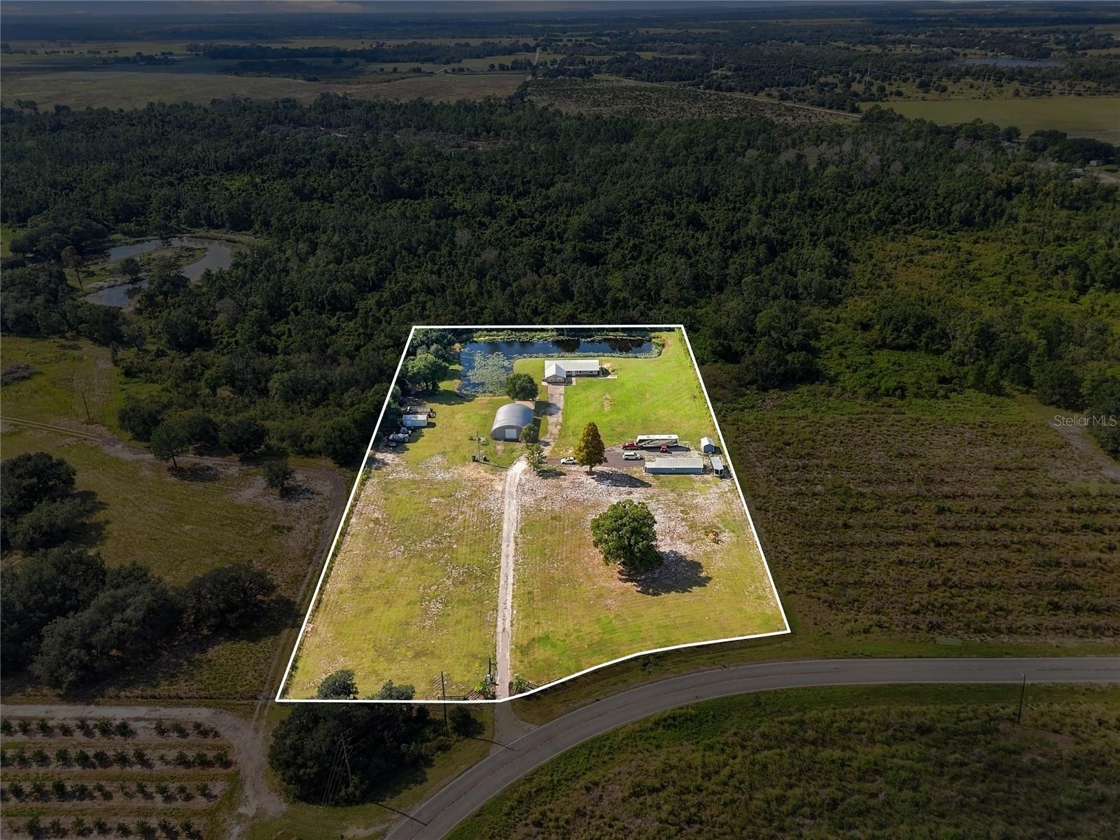
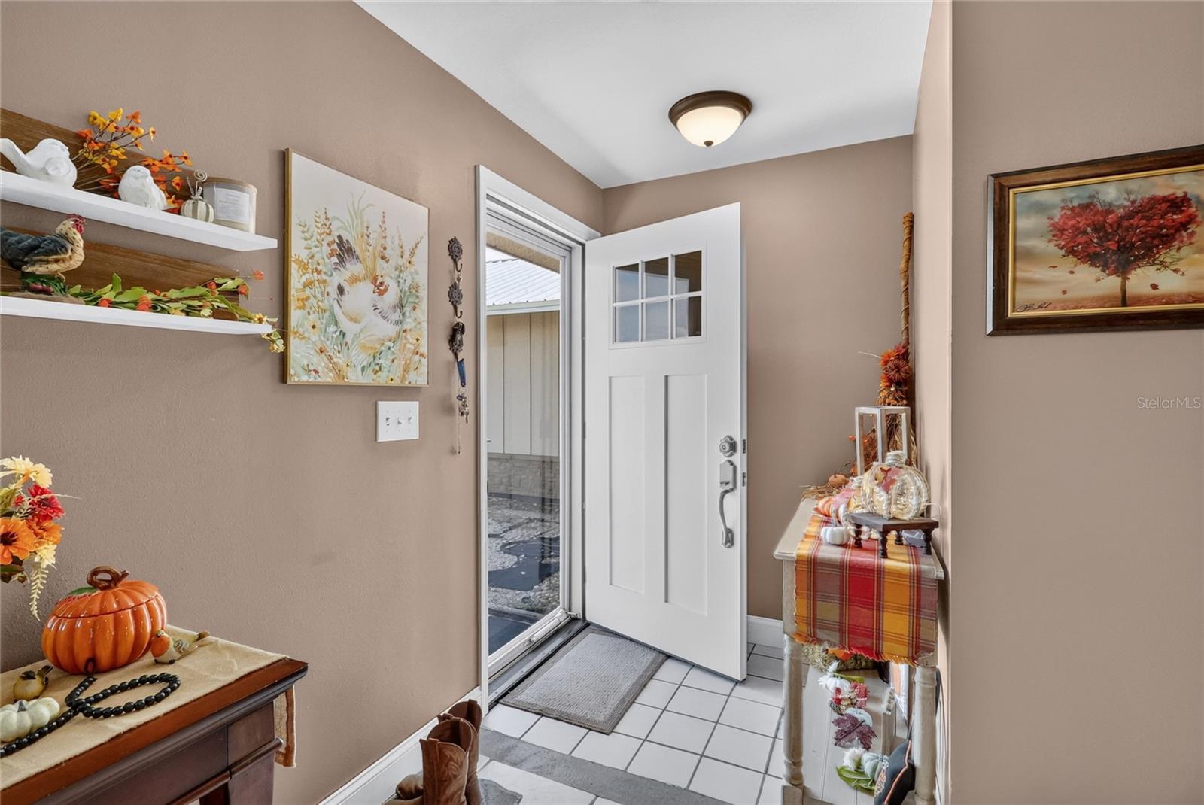
Enter an interest rate to see your estimated monthly payment.Wide-open skies, peaceful pond views, & room to put down roots—your farmhouse lifestyle begins here! Priced BELOW APPRAISED VALUE and set on 4.97 beautiful acres of high & dry, flat land, this country retreat invites you to slow down and enjoy the simple pleasures of everyday living. Gated & completely enclosed w/wire fencing, the property offers space for farm animals, outdoor adventures, and all your RVs, toys, & equipment. A recently updated 3BR/2BA main home with 2,142 sq, a detached mother-in-law suite, generous workshop and storage space complete this versatile country setting. Inside the main home, warm farmhouse style creates an inviting place to gather. The dining room welcomes you w/a beautiful stone electric fireplace, setting the scene for everything from casual suppers to holiday celebrations. The stylish farmhouse kitchen features stainless steel appliances and a closet pantry w/a glass door, blending everyday function with country charm. A spacious living room flows into a flexible adjoining area ideal for an office, additional dining, or hobbies—or leave it open for one expansive gathering space. French doors open to the backyard, where pond views bring the beauty of the outdoors into your daily routine. The split-bedroom layout provides privacy for the primary suite & its en suite bathroom, w/the secondary bedrooms situated separately. The enclosed former garage serves as the 4th BR, complete with a closet, air conditioning and recessed lighting, while offering options for a game room, home gym, or office. The detached mother-in-law suite (743-sf) adds a welcoming space for extended family or guests. It includes 1BR/1BA, a living room, a full-size kitchen with eat-in space, and a laundry room, along with its own water softener, septic system, and drainfield. Bring the RV, the tools, and the projects you have been dreaming about! A 50-amp RV hookup with water and septic connections makes it easy to settle in. The 1,575-sf steel-frame building features a bay door and electricity, providing ample space for equipment, storage, or a workshop. Two sheds & a 2 car carport awning offer even more covered space. When the day’s work is done, gather around the large paver fire pit, enjoy the fountain in the pond, and take in the peaceful country surroundings. Whether your vision includes a vegetable garden, space for animals, or simply more room to breathe, this property offers the setting to make it your own. Extensive improvements add to the home’s appeal, including new water heater, new hall cabinetry in 2026; Evolve Stone accents on the front of the home & a water softener in 2025; and pantry improvements and the paver fire pit in 2024. A complete guest bathroom remodel in 2023 introduced a large tiled shower with a glass enclosure, an updated toilet, sink, fixtures, & Bluetooth lighting and music. Additional 2023 updates include front, rear, and interior doors and trim; hardy cement siding on exterior of the home; an electric fireplace; and interior and exterior lighting. The garage conversion was also completed in 2023 w/drywall, windows, a door, closet, laundry area, lighting w/a Bluetooth speaker, & air conditioning. The detached MIL suite with new septic, drainfield, sump pump & carport awning were added in 2022, and the main home’s air conditioner was replaced in 2021, New Metal Roof 2017. Come home to country charm, room to roam, and space for the lifestyle you have been imagining. Schedule your private showing today!
| an hour ago | Listing updated with changes from the MLS | |
| 22 hours ago | Listing first seen on site |

Listing information is provided by Participants of the Stellar MLS. IDX information is provided exclusively for personal, non-commercial use, and may not be used for any purpose other than to identify prospective properties consumers may be interested in purchasing. Information is deemed reliable but not guaranteed. Properties displayed may be listed or sold by various participants in the MLS Copyright 2026, Stellar MLS.
Last checked: 2026-11-10 12:57 PM EST
Did you know? You can invite friends and family to your search. They can join your search, rate and discuss listings with you.