
7330 REFLECTIONS LAKE DRIVELAKELAND, FL 33813
Mortgage Calculator
Monthly Payment (Est.)
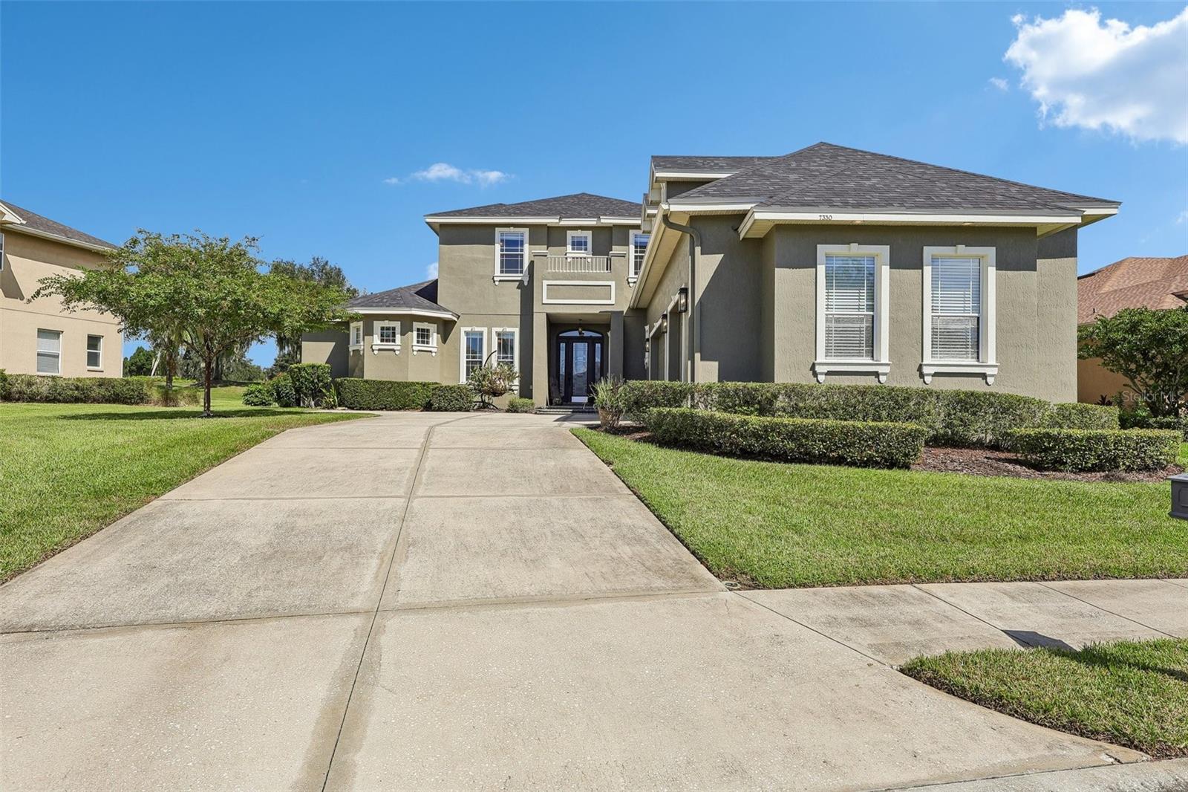
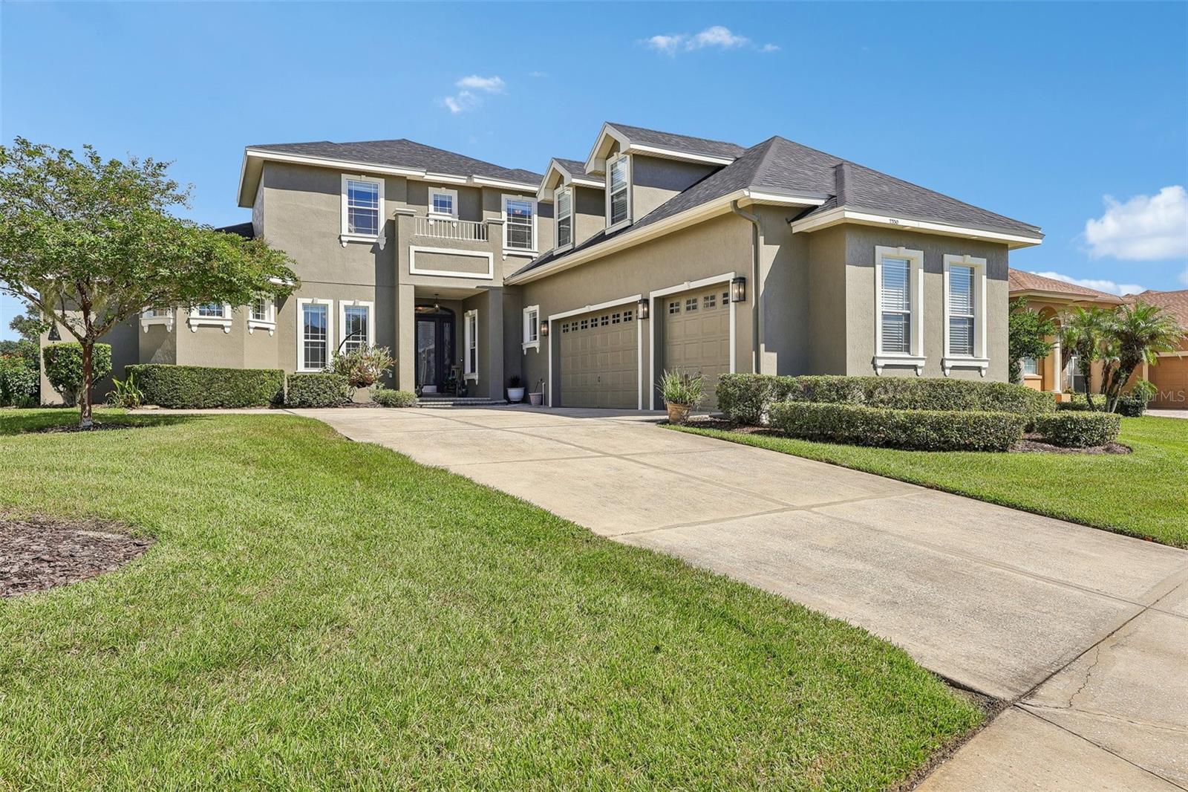
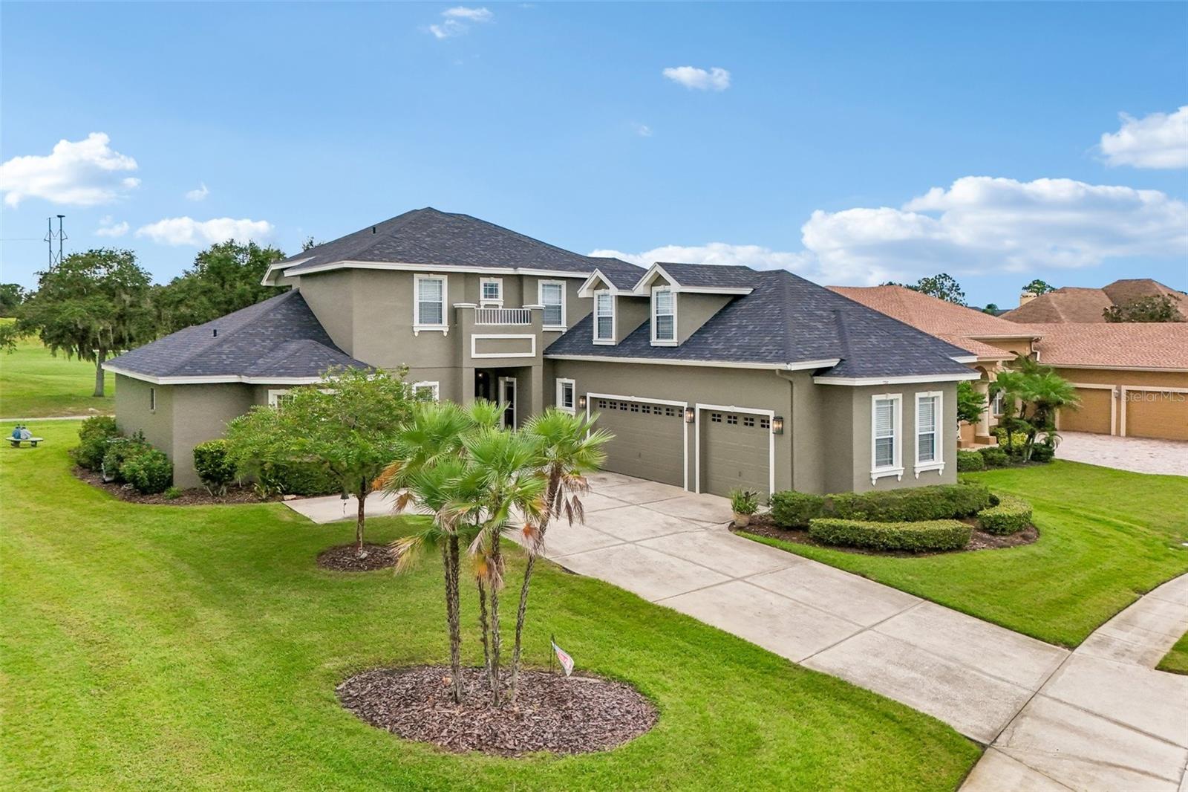
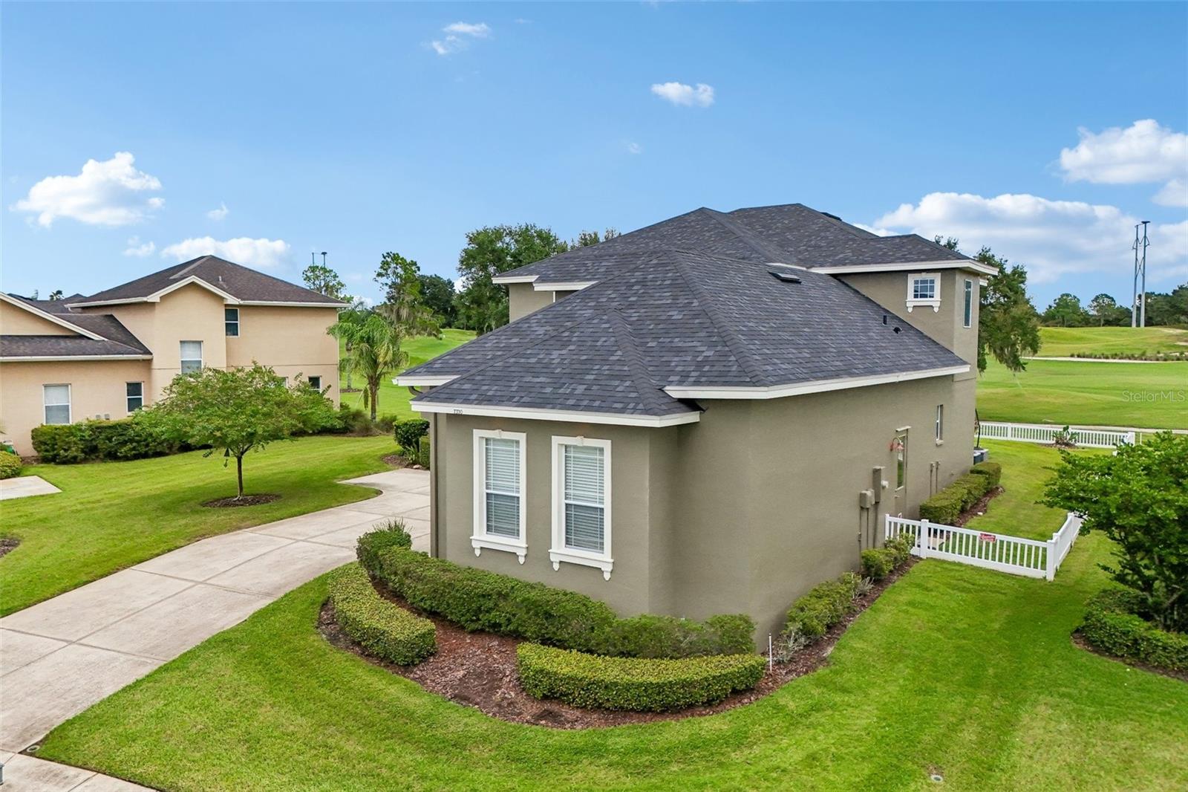
Enter an interest rate to see your estimated monthly payment.Welcome to 7330 Reflections Lake Drive, a beautifully appointed 4-bedroom, 3.5-bath home offering 3,380 square feet of living space in the gated Eaglebrooke community. Positioned directly along the 9th hole of the Eaglebrooke Championship Golf Course and just nine homes from the community pool, this property combines generous living spaces, thoughtful details and an exceptional golf-course setting. Built by Florida Home Designs, the home features 10-foot ceilings downstairs, 9-foot ceilings upstairs, 8-foot doors, crown molding, oak flooring and tray ceilings with accent lighting. Major updates include a NEW ROOF in 2025, NEW WATER HEATER in 2024 and fresh exterior paint in 2025. The spacious kitchen is designed for both everyday living and entertaining with granite countertops, 42-inch cabinetry, stainless steel appliances, a two-level bar with seating, eat-in dining space, abundant pantry storage and a dedicated appliance station that keeps small appliances conveniently tucked away. Fully collapsible, privacy-tinted sliding doors create a seamless transition to the screened rear lanai and golf-course views. The spacious primary suite offers private lanai access, two walk-in closets and an ensuite bath featuring dual vanities, a two-person jetted tub and an oversized shower with multiple shower heads and built-in seating. Also located downstairs is the second bedroom, currently utilized as a home office and complete with a built-in closet—offering flexibility for guests, a private workspace or additional living needs. Upstairs, two bedrooms share a Jack-and-Jill bath, while approximately 500 square feet of walk-in attic storage provides exceptional additional space and potential for future use. The loft upstairs houses a freshly updated pool table that conveys with the home, and an expansive second-floor balcony overlooking the 9th hole of the golf course. Additional features include a downstairs walk-in laundry room with sink and storage, Nest smart climate controls, heat-pump HVAC system, a 220V garage outlet for EV charging and a fenced backyard area ideal for small pets. The existing rear fence sits inside the property line, with the property extending beyond the fence. Eaglebrooke offers a sought-after Lakeland lifestyle with a low HOA fee of approximately $11.25 per month. Membership at The Club at Eaglebrooke is separate from the HOA and provides access to additional amenities including championship golf, swimming, tennis/activity courts, a golf practice facility, member events and dining. Experience golf-course living, spacious interiors and an established gated community at 7330 Reflections Lake Drive.
| 4 hours ago | Listing updated with changes from the MLS® | |
| 17 hours ago | Listing first seen on site |

Listing information is provided by Participants of the Stellar MLS. IDX information is provided exclusively for personal, non-commercial use, and may not be used for any purpose other than to identify prospective properties consumers may be interested in purchasing. Information is deemed reliable but not guaranteed. Properties displayed may be listed or sold by various participants in the MLS Copyright 2026, Stellar MLS.
Last checked: 2026-09-22 10:23 AM EDT
Did you know? You can invite friends and family to your search. They can join your search, rate and discuss listings with you.