Save
Ask
Tour
Hide
Share
$299,900
1 Day On Site

105 SOUTH COURT
AUBURNDALE, FL 33823

For Sale|Single Family Residence|Active
4
Beds
2
Total Baths
2
Full Baths
1,776
SqFt
$169
/SqFt
1978
Built
Subdivision:
NORTH POINTE
County:
Polk
Call Now: 727-595-7295
Is this the listing for you? We can help make it yours.
727-595-7295
105 SOUTH COURT105 SOUTH COURT105 SOUTH COURT105 SOUTH COURT
Save
Ask
Tour
Hide
Share

Mortgage Calculator

Monthly Payment (Est.)

Enter an interest rate to see your estimated monthly payment.
Calculator powered by Showcase IDX, a Constellation1 Company. Copyright ©2026 Information is deemed reliable but not guaranteed.

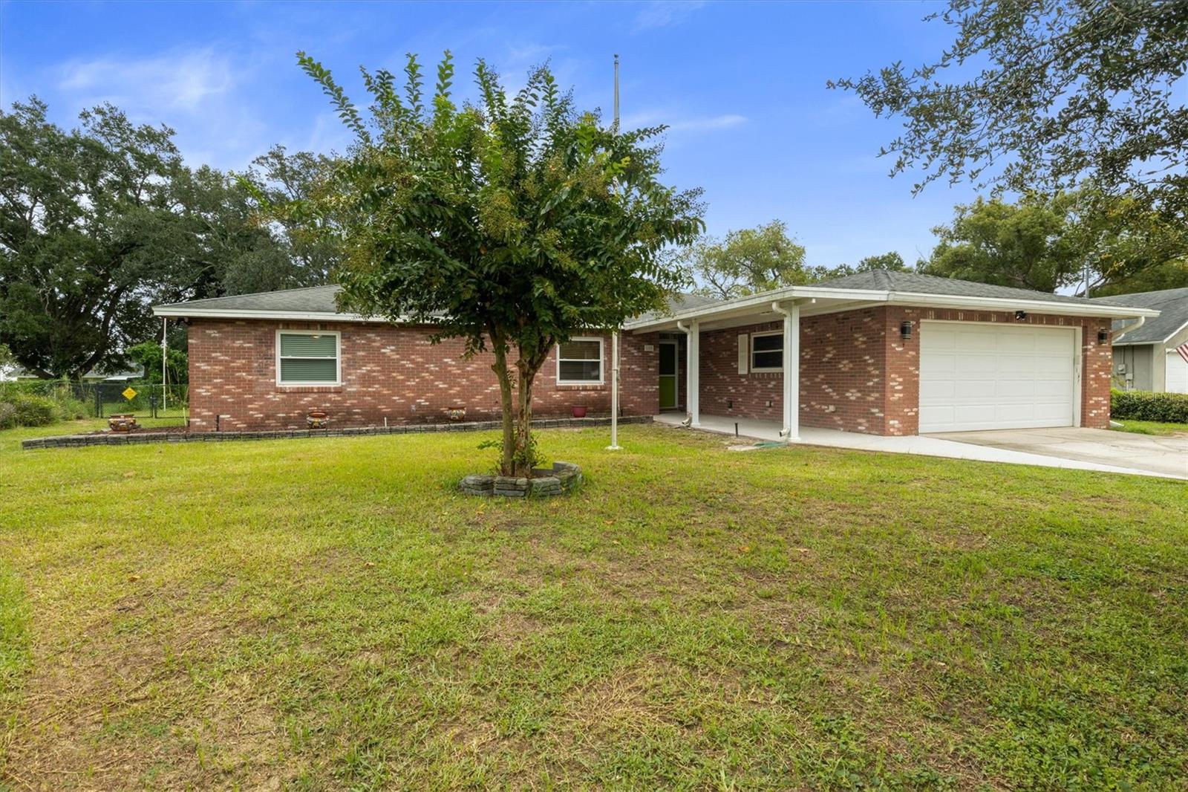
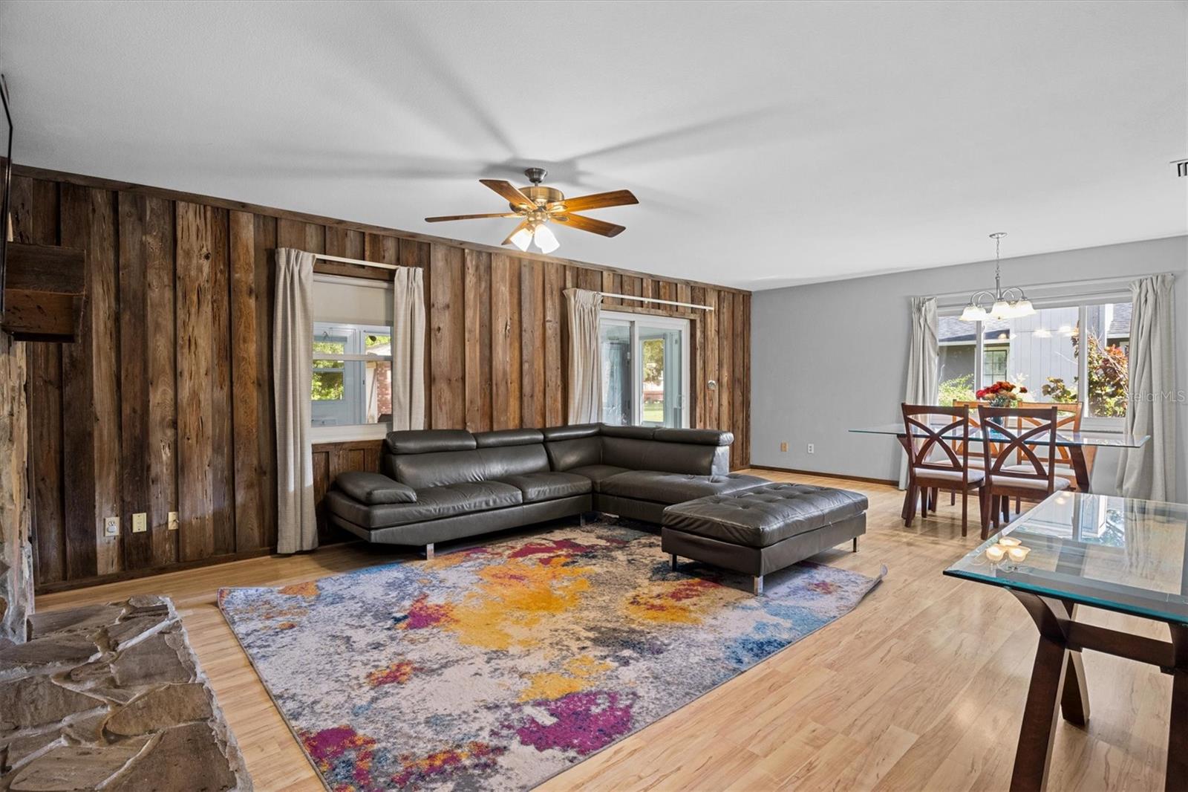
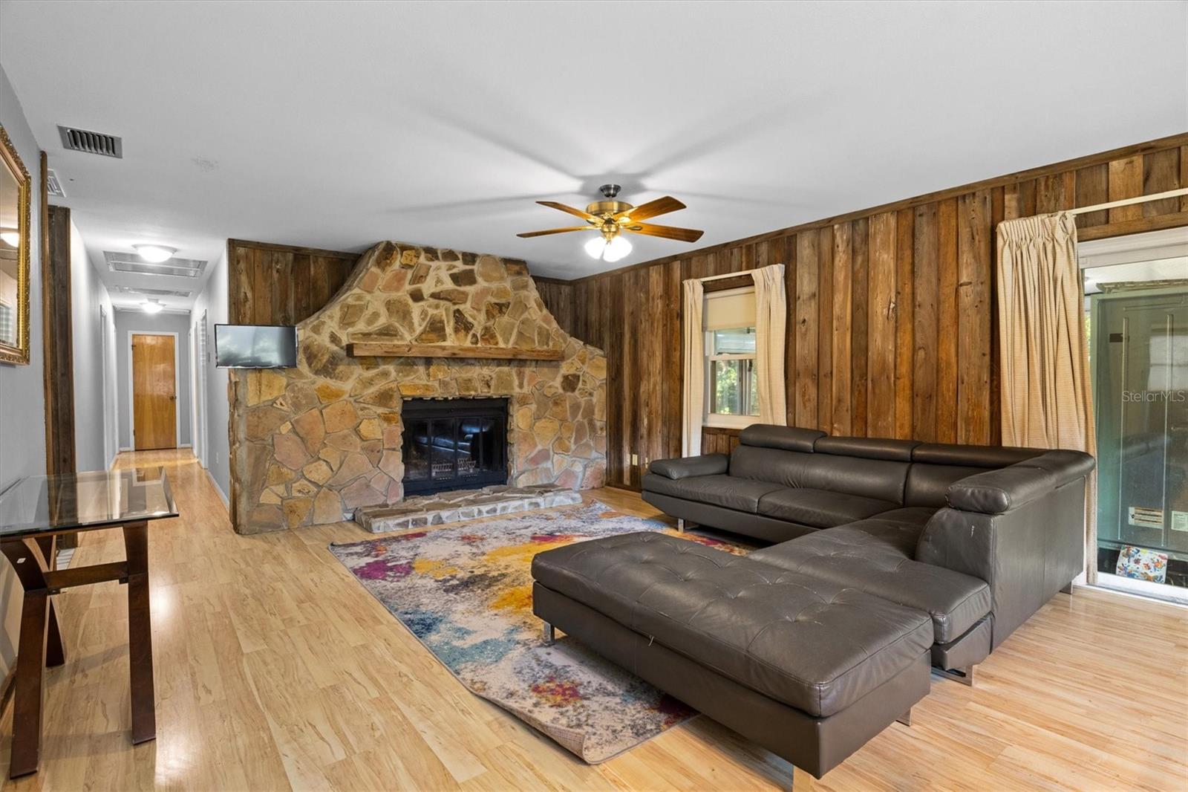
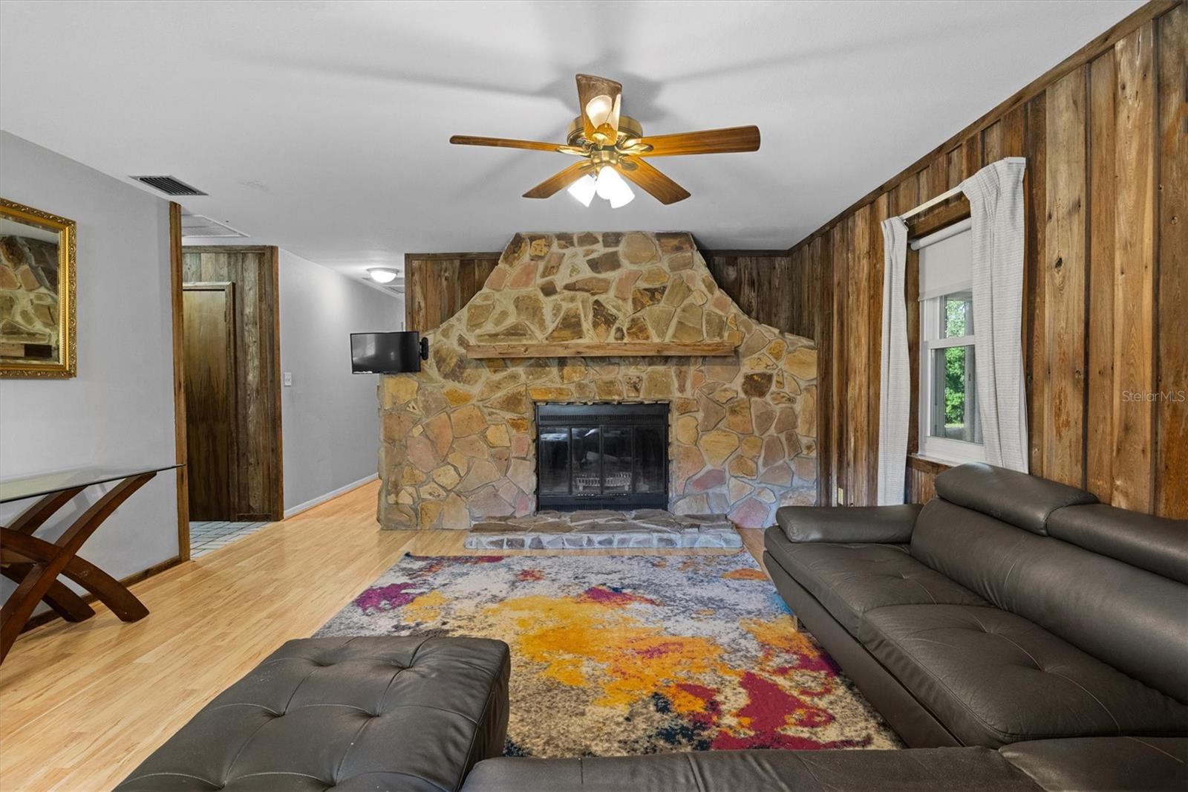
Room to spread out on a quiet cul-de-sac street in Auburndale, with a 0.37-acre fenced lot in an established community where the monthly HOA fee includes your water. This 4-bedroom, 2-bath home offers 1,776 square feet of heated living space, plus a 315-square-foot enclosed Florida room with its own heating and cooling. That bonus space sits beyond the heated square footage and works just as well as a home office, studio, gym, or second living area. Sliding doors connect it directly to the main living space. Inside, a spacious great room anchored by a wood-burning stone fireplace flows into the kitchen and breakfast nook, creating one large, flexible living area you can arrange for living and dining however suits you best. The kitchen features warm wood cabinetry, a tile mosaic backsplash, abundant counter space, and a large walk-in pantry. All four bedrooms are well proportioned, and the primary suite offers dual closets, an extended vanity with double sinks, and a step-in tiled shower. Additional features include inside laundry, an attached 2-car garage, a detached workshop, an irrigation system, and generous closet storage. North Pointe is a smaller, well-established community with real amenities: a community pool, tennis court, basketball court, ball field, and a covered picnic and grilling area, all included in a low monthly HOA fee that also covers water service. Minutes from downtown Auburndale and an easy drive to Winter Haven, Lake Alfred, and Polk City, with quick access to I-4 toward Tampa or Orlando. Bring your vision. Solid construction, a fenced yard, and outdoor space the newer subdivisions simply can't match.

Save
Ask
Tour
Hide
Share
Listing Snapshot
Price 
$299,900
Days On Site 
1 Day
Bedrooms 
4
Inside Area (SqFt) 
1,776 sqft
Total Baths 
2
Full Baths 
2
Partial Baths 
N/A
Lot Size 
0.37 Acres
Year Built 
1978
MLS® Number 
L4965203
Status 
Active
Property Tax 
$3,453
HOA/Condo/Coop Fees 
$125 monthly
Sq Ft Source 
Public Records
Friends & Family
Recent Activity
6 hours agoListing updated with changes from the MLS®
yesterdayListing first seen on site
General Features
Acres 
0.37
Attached Garage 
Yes
Direction Faces 
West
Foundation 
BlockBrick/Mortar
Garage 
Yes
Garage Spaces 
2
Levels 
One
Number Of Stories 
1
Parking 
DrivewayAttached
Pets 
Yes
Property Sub Type 
Single Family Residence
Sewer 
Septic Tank
SqFt Total 
2292
Utilities 
Cable AvailableCable ConnectedElectricity AvailableElectricity ConnectedWater AvailableWater Connected
Water Source 
PrivateSee RemarksWell
Zoning 
RE-1
Interior Features
Appliances 
DishwasherDisposalElectric Water HeaterMicrowaveRangeRange Hood
Cooling 
Central Air
Fireplace 
Yes
Fireplace Features 
Wood Burning
Flooring 
WoodBambooCeramic TileLaminateTile
Furnished 
Unfurnished
Heating 
CentralElectricHeat Pump
Interior 
Eat-in KitchenWalk-In Closet(s)
Laundry Features 
Electric Dryer HookupIn KitchenLaundry ClosetWasher Hookup
Window Features 
Double Pane Windows
Bedroom 1 
Dimensions - 12x12Level - FirstFeatures - Ceiling Fan(s)
Bedroom 2 
Dimensions - 12x13Level - FirstFeatures - Ceiling Fan(s)
Bedroom 3 
Dimensions - 15x12Level - FirstFeatures - Ceiling Fan(s)
Dining Room 
Dimensions - 9x16Level - First
Foyer 
Dimensions - 6x11Level - First
Kitchen 
Dimensions - 21x11Level - First
Living Room 
Dimensions - 18x16Level - First
Master Bedroom 
Dimensions - 16x13Level - FirstFeatures - Ceiling Fan(s)
Save
Ask
Tour
Hide
Share
Exterior Features
Construction Details 
Stucco
Fencing 
Chain Link
Other Structures 
Shed(s)
Roof 
Shingle
View 
Trees/Woods
Waterview 
Trees/Woods
Windows/Doors 
Double Pane Windows
Community Features
Association Amenities 
Pool
Association Fee 
$125.0
Association Fee Frequency 
Monthly
Community Features 
PoolTennis Court(s)
MLS Area 
33823 - Auburndale
Township 
27
Financing Terms Available 
CashConventionalFHAUSDA LoanVA Loan
Roads 
Asphalt
Schools
School District
Unknown
Elementary School
Lake Alfred Elem
Middle School
Stambaugh Middle
High School
Auburndale High School
Listing courtesy of S & D REAL ESTATE SERVICE LLC (863) 397-5900


Listing information is provided by Participants of the Stellar MLS. IDX information is provided exclusively for personal, non-commercial use, and may not be used for any purpose other than to identify prospective properties consumers may be interested in purchasing. Information is deemed reliable but not guaranteed. Properties displayed may be listed or sold by various participants in the MLS Copyright 2026, Stellar MLS.
Last checked: 2026-09-22 12:19 PM EDT

Neighborhood & Commute
Source: Walkscore
Disclosure: Community information and market data powered by Constellation Data Labs. Information is deemed reliable but not guaranteed.
Save
Ask
Tour
Hide
Share