Save
Ask
Tour
Hide
Share
$299,999
New Listing

2813 TANGELO ST
AUBURNDALE, FL 33823

For Sale|Single Family Residence|Active
3
Beds
2
Total Baths
2
Full Baths
1,458
SqFt
$206
/SqFt
1978
Built
Subdivision:
RAINBOW RIDGE
County:
Polk
Call Now: 727-595-7295
Is this the listing for you? We can help make it yours.
727-595-7295
Upcoming Open Houses
Sat, Sep 26, 10:00 AM - 1:00 PM
2813 TANGELO ST2813 TANGELO ST2813 TANGELO ST2813 TANGELO ST
Save
Ask
Tour
Hide
Share

Mortgage Calculator

Monthly Payment (Est.)

Enter an interest rate to see your estimated monthly payment.
Calculator powered by Showcase IDX, a Constellation1 Company. Copyright ©2026 Information is deemed reliable but not guaranteed.

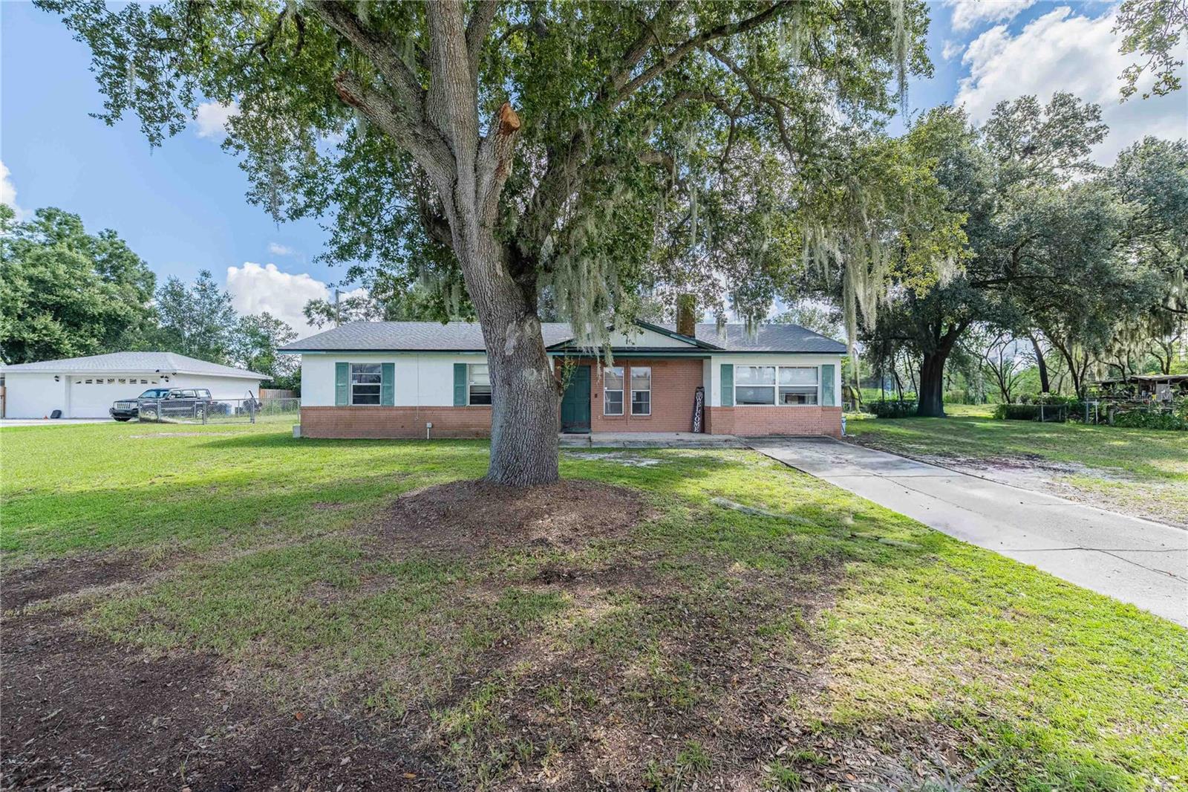
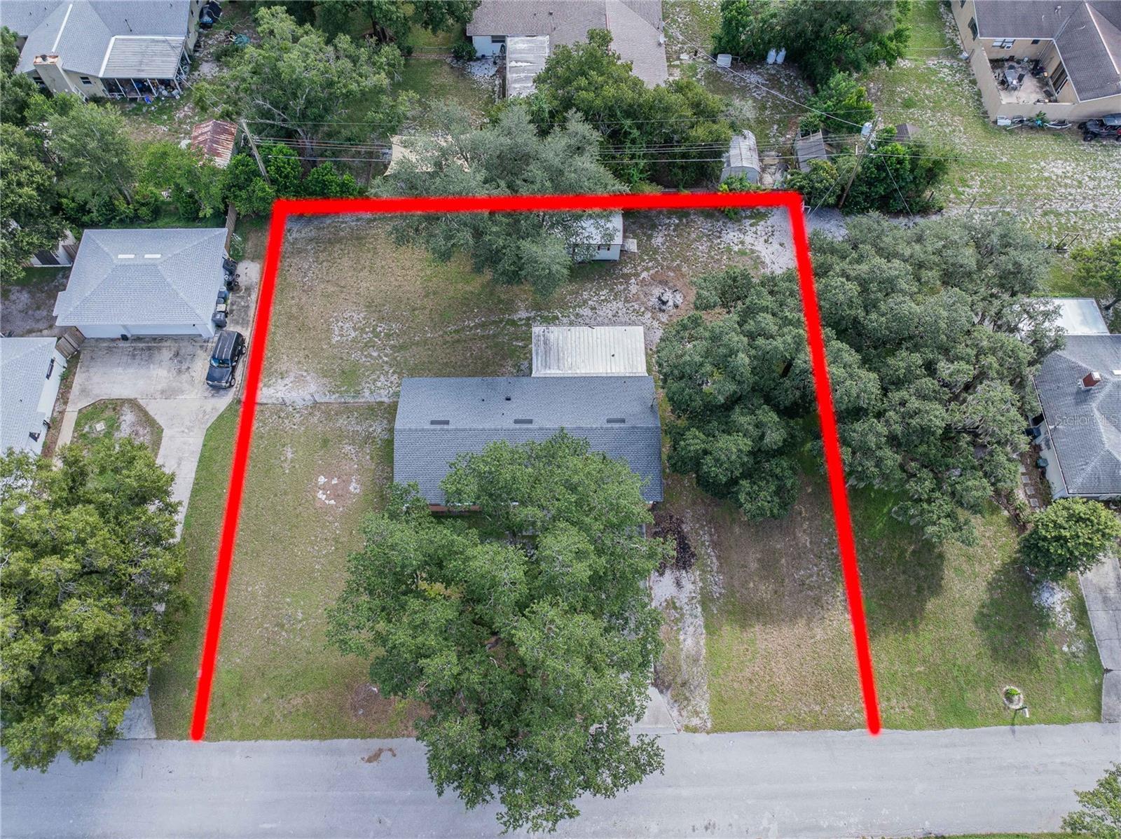
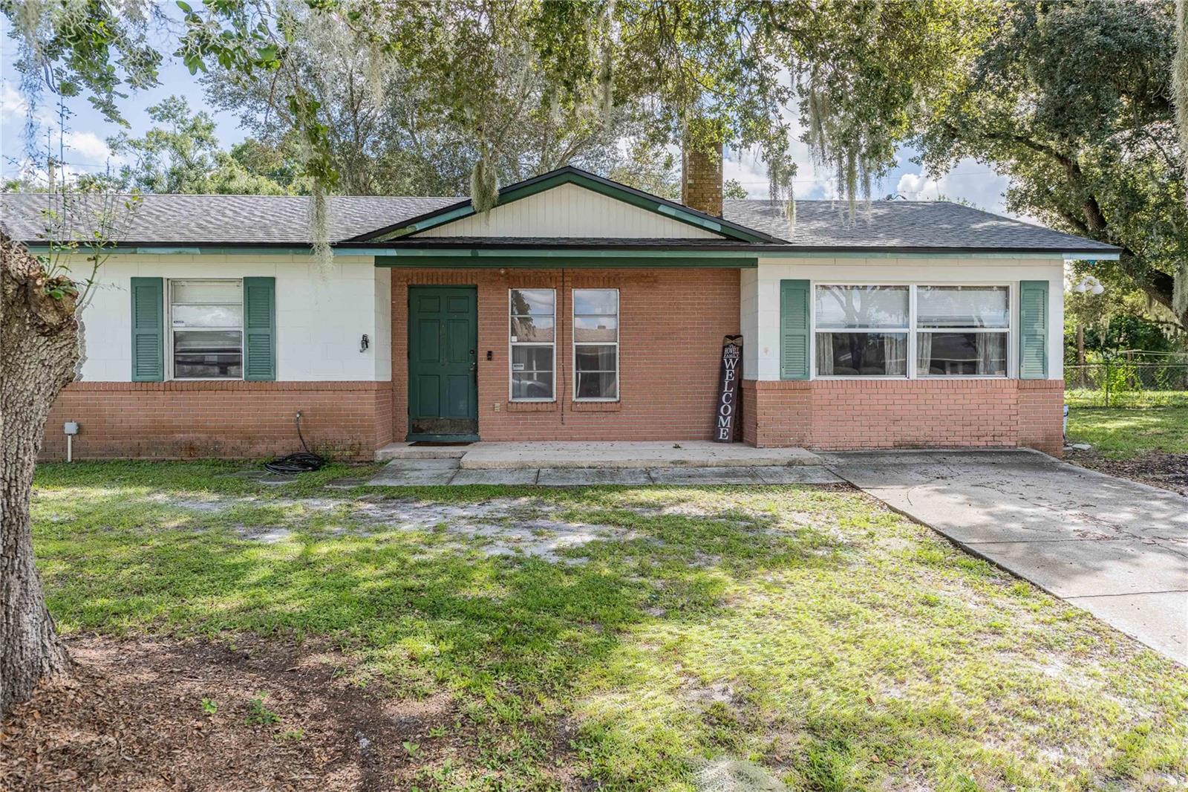
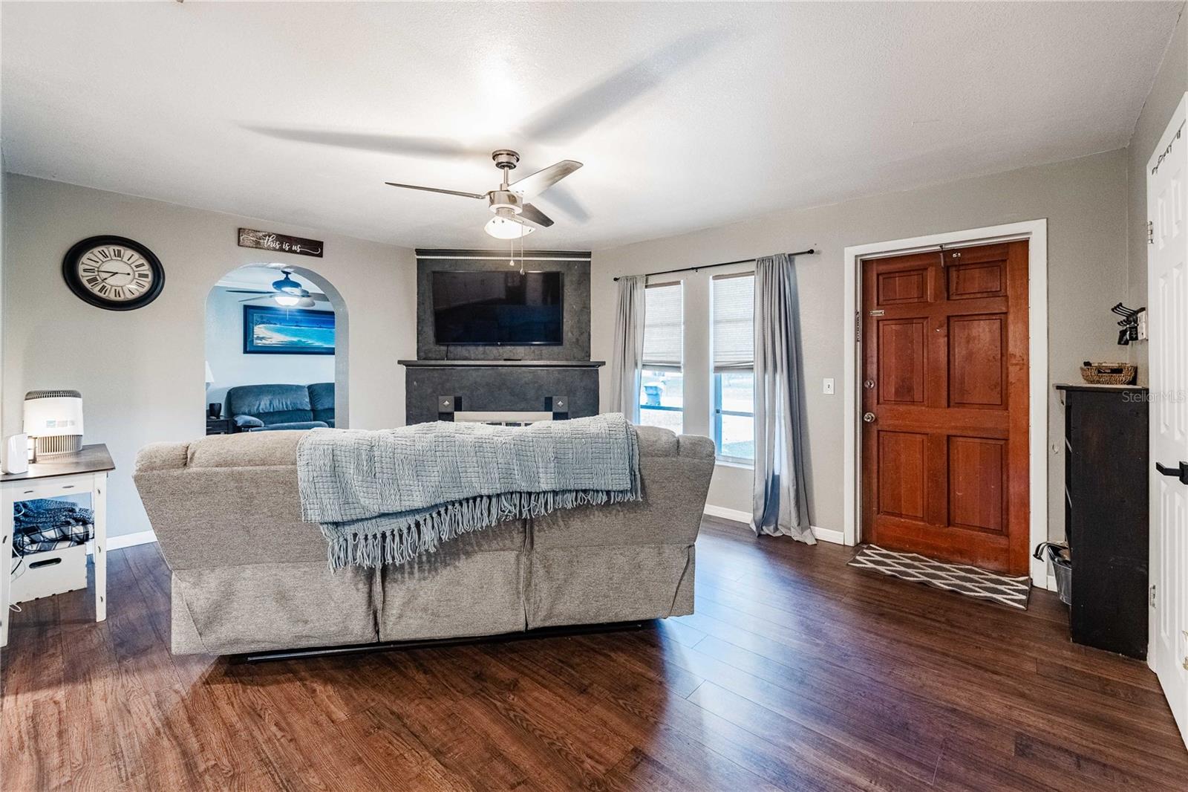
Welcome home to this inviting 3-bedroom, 2-bath property situated on a spacious .37-acre lot with no HOA! Offering a great combination of comfort, functionality, and outdoor space, this home features a newer roof, attractive luxury vinyl flooring and updated kitchen, and a thoughtful layout with plenty of room to enjoy.The bonus room with a fireplace provides a versatile space that can be used as a family room, home office, game room, or additional living area. Step outside to the screened lanai, perfect for relaxing or entertaining while enjoying the privacy of the fenced yard. A detached shed provides convenient additional storage for tools, equipment, and outdoor belongings.With a generous lot, fenced outdoor space, versatile living areas, newer roof, and no HOA restrictions, this property offers an opportunity to enjoy both comfort and flexibility in your next home. Schedule your tour today!

Save
Ask
Tour
Hide
Share
Listing Snapshot
Price 
$299,999
Days On Site 
0 Days
Bedrooms 
3
Inside Area (SqFt) 
1,458 sqft
Total Baths 
2
Full Baths 
2
Partial Baths 
N/A
Lot Size 
0.37 Acres
Year Built 
1978
MLS® Number 
L4965191
Status 
Active
Property Tax 
$2,434
HOA/Condo/Coop Fees 
N/A
Sq Ft Source 
Public Records
Friends & Family
Recent Activity
3 hours agoListing updated with changes from the MLS®
15 hours agoListing first seen on site
General Features
Acres 
0.37
Direction Faces 
East
Foundation 
Slab
Levels 
One
Pets 
Yes
Property Sub Type 
Single Family Residence
Sewer 
Public Sewer
SqFt Total 
1458
Utilities 
Cable AvailableCable ConnectedElectricity ConnectedWater Connected
Water Source 
Public
Zoning 
RE-1
Interior Features
Appliances 
DishwasherElectric Water HeaterMicrowaveRangeRefrigerator
Cooling 
Central Air
Fireplace 
Yes
Fireplace Features 
Wood Burning
Flooring 
Tile
Furnished 
Unfurnished
Heating 
Central
Laundry Features 
Electric Dryer HookupLaundry RoomWasher Hookup
Balcony/Porch/Lanai 
Dimensions - 23x14Level - FirstDescription - Room10
Bathroom 2 
Dimensions - 7x5Level - FirstDescription - Room7
Bedroom 2 
Dimensions - 11x10Level - FirstDescription - Room5
Bedroom 3 
Dimensions - 9x10Level - FirstDescription - Room6
Bonus Room 
Dimensions - 10x13Level - FirstDescription - Room8
Kitchen 
Dimensions - 19x9Level - FirstDescription - Room1
Laundry 
Dimensions - 7x12Level - FirstDescription - Room9
Living Room 
Dimensions - 18x12Level - FirstDescription - Room2
Master Bathroom 
Dimensions - 7x4.5Level - FirstDescription - Room4
Master Bedroom 
Dimensions - 12x12Level - FirstDescription - Room3
Save
Ask
Tour
Hide
Share
Exterior Features
Construction Details 
Block
Exterior 
Private Yard
Other Structures 
Shed(s)
Roof 
Shingle
Community Features
MLS Area 
33823 - Auburndale
Township 
28
Financing Terms Available 
CashConventionalFHAUSDA LoanVA Loan
Roads 
Paved
Schools
School District
Unknown
Elementary School
Clarence Boswell Elem
Middle School
Stambaugh Middle
High School
Auburndale High School
Listing courtesy of SILCO REAL ESTATE EXCHANGE, IN (863) 937-8179


Listing information is provided by Participants of the Stellar MLS. IDX information is provided exclusively for personal, non-commercial use, and may not be used for any purpose other than to identify prospective properties consumers may be interested in purchasing. Information is deemed reliable but not guaranteed. Properties displayed may be listed or sold by various participants in the MLS Copyright 2026, Stellar MLS.
Last checked: 2026-09-22 09:30 AM EDT

Neighborhood & Commute
Source: Walkscore
Disclosure: Community information and market data powered by Constellation Data Labs. Information is deemed reliable but not guaranteed.
Save
Ask
Tour
Hide
Share